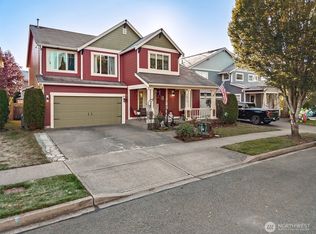
Welcome home! This beautifully maintained 4-bedroom, 3-bath home offers exceptional value, spacious living, and a fantastic location just minutes from JBLM. Tucked into a lovely community surrounded by mature shade trees, this home enjoys the added benefit of sharing a property line with a quiet green space, providing a pleasant sense of openness and extra space just outside your door. Inside, you’ll find brand-new flooring throughout, fresh paint and trim, and air conditioning for year-round comfort. The inviting living area features a cozy gas fireplace, creating a warm and welcoming place to relax. Generous bedrooms provide plenty of space for guests or hobbies, while the well-designed floor plan offers room to spread out. Downstairs, a spacious bonus room with double doors makes an ideal home office, playroom, media room, or flex space. Pet owners will appreciate the auto sliding glass door that opens specifically for your four-legged family members—a thoughtful and convenient feature. The backyard provides space to relax and play, along with a convenient storage shed for lawn equipment, tools, toys, and bikes. The attached 2-car garage adds valuable storage and convenience. With its desirable location, substantial square footage, thoughtful updates, this home offers a lot of house for the money. Conveniently located near JBLM, I-5, shopping, dining, and everyday essentials. Move-in ready and waiting for its next owner!
Active
Listed by: Abbey Realty Inc • Misti Chastain
$550,000
7035 Prism Street SE, Lacey, WA 98513
4beds
2,557sqft
Single Family Residence
Built in 2006
4,499 Square Feet Lot
$546,900 Zestimate®
$215/sqft
$69/mo HOA
What's special
Cozy gas fireplaceSpacious livingWell-designed floor planFresh paint and trimGenerous bedroomsBrand-new flooring throughoutConvenient storage shed
- --
- on Zillow
- 176
- views
- 15
- saves
Likely to sell faster than
Zillow last checked:
Listing updated:
Listed by:
Misti Chastain,
Abbey Realty Inc
Source: NWMLS as distributed by MLS GRID,MLS#: 2583329
Facts & features
Interior
Bedrooms & bathrooms
- Bedrooms: 4
- Bathrooms: 3
- Full bathrooms: 2
- 1/2 bathrooms: 1
- Main level bathrooms: 1
Primary bedroom
- Level: Second
Bedroom
- Level: Second
Bedroom
- Level: Second
Bedroom
- Level: Second
Bathroom full
- Level: Second
Bathroom full
- Level: Second
Other
- Level: Main
Den office
- Level: Main
Dining room
- Level: Main
Kitchen with eating space
- Level: Main
Living room
- Level: Main
Utility room
- Level: Second
Heating
- Fireplace, Forced Air, Heat Pump, Electric
Cooling
- Heat Pump
Appliances
- Included: Dishwasher, Disposal, Dryer, Microwave, Refrigerator, Stove(s)/Range(s), Washer, Dishwasher(s), Dryer(s), Garbage Disposal, Microwave(s), Refrigerator(s), Washer(s), Water Heater: gas, Water Heater Location: garage
Features
- Ceiling Fan(s), Dining Room, High Tech Cabling
- Flooring: Laminate, Carpet
- Windows: Dbl Pane/Storm Window
- Basement: None
- Number of fireplaces: 1
- Fireplace features: Gas, Main Level: 1, Fireplace
Interior area
- Total structure area: 2,557
- Total interior livable area: 2,557 sqft
Property
Parking
- Total spaces: 4
- Parking features: Attached Garage
- Has attached garage: Yes
- Covered spaces: 2
- Uncovered spaces: 2
Features
- Levels: Two
- Stories: 2
- Patio & porch: Ceiling Fan(s), Dbl Pane/Storm Window, Dining Room, Fireplace, High Tech Cabling, Walk-In Closet(s), Water Heater, Wet Bar
- Has view: Yes
- View description: Territorial
Lot
- Size: 4,499 Square Feet
- Features: Curbs, Paved, Sidewalk, Cable TV, Fenced-Fully, Gas Available, High Speed Internet
- Topography: Level
Details
- Parcel number: 55290027500
- Zoning description: Jurisdiction: County
- Special conditions: Standard
- Other equipment: Leased Equipment: none
Construction
Type & style
- Home type: SingleFamily
- Architectural style: Contemporary,2 Story
- Property subtype: Single Family Residence
Materials
- Metal/Vinyl, Wood Siding, Wood Products
- Foundation: Poured Concrete
- Roof: Composition
Condition
- Good
- Year built: 2006
- Major remodel year: 2006
Utilities & green energy
- Electric: Company: PSE
- Sewer: Sewer Connected, Company: City
- Water: Public, Company: City
- Utilities for property: Comcast
Community & HOA
Community
- Features: CCRs, Park, Playground
- Subdivision: Horizon Pointe
HOA
- Services included: Common Area Maintenance
- HOA fee: $69 monthly
Location
- Region: Lacey
Financial & listing details
- Price per square foot: $215/sqft
- Tax assessed value: $528,400
- Annual tax amount: $5,478
- Date on market: 9/17/2026
- Listing terms: Conventional,FHA,VA Loan
- Inclusions: Dishwasher(s), Dryer(s), Garbage Disposal, Leased Equipment, Microwave(s), Refrigerator(s), Stove(s)/Range(s), Washer(s)
Estimated market value
$546,900
$520,000 - $574,000
$3,085/mo
Price history
| Date | Event | Price |
|---|---|---|
| 9/17/2026 | Listed for sale | $550,000+97.1%$215/sqft |
Source:  NWMLS as distributed by MLS GRID #2583329 Report a problem NWMLS as distributed by MLS GRID #2583329 Report a problem | ||
| 7/7/2016 | Sold | $279,000-8.5%$109/sqft |
Source: NWMLS as distributed by MLS GRID #931170 Report a problem | ||
| 7/24/2015 | Listing removed | $1,750$1/sqft |
Source: Lacey Realty & Property Management, Inc. Report a problem | ||
| 6/13/2015 | Listed for rent | $1,750$1/sqft |
Source: DuPont Realty & Property Management, Inc. Report a problem | ||
| 11/1/2012 | Listing removed | $1,750$1/sqft |
Source: DuPont Realty & Property Management,Inc. Report a problem | ||
| 10/11/2012 | Listed for rent | $1,750$1/sqft |
Source: RentalHunt.com #258930 Report a problem | ||
| 10/30/2006 | Sold | $304,989$119/sqft |
Source: Public Record Report a problem | ||
Public tax history
| Year | Property taxes | Tax assessment |
|---|---|---|
| 2025 | $5,478 +0.3% | $528,400 +0.5% |
| 2024 | $5,464 +14.6% | $526,000 +5.5% |
| 2023 | $4,769 +0.4% | $498,800 -0.1% |
| 2022 | $4,751 +6.2% | $499,200 +29.8% |
| 2021 | $4,474 +9.2% | $384,600 +17.3% |
| 2020 | $4,097 +24.3% | $328,000 +1.4% |
| 2019 | $3,295 -12.2% | $323,600 +7.4% |
| 2018 | $3,754 +24.7% | $301,300 +17.6% |
| 2017 | $3,010 | $256,250 +3.8% |
| 2016 | $3,010 | $246,800 +7.2% |
| 2014 | $3,010 | $230,300 +0.4% |
| 2013 | -- | $229,400 |
| 2012 | $2,872 | -- |
| 2011 | -- | -- |
| 2010 | -- | -- |
| 2009 | $2,736 | -- |
| 2008 | -- | -- |
| 2007 | $2,755 +206.1% | -- |
| 2006 | $900 | -- |
| 2005 | -- | -- |
Find assessor info on the county website
Monthly payment
Est. payment
Payment breakdown
Explore the cost of this home by adjusting the details. Changes won't be saved.Climate risks
Neighborhood: 98513
Similar homes
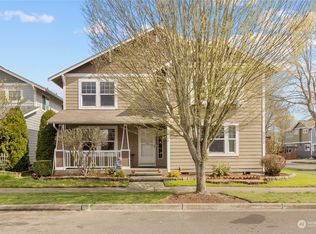
- $615,0004 bd3 ba2.8k sqftHorizon Pointe, Lacey, WA 98513Active
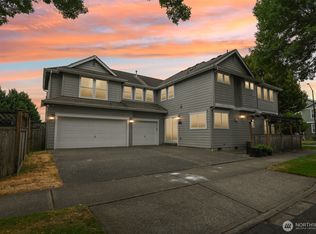 MLS ID #2574083, Chuck Barrios. NWMLS as distributed by MLS GRID
 - $515,0004 bd3 ba2.2k sqft7024 Axis Street SE, Olympia, WA 98513Active
 MLS ID #2578296, Allison Savin. NWMLS as distributed by MLS GRID
 - $540,0004 bd3 ba2.2k sqft7026 Inlay Street SE, Lacey, WA 98513Active
 MLS ID #2574877, Caldoon Farrah. NWMLS as distributed by MLS GRID
 - $573,0004 bd3 ba2.5k sqft7123 Prism Street SE, Lacey, WA 98513Active
 MLS ID #2560609, Graham Knowles. NWMLS as distributed by MLS GRID
