Beautifully appointed 2,575 sq. ft. home featuring 5 bedrooms. Enjoy a formal dining room and a family room with custom built-ins. The kitchen boasts stainless steel appliances, a 5-burner gas range, refrigerator, and convenient butler’s pantry. The spacious great room opens through oversized sliders to an inviting outdoor living area with TV prewire and a gas fireplace, perfect for relaxing or entertaining. Quality finishes include scratch-resistant laminate flooring, granite and quartz surfaces, elegant wrought-iron railings, built-in mudroom storage, 2" white blinds, window screens. The fully fenced and beautifully landscaped corner lot offers room to enjoy the outdoors. Located in an intimate community of just 26 new homes, with convenient access to JBLM gates. Don't miss this opportunity.
Active
Listed by: Redfin • Barbara Estrella • 253-226-9896
$630,000
8324 48th Court SE, Olympia, WA 98503
5beds
2,575sqft
Single Family Residence
Built in 2016
5,161 Square Feet Lot
$627,900 Zestimate®
$245/sqft
$67/mo HOA
What's special
Gas fireplaceOversized slidersScratch-resistant laminate flooringFormal dining roomWindow screensBeautifully landscaped corner lotBuilt-in mudroom storage
- --
- on Zillow
- 217
- views
- 34
- saves
Likely to sell faster than
Zillow last checked:
Listing updated:
Listed by:
Barbara Estrella 253-226-9896 barbara.estrella@redfin.com,
Redfin
Source: NWMLS as distributed by MLS GRID,MLS#: 2600356
Facts & features
Interior
Bedrooms & bathrooms
- Bedrooms: 5
- Bathrooms: 3
- Full bathrooms: 2
- 1/2 bathrooms: 1
- Main level bathrooms: 1
Primary bedroom
- Level: Second
Bedroom
- Level: Second
Bedroom
- Level: Second
Bedroom
- Level: Second
Bedroom
- Level: Second
Bathroom full
- Level: Second
Bathroom full
- Level: Second
Other
- Level: Main
Dining room
- Level: Main
Entry hall
- Level: Main
Kitchen with eating space
- Level: Main
Living room
- Level: Main
Utility room
- Level: Second
Heating
- Fireplace, Forced Air, Electric, Natural Gas
Cooling
- Forced Air
Appliances
- Included: Dishwasher, Disposal, Microwave, Refrigerator, Stove(s)/Range(s), Tankless Water Heater, Dishwasher(s), Garbage Disposal, Microwave(s), Refrigerator(s)
Features
- Bath Off Primary, Ceiling Fan(s), Dining Room, Pantry
- Flooring: Laminate
- Basement: None
- Number of fireplaces: 1
- Fireplace features: Gas, Main Level: 1, Fireplace
Interior area
- Total structure area: 2,575
- Total interior livable area: 2,575 sqft
Property
Parking
- Total spaces: 2
- Parking features: Attached Garage
- Has attached garage: Yes
- Covered spaces: 2
Features
- Levels: Two
- Stories: 2
- Entry location: Main
- Patio & porch: Bath Off Primary, Ceiling Fan(s), Dining Room, Fireplace, Pantry
Lot
- Size: 5,161 Square Feet
- Features: Corner Lot, Curbs, Dead End Street, Sidewalk, Cable TV, Deck, Fenced-Fully, Gas Available, High Speed Internet, Patio
- Topography: Level
Details
- Parcel number: 77950001900
- Zoning description: Jurisdiction: City
- Special conditions: Standard
Construction
Type & style
- Home type: SingleFamily
- Architectural style: Craftsman,2 Story
- Property subtype: Single Family Residence
Materials
- Cement Planked, Stone, Wood Siding, Cement Plank
- Foundation: Poured Concrete
- Roof: Composition
Condition
- Good
- Year built: 2016
Utilities & green energy
- Electric: Company: PSE
- Sewer: Sewer Connected, Company: City of Lacey
- Water: Public, Company: City of Lacey
Community & HOA
Community
- Subdivision: Olympia
HOA
- Services included: Common Area Maintenance
- HOA fee: $800 annually
- HOA phone: 253-848-1947
Location
- Region: Lacey
Financial & listing details
- Price per square foot: $245/sqft
- Tax assessed value: $613,700
- Annual tax amount: $6,320
- Date on market: 11/3/2026
- Listing terms: Conventional
- Inclusions: Dishwasher(s), Garbage Disposal, Microwave(s), Refrigerator(s), Stove(s)/Range(s)
- Road surface type: Dirt
Estimated market value
$627,900
$597,000 - $659,000
$3,074/mo
Price history
| Date | Event | Price |
|---|---|---|
| 11/3/2026 | Listed for sale | $630,000+57.5%$245/sqft |
Source:  NWMLS as distributed by MLS GRID #2600356 Report a problem | ||
| 5/14/2018 | Sold | $400,000+8.1%$155/sqft |
Source: NWMLS as distributed by MLS GRID #1245816 Report a problem | ||
| 10/4/2016 | Sold | $370,000$144/sqft |
Source: NWMLS as distributed by MLS GRID #831515 Report a problem | ||
Public tax history
| Year | Property taxes | Tax assessment |
|---|---|---|
| 2025 | $6,454 +2.1% | $613,700 +2.4% |
| 2024 | $6,320 +8.3% | $599,400 -0.2% |
| 2023 | $5,837 +3.9% | $600,500 +4.8% |
| 2022 | $5,615 -5.9% | $572,900 +13.7% |
| 2021 | $5,968 +11.7% | $503,800 +19.9% |
| 2020 | $5,345 +16.2% | $420,100 +1.9% |
| 2019 | $4,600 -12.5% | $412,300 +0.8% |
| 2018 | $5,255 | $409,000 +18.3% |
| 2017 | -- | $345,600 +2020.2% |
| 2016 | -- | $16,300 |
Find assessor info on the county website
Monthly payment
Est. payment
Payment breakdown
Explore the cost of this home by adjusting the details. Changes won't be saved.Climate risks
Neighborhood: 98503
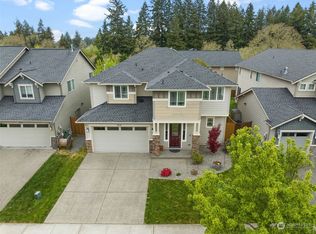
Similar homes
- $559,9004 bd3 ba2.4k sqftCantergrove/Long Lake Div 1, Lacey, WA 98503Active
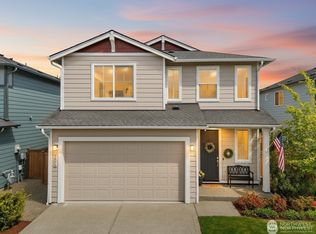 MLS ID #2518227, Mary Kathryn Campbell. NWMLS as distributed by MLS GRID
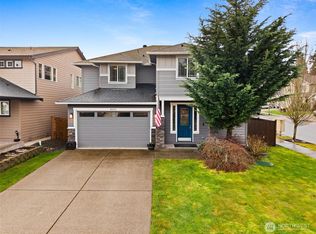
- $699,0005 bd3 ba3.4k sqft2145 Seven Oaks Street SE, Lacey, WA 98503Active
 MLS ID #2580267, Alexis Moore. NWMLS as distributed by MLS GRID
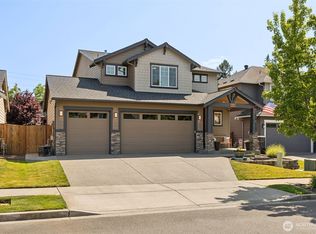
- $535,0003 bd3 ba2k sqft4638 Colleen Street SE, Lacey, WA 98503Active
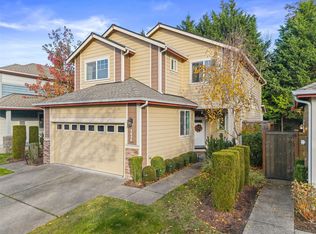 MLS ID #2601686, Liza Nilsen. NWMLS as distributed by MLS GRID
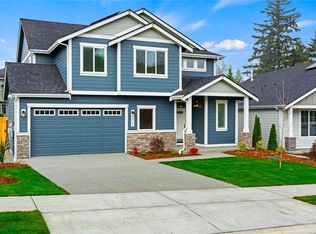
- $675,0005 bd3 ba2.5k sqft6829 Sweetgum Avenue NE, Lacey, WA 98516Active
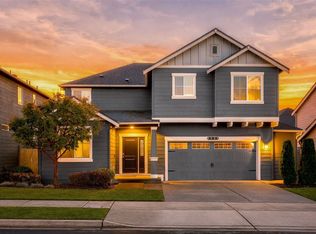 MLS ID #2602406, Ashleigh Camberg. NWMLS as distributed by MLS GRID
