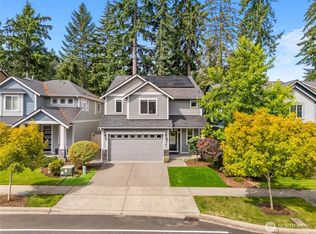
SHORT SALE!! Spacious Hawks Prairie Community home in the desirable Meridian Campus offering over 3,000 sq ft of thoughtfully designed living space. Soaring ceilings, abundant natural light, fresh interior paint, and quality finishes create a bright, inviting atmosphere throughout. The open-concept floor plan is ideal for everyday living and entertaining. The kitchen features a large center island, ample cabinetry, generous counter space, and overlooks the inviting living room with a cozy gas fireplace. A formal dining room adds the perfect space for gatherings and celebrations. The main-level primary suite provides privacy and convenience with a spacious ensuite bath and walk-in closet. Upstairs offers three additional bedrooms plus a versatile bonus room ideal for a media room, home office, playroom, or guest retreat. Owned solar panels help reduce energy costs while adding long-term value. Enjoy all that Meridian Campus has to offer with neighborhood parks, playgrounds, athletic courts, and scenic walking trails. Conveniently located near shopping, dining, schools, JBLM, and I-5 for an easy commute. This move-in ready home offers the perfect combination of space, flexibility, energy efficiency, and an unbeatable location.
Active
Listed by: eXp Realty • Beverly Auffray • 425-677-5717
$649,000
4433 Cashmere Drive NE, Lacey, WA 98516
4beds
3,067sqft
Single Family Residence
Built in 2006
5,061 Square Feet Lot
$646,400 Zestimate®
$212/sqft
$119/mo HOA
What's special
Cozy gas fireplaceOwned solar panelsVersatile bonus roomAbundant natural lightSoaring ceilingsMain-level primary suiteLarge center island
- --
- on Zillow
- 192
- views
- 13
- saves
Zillow last checked:
Listing updated:
Offers reviewed: Jul 29
Listed by:
Beverly Auffray 425-677-5717 beverly.auffray@exprealty.com,
eXp Realty,
Yurii Vyshniak 360-815-9748,
eXp Realty
Source: NWMLS as distributed by MLS GRID,MLS#: 2559472
Facts & features
Interior
Bedrooms & bathrooms
- Bedrooms: 4
- Bathrooms: 3
- Full bathrooms: 2
- 1/2 bathrooms: 1
- Main level bathrooms: 2
- Main level bedrooms: 1
Primary bedroom
- Level: Main
Bedroom
- Level: Second
Bedroom
- Level: Second
Bedroom
- Level: Second
Bathroom full
- Level: Second
Bathroom full
- Level: Main
Other
- Level: Second
Other
- Level: Main
Den office
- Level: Second
Dining room
- Level: Main
Entry hall
- Level: Main
Family room
- Level: Main
Kitchen with eating space
- Level: Main
Rec room
- Level: Second
Utility room
- Level: Main
Heating
- Forced Air, Electric, Oil, Solar (Unspecified)
Cooling
- Forced Air
Appliances
- Included: Dishwasher, Microwave, Refrigerator, Stove(s)/Range(s), Dishwasher(s), Microwave(s), Refrigerator(s)
Features
- Bath Off Primary, Ceiling Fan(s), Dining Room, Pantry
- Flooring: Hardwood, Vinyl, Carpet
- Doors: French Doors
- Windows: Dbl Pane/Storm Window
- Has fireplace: No
- Fireplace features: Gas
Interior area
- Total structure area: 3,067
- Total interior livable area: 3,067 sqft
Video & virtual tour
Property
Parking
- Total spaces: 2
- Parking features: Attached Garage
- Has attached garage: Yes
- Covered spaces: 2
Features
- Levels: Two
- Stories: 2
- Entry location: Main
- Patio & porch: Bath Off Primary, Ceiling Fan(s), Dbl Pane/Storm Window, Dining Room, French Doors, Pantry, Security System, Vaulted Ceiling(s)
- Has view: Yes
- View description: Territorial
Lot
- Size: 5,061 Square Feet
- Features: Curbs, Paved, Sidewalk, Cable TV, Fenced-Partially, Gas Available, High Speed Internet, Sprinkler System
- Topography: Level
- Residential vegetation: Brush
Details
- Parcel number: 52930069209
- Zoning description: Jurisdiction: City
- Special conditions: See Remarks,Short Sale
Construction
Type & style
- Home type: SingleFamily
- Architectural style: Craftsman,2 Story
- Property subtype: Single Family Residence
Materials
- See Remarks
- Foundation: Poured Concrete
- Roof: Composition
Condition
- Good
- Year built: 2006
Utilities & green energy
- Electric: Company: PSE
- Sewer: Sewer Connected, Company: City of Lacey
- Water: Public, Company: City of Lacey
- Utilities for property: Century Link
Green energy
- Energy generation: Solar
Community & HOA
Community
- Features: Athletic Court, CCRs, Park, Playground, Trail(s)
- Security: Security System
- Subdivision: Hawks Prairie
HOA
- HOA fee: $119 monthly
- HOA phone: 425-897-3400
Location
- Region: Lacey
Financial & listing details
- Price per square foot: $212/sqft
- Tax assessed value: $615,800
- Annual tax amount: $6,406
- Offers reviewed: 07/29/2026
- Date on market: 7/23/2026
- Listing terms: Conventional,FHA,See Remarks,VA Loan
- Inclusions: Dishwasher(s), Microwave(s), Refrigerator(s), Stove(s)/Range(s)
Estimated market value
$646,400
$614,000 - $679,000
$3,256/mo
Price history
| Date | Event | Price |
|---|---|---|
| 7/23/2026 | Listed for sale | $649,000-0.2%$212/sqft |
Source:  NWMLS as distributed by MLS GRID #2559472 Report a problem NWMLS as distributed by MLS GRID #2559472 Report a problem | ||
| 3/24/2022 | Sold | $650,000+8.4%$212/sqft |
Source: NWMLS as distributed by MLS GRID #1888427 Report a problem | ||
| 2/23/2022 | Pending sale | $599,900$196/sqft |
Source: NWMLS as distributed by MLS GRID #1888427 Report a problem | ||
| 2/16/2022 | Listed for sale | $599,900+55.5%$196/sqft |
Source: NWMLS as distributed by MLS GRID #1888427 Report a problem | ||
| 4/12/2007 | Sold | $385,750$126/sqft |
Source: NWMLS as distributed by MLS GRID #26159816 Report a problem | ||
Public tax history
| Year | Property taxes | Tax assessment |
|---|---|---|
| 2025 | $6,406 +5.4% | $615,800 +5.7% |
| 2024 | $6,076 +13.5% | $582,700 +4.5% |
| 2023 | $5,352 -0.3% | $557,400 -0.8% |
| 2022 | $5,369 -3.1% | $561,800 +18.4% |
| 2021 | $5,541 +9.7% | $474,400 +17.7% |
| 2020 | $5,050 +25.2% | $403,100 +5% |
| 2019 | $4,035 -15.3% | $383,900 +4.5% |
| 2018 | $4,765 +18.3% | $367,500 +7.9% |
| 2017 | $4,030 | $340,750 +6.3% |
| 2016 | $4,030 | $320,500 +4.3% |
| 2014 | $4,030 | $307,150 +6.9% |
| 2013 | -- | $287,200 |
| 2012 | $3,660 | -- |
| 2011 | -- | -- |
| 2010 | -- | -- |
| 2009 | $3,534 | -- |
| 2008 | -- | -- |
| 2007 | $3,482 | -- |
Find assessor info on the county website
Monthly payment
Est. payment
Payment breakdown
Explore the cost of this home by adjusting the details. Changes won't be saved.Climate risks
Neighborhood: 98516

Similar homes
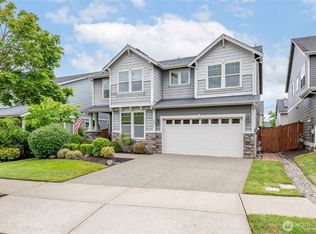
- $675,0004 bd3 ba2.9k sqft7728 Keystone Avenue NE, Lacey, WA 98516Active
 MLS ID #2572502, Amy Virago. NWMLS as distributed by MLS GRID
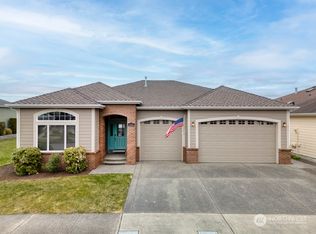
 - $645,0005 bd3 ba2.7k sqftCampus Peak, Lacey, WA 98516Active
 MLS ID #2559489, Ramon Cayanan. NWMLS as distributed by MLS GRID
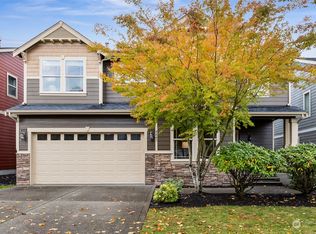
 - $619,0005 bd3 ba2.7k sqft4335 Dudley Drive NE, Olympia, WA 98516Active
 MLS ID #2559434, Sukjoo Sohn. NWMLS as distributed by MLS GRID
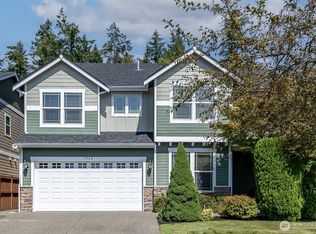
 - $879,9994 bd3 ba2.6k sqft4921 Skylark Street NE, Olympia, WA 98516Active
 MLS ID #2595808, Sirena Savage. NWMLS as distributed by MLS GRID
