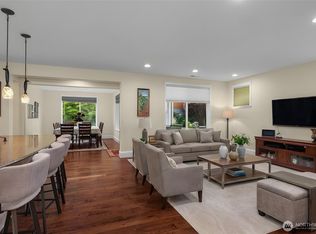
Designed with exceptional attention to detail and quality craftsmanship throughout, this stunning home in the sought-after 55+ Jubilee Community offers luxury, comfort, and an active lifestyle in one of Lacey’s premier neighborhoods. Situated on an oversized corner lot, this beautifully appointed 2-bedroom, 2.5-bath home features timeless finishes, a thoughtful floor plan, and superior construction quality. Inside, soaring 10-foot ceilings, hardwood flooring, custom millwork, and wood-wrapped windows create a warm and elegant atmosphere. The expansive kitchen is the centerpiece of the home with high-end cabinetry, granite countertops, full-height tile backsplash, upgraded stainless steel appliances, and abundant workspace ideal for entertaining or everyday living. The spacious layout includes a large living room with tiled fireplace, formal dining area, and versatile flex space perfect for a den or media room. The oversized laundry and smart space offers extensive cabinetry, workspace, and exceptional storage. The luxurious primary suite features patio access, a large walk-in closet, and spa-inspired ensuite with tiled shower and granite finishes. Enjoy year-round outdoor living on the expansive covered patio. The extended garage provides additional room for storage, hobbies, or a golf cart. Residents enjoy access to the Jubilee Lodge with indoor pool, fitness center, spa, pickleball, trails, clubs, and social activities. Exceptional upgrades and resort-style living!
Active
Listed by: Capitol Real Estate LLC • Mark Ellis
$750,000
4826 Meriwood Drive NE, Olympia, WA 98516
2beds
2,207sqft
Single Family Residence
Built in 2015
7,501 Square Feet Lot
$742,600 Zestimate®
$340/sqft
$289/mo HOA
What's special
Expansive covered patioExpansive kitchenWood-wrapped windowsHardwood flooringLarge walk-in closetCustom millworkAbundant workspace
- 94 days |
- 202 |
- 2 |
Zillow last checked:
Listing updated:
Listed by:
Mark Ellis,
Capitol Real Estate LLC,
Shine Hickman,
Capitol Real Estate LLC
Source: NWMLS as distributed by MLS GRID,MLS#: 2527264
Facts & features
Interior
Bedrooms & bathrooms
- Bedrooms: 2
- Bathrooms: 3
- Full bathrooms: 1
- 3/4 bathrooms: 1
- 1/2 bathrooms: 1
- Main level bathrooms: 3
- Main level bedrooms: 2
Heating
- Fireplace, Forced Air, Electric, Natural Gas
Cooling
- Has cooling: Yes
Appliances
- Included: Dishwasher, Disposal, Dryer, Microwave, Refrigerator, Stove(s)/Range(s), Washer, Dishwasher(s), Dryer(s), Garbage Disposal, Microwave(s), Refrigerator(s), Washer(s), Water Heater: Gas, Water Heater Location: Garage
Features
- Bath Off Primary, Dining Room
- Flooring: Ceramic Tile, Hardwood, Vinyl, Carpet
- Windows: Dbl Pane/Storm Window
- Basement: None
- Number of fireplaces: 1
- Fireplace features: Gas, Main Level: 1, Fireplace
Interior area
- Total structure area: 2,207
- Total interior livable area: 2,207 sqft
Video & virtual tour
Property
Parking
- Total spaces: 2
- Parking features: Driveway, Attached Garage, Off Street
- Has attached garage: Yes
- Covered spaces: 2
Features
- Levels: One
- Stories: 1
- Entry location: Main
- Patio & porch: Bath Off Primary, Dbl Pane/Storm Window, Dining Room, Fireplace, Security System, Walk-In Closet(s), Water Heater
Lot
- Size: 7,501 Square Feet
- Features: Corner Lot, Curbs, Paved, Sidewalk, Cable TV, Deck, Fenced-Fully, Patio, Sprinkler System
- Topography: Level
Details
- Parcel number: 56670143600
- Special conditions: Standard
Construction
Type & style
- Home type: SingleFamily
- Architectural style: 1 Story
- Property subtype: Single Family Residence
Materials
- Cement Planked, Wood Products, Cement Plank
- Foundation: Poured Concrete
- Roof: Composition
Condition
- Year built: 2015
Utilities & green energy
- Electric: Company: PSE
- Sewer: Sewer Connected, Company: City of Lacey
- Water: Public, Company: City of Lacey
Community & HOA
Community
- Features: Age Restriction, CCRs, Clubhouse, Golf
- Security: Security System
- Senior community: Yes
- Subdivision: Jubilee
HOA
- HOA fee: $289 monthly
Location
- Region: Lacey
Financial & listing details
- Price per square foot: $340/sqft
- Tax assessed value: $756,900
- Annual tax amount: $914
- Date on market: 5/20/2026
- Cumulative days on market: 96 days
- Listing terms: Conventional,FHA
- Inclusions: Dishwasher(s), Dryer(s), Garbage Disposal, Microwave(s), Refrigerator(s), Stove(s)/Range(s), Washer(s)
Estimated market value
$742,600
$705,000 - $780,000
$3,175/mo
Price history
| Date | Event | Price |
|---|---|---|
| 5/21/2026 | Listed for sale | $750,000+34.2%$340/sqft |
Source:  NWMLS as distributed by MLS GRID #2527264 Report a problem NWMLS as distributed by MLS GRID #2527264 Report a problem | ||
| 5/2/2017 | Listing removed | $559,000$253/sqft |
Source: Imagine Real Estate #1038899 Report a problem | ||
| 4/8/2017 | Price change | $559,000-2.7%$253/sqft |
Source: Imagine Real Estate #1038899 Report a problem | ||
| 1/28/2017 | Price change | $574,500-1.8%$260/sqft |
Source: Imagine Real Estate #1038899 Report a problem | ||
| 11/6/2016 | Price change | $584,900-1.7%$265/sqft |
Source: Imagine Real Estate #1038899 Report a problem | ||
| 10/7/2016 | Listed for sale | $595,000+9.1%$270/sqft |
Source: Imagine Real Estate #1038899 Report a problem | ||
| 12/30/2015 | Sold | $545,455$247/sqft |
Source: Public Record Report a problem | ||
Public tax history
| Year | Property taxes | Tax assessment |
|---|---|---|
| 2024 | $927 -1.2% | $756,900 +2.9% |
| 2023 | $938 -48% | $735,500 -5.7% |
| 2022 | $1,806 -18.1% | $779,700 +7.1% |
| 2021 | $2,205 -8.7% | $728,300 +18% |
| 2020 | $2,414 -18.3% | $617,300 +6% |
| 2019 | $2,955 -56.8% | $582,400 +4.4% |
| 2018 | $6,832 +568.7% | $558,100 +23.3% |
| 2017 | $1,022 | $452,750 +246.4% |
| 2016 | $1,022 | $130,700 +51.4% |
| 2014 | $1,022 | $86,300 |
Find assessor info on the county website
Monthly payment
Est. payment
Payment breakdown
Explore the cost of this home by adjusting the details. Changes won't be saved.Climate risks
Neighborhood: 98516
Nearby schools
GreatSchools rating
- 7/10Olympic View Elementary SchoolGrades: K-5Distance: 3.1 mi
- 5/10Salish Middle SchoolGrades: 6-8Distance: 1.4 mi
- 4/10River Ridge High SchoolGrades: 9-12Distance: 3.2 mi
Schools provided by the listing agent
- Elementary: Olympic View Elem
- Middle: Salish Middle
- High: River Ridge High
Source: NWMLS as distributed by MLS GRID. This data may not be complete. We recommend contacting the local school district to confirm school assignments for this home.
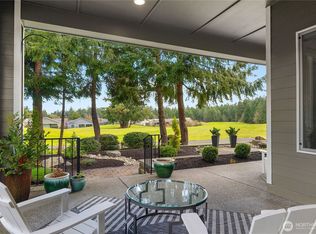
- $885,0002 bd3 ba2.1k sqft8508 Shaw Ln NE, Lacey, WA 98516Sold
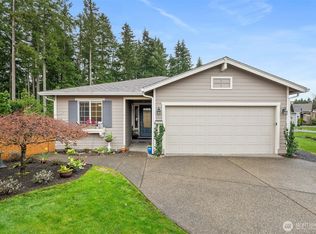
- $642,6002 bd2 ba1.4k sqft4818 Meriwood Dr NE, Lacey, WA 98516Sold
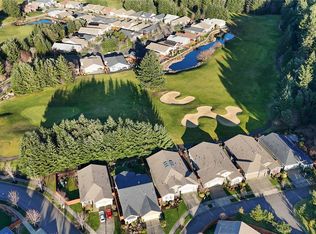
- $715,4002 bd2 ba1.9k sqft8520 Shaw Ln NE, Lacey, WA 98516Sold
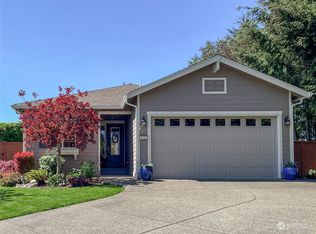
- $638,0003 bd2 ba1.5k sqft4845 Meriwood Dr NE, Lacey, WA 98516Sold
- $745,0002 bd2 ba2k sqft4809 Meriwood Dr NE, Lacey, WA 98516Sold
- $683,2002 bd2 ba1.7k sqft4806 Meriwood Dr NE, Lacey, WA 98516Off Market
- $635,0003 bd3 ba2k sqft4741 Norunn Ct NE, Olympia, WA 98516Sold
- $725,0002 bd2 ba1.9k sqft4805 Meriwood Dr NE, Lacey, WA 98516For Sale
A local agent can set up tours, give advice and negotiate with sellers.
A local lender can help you make sure your offer is ready when you are.
Similar homes
- $749,9002 bd2 ba1.9k sqft5023 Orcas Street NE, Lacey, WA 98516Active
 MLS ID #2572405, Katelynn Rajcich. NWMLS as distributed by MLS GRID
 - $729,0002 bd2 ba1.9k sqft4740 Orcas Street NE, Olympia, WA 98516Active
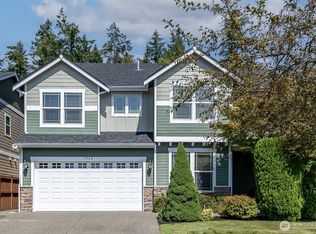
 MLS ID #2539299, Katelynn Rajcich. NWMLS as distributed by MLS GRID
 - $699,0002 bd2 ba1.7k sqftJubilee, Lacey, WA 98516Active
 MLS ID #2551862, Vonna Madeley. NWMLS as distributed by MLS GRID
 - $685,0004 bd3 ba2.9k sqft7728 Keystone Avenue NE, Lacey, WA 98516Active
 MLS ID #2572502, Amy Virago. NWMLS as distributed by MLS GRID
 - $764,9904 bd3 ba2.9k sqft9314 Earhart Street NE, Lacey, WA 98516ActiveMLS ID #2564893, Nicky Elliott. NWMLS as distributed by MLS GRID
- $599,9002 bd2 ba1.7k sqftWhidbey Passage, Lacey, WA 98516ContingentMLS ID #2537246, Josh Barnard. NWMLS as distributed by MLS GRID
- $669,5005 bd3 ba2.7k sqft4335 Dudley Drive NE, Olympia, WA 98516ActiveMLS ID #2559434, Sukjoo Sohn. NWMLS as distributed by MLS GRID
- $805,0005 bd3 ba2.7k sqft4238 Campus Drive NE, Lacey, WA 98516ActiveMLS ID #2540173, Amanda Ficek. NWMLS as distributed by MLS GRID
- $619,0002 bd2 ba1.5k sqft8618 Anderson Court NE, Lacey, WA 98516ActiveMLS ID #2538599, Katelynn Rajcich. NWMLS as distributed by MLS GRID
- $623,9002 bd2 ba1.5k sqft5119 Herron Street NE, Lacey, WA 98516ActiveMLS ID #2526842, Melissa Pacheco. NWMLS as distributed by MLS GRID
- $895,0004 bd3 ba2.6k sqft4921 Skylark Street NE, Olympia, WA 98516ActiveMLS ID #2548959, Sirena Savage. NWMLS as distributed by MLS GRID
- $625,0002 bd2 ba1.7k sqft4812 Spokane Street NE, Lacey, WA 98516ActiveMLS ID #2523792, Katelynn Rajcich. NWMLS as distributed by MLS GRID
- $649,0004 bd3 ba2.5k sqft7746 Keystone Avenue NE, Lacey, WA 98516ActiveMLS ID #2553013, Maura Willie. NWMLS as distributed by MLS GRID
- $599,9994 bd3 ba2.1k sqft4308 Dudley NE, Olympia, WA 98516ActiveMLS ID #2559144, Kristin Schafer. NWMLS as distributed by MLS GRID
- $649,0004 bd3 ba3k sqft4433 Cashmere Drive NE, Lacey, WA 98516ActiveMLS ID #2559472, Beverly Auffray. NWMLS as distributed by MLS GRID
- $589,9902 bd2 ba1.5k sqft4900 Cypress Drive NE, Lacey, WA 98516ActiveMLS ID #2542255, Gail Smith. NWMLS as distributed by MLS GRID
- $988,0005 bd3 ba3.2k sqftCampus Estates, Lacey, WA 98516ActiveMLS ID #2571935, Shane Klinkhammer. NWMLS as distributed by MLS GRID
- $839,9004 bd3 ba3.2k sqft9020 Merrill Court NE, Lacey, WA 98516ActiveMLS ID #2528820, Michael Fisk. NWMLS as distributed by MLS GRID
- $625,0003 bd2 ba1.7k sqftWoodland Cove, Olympia, WA 98516ActiveMLS ID #2481116, Jami R. Downing. NWMLS as distributed by MLS GRID
- $669,9505 bd3 ba2.9k sqftGateway, Lacey, WA 98516ActiveMLS ID #2541548, Michael Bamba. NWMLS as distributed by MLS GRID
