New Price!! Absolutely stunning home with awesome view of the Hawks Prairie Golf Course! This superbly maintained 3245 SF home is one of the most beautiful homes in the Campus Highlands neighborhood. The property has a beautiful array of mature landscaping that surround it, with landscape curbing, a green house, a living room & patio view of the 6th Tee, and a new fence that encloses the gorgeous space. The home features hardwood flooring throughout, an updated kitchen, with new stainless appliances, beautiful counters with matching high backsplash, & brand new cabinet pull outs! Beautiful white painted millwork greets you from every angle, home has 2 gas fireplaces and some of the most amazing ceilings that you have ever seen. The floor plan features a main floor office, a private main floor primary suite with huge walk in closet and adjoining laundry room! Upstairs has 3 bedrooms with corner windows, an oversized family/bonus room with vaulted ceiling, and a large well appointed full bath. Primary bath has brand new double shower! This home looks and feels brand new and has amazing light & energy, come take a look today!
Active
Street View
Listed by: Century 21 Van Dorm Realty • Michael Fisk
Price cut: $15K (9/8)
$824,900
9020 Merrill Court NE, Lacey, WA 98516
4beds
3,245sqft
Single Family Residence
Built in 2007
7,923 Square Feet Lot
$823,000 Zestimate®
$254/sqft
$82/mo HOA
What's special
Updated kitchenAdjoining laundry roomGreen houseCorner windowsAmazing ceilingsHardwood flooring throughoutLandscape curbing
- --
- on Zillow
- 156
- views
- 1
- save
Zillow last checked:
Listing updated:
Listed by:
Michael Fisk,
Century 21 Van Dorm Realty
Source: NWMLS as distributed by MLS GRID,MLS#: 2528820
Facts & features
Interior
Bedrooms & bathrooms
- Bedrooms: 4
- Bathrooms: 3
- Full bathrooms: 2
- 1/2 bathrooms: 1
- Main level bathrooms: 2
- Main level bedrooms: 1
Primary bedroom
- Level: Main
Bedroom
- Level: Second
Bedroom
- Level: Second
Bedroom
- Level: Second
Bathroom full
- Level: Second
Bathroom full
- Level: Main
Other
- Level: Main
Den office
- Level: Main
Dining room
- Level: Main
Entry hall
- Level: Main
Family room
- Level: Second
Great room
- Level: Main
Kitchen with eating space
- Level: Main
Utility room
- Level: Main
Heating
- Fireplace, Fireplace Insert, Forced Air, Heat Pump, Electric, Natural Gas
Cooling
- Forced Air, Heat Pump
Appliances
- Included: Dishwasher, Disposal, Double Oven, Dryer, Microwave, Refrigerator, Stove(s)/Range(s), Washer, Dishwasher(s), Dryer(s), Garbage Disposal, Microwave(s), Refrigerator(s), Washer(s), Water Heater: Natural Gas, Water Heater Location: Garage
Features
- Bath Off Primary, Ceiling Fan(s), Dining Room, Pantry
- Flooring: Ceramic Tile, Engineered Hardwood, Carpet
- Doors: French Doors
- Windows: Dbl Pane/Storm Window
- Basement: None
- Number of fireplaces: 2
- Fireplace features: Gas, Main Level: 2, Fireplace
Interior area
- Total structure area: 3,245
- Total interior livable area: 3,245 sqft
Property
Parking
- Total spaces: 6
- Parking features: Attached Garage
- Has attached garage: Yes
- Covered spaces: 3
- Uncovered spaces: 3
Features
- Levels: Two
- Stories: 2
- Entry location: Main
- Patio & porch: Bath Off Primary, Ceiling Fan(s), Dbl Pane/Storm Window, Dining Room, Fireplace, Fireplace (Primary Bedroom), French Doors, Jetted Tub, Pantry, Security System, Sprinkler System, Vaulted Ceiling(s), Walk-In Closet(s), Water Heater
- Spa features: Bath
- Has view: Yes
- View description: Golf Course
Lot
- Size: 7,923 Square Feet
- Features: Cul-De-Sac, Paved, Sidewalk, Cable TV, Fenced-Fully, Gas Available, Green House, High Speed Internet, Patio, Sprinkler System
- Topography: Level
- Residential vegetation: Garden Space
Details
- Parcel number: 38280007900
- Zoning description: Jurisdiction: City
- Special conditions: Standard
Construction
Type & style
- Home type: SingleFamily
- Architectural style: 2 Story
- Property subtype: Single Family Residence
Materials
- Cement/Concrete, Stone
- Foundation: Concrete Ribbon, Poured Concrete, Slab
- Roof: Composition
Condition
- Very Good
- Year built: 2007
Utilities & green energy
- Electric: Company: PSE
- Sewer: Sewer Connected, Company: City of Lacey
- Water: Public, Company: City of Lacey
- Utilities for property: Xfinity, Xfinity
Community & HOA
Community
- Features: CCRs
- Security: Security System
- Subdivision: Meridian Campus
HOA
- Services included: Common Area Maintenance
- HOA fee: $82 monthly
Location
- Region: Lacey
Financial & listing details
- Price per square foot: $254/sqft
- Tax assessed value: $733,000
- Annual tax amount: $7,618
- Date on market: 5/23/2026
- Listing terms: Conventional,VA Loan
- Inclusions: Dishwasher(s), Double Oven, Dryer(s), Garbage Disposal, Microwave(s), Refrigerator(s), Stove(s)/Range(s), Washer(s)
Estimated market value
$823,000
$782,000 - $864,000
$3,402/mo
Price history
| Date | Event | Price |
|---|---|---|
| 9/8/2026 | Price change | $824,900-1.8%$254/sqft |
Source:  NWMLS as distributed by MLS GRID #2528820 Report a problem NWMLS as distributed by MLS GRID #2528820 Report a problem | ||
| 8/22/2026 | Price change | $839,900-1.2%$259/sqft |
Source: NWMLS as distributed by MLS GRID #2528820 Report a problem | ||
| 7/11/2026 | Price change | $849,900-2.9%$262/sqft |
Source: NWMLS as distributed by MLS GRID #2528820 Report a problem | ||
| 6/18/2026 | Listed for sale | $874,900$270/sqft |
Source: NWMLS as distributed by MLS GRID #2528820 Report a problem | ||
| 6/11/2026 | Pending sale | $874,900$270/sqft |
Source: NWMLS as distributed by MLS GRID #2528820 Report a problem | ||
| 5/23/2026 | Listed for sale | $874,900+13.6%$270/sqft |
Source: NWMLS as distributed by MLS GRID #2528820 Report a problem | ||
| 3/4/2024 | Sold | $770,000-3.1%$237/sqft |
Source: NWMLS as distributed by MLS GRID #2189587 Report a problem | ||
| 2/2/2024 | Pending sale | $795,000$245/sqft |
Source: NWMLS as distributed by MLS GRID #2189587 Report a problem | ||
| 1/22/2024 | Price change | $795,000+4.6%$245/sqft |
Source: NWMLS as distributed by MLS GRID #2189587 Report a problem | ||
| 1/15/2024 | Price change | $759,900-4.4%$234/sqft |
Source: NWMLS as distributed by MLS GRID #2189587 Report a problem | ||
| 1/8/2024 | Listed for sale | $795,000+37.9%$245/sqft |
Source: NWMLS as distributed by MLS GRID #2189587 Report a problem | ||
| 3/17/2008 | Sold | $576,351$178/sqft |
Source: NWMLS as distributed by MLS GRID #27080299 Report a problem | ||
Public tax history
| Year | Property taxes | Tax assessment |
|---|---|---|
| 2025 | $7,619 +5% | $733,000 +5.2% |
| 2024 | $7,258 +15% | $696,700 +5.9% |
| 2023 | $6,310 -3.1% | $657,800 -3.6% |
| 2022 | $6,513 -4.1% | $682,200 +17.2% |
| 2021 | $6,790 +8.7% | $582,000 +16.6% |
| 2020 | $6,245 +21.1% | $499,000 +8.9% |
| 2019 | $5,157 -16.9% | $458,200 -2.6% |
| 2018 | $6,204 +10.9% | $470,400 -2.2% |
| 2017 | $5,594 | $481,050 +9.1% |
| 2016 | $5,594 | $440,900 +3.2% |
| 2014 | $5,594 | $427,200 +5.5% |
| 2013 | -- | $404,800 |
| 2012 | $4,605 | -- |
| 2011 | -- | -- |
| 2010 | -- | -- |
| 2009 | $4,445 | -- |
| 2008 | -- | -- |
| 2007 | $2,353 | -- |
Find assessor info on the county website
Monthly payment
Est. payment
Payment breakdown
Explore the cost of this home by adjusting the details. Changes won't be saved.Climate risks
Neighborhood: 98516
Nearby schools
Schools provided by the listing agent
- Elementary: Meadows Elem
- Middle: Salish Middle
- High: River Ridge High
Source: NWMLS as distributed by MLS GRID. This data may not be complete. We recommend contacting the local school district to confirm school assignments for this home.

Similar homes
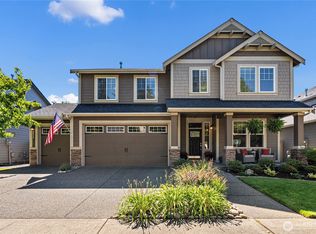
- $840,0005 bd4 ba3.4k sqftCampus Fairways, Lacey, WA 98516Active
 MLS ID #2540396, Patti Berube. NWMLS as distributed by MLS GRID
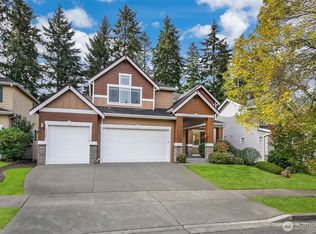
 - $764,9904 bd3 ba2.9k sqft9314 Earhart Street NE, Lacey, WA 98516Active
 MLS ID #2564893, Nicky Elliott. NWMLS as distributed by MLS GRID
 - $775,0003 bd4 ba3.3k sqftCampus Highlands, Lacey, WA 98516Active
 MLS ID #2483571, Tarah A Yurovchak. NWMLS as distributed by MLS GRID
 - $719,9994 bd3 ba2.9k sqftCampus Highlands Div 2, Lacey, WA 98516Active
 MLS ID #2511590, Savannah A. Parker. NWMLS as distributed by MLS GRID
