New Price! Tremendous opportunity on a gorgeous 2017 home in desirable Campus Fairways. Located on a cul-de-sac, with a popular treed view of the Woodlands Golf Course, and NO neighbors behind! Amazing floorplan with multigenerational opportunties! There are 5 bedrooms total, 4 bedrooms upstairs, including the spacious primary with ensuite, and second primary bedroom with remodeled ¾ bath and walk-in-closet (also a good teenage girl room). Upstairs you'll also enjoy the HUGE bonus room as another living area. And if that’s not enough, there’s a main floor bedroom and main floor full bath for guests. The dramatic two-story entry leads into the formal dining room which is adjacent to the butler’s pantry and sizeable walk-in-pantry. From there you step into to the spectacular Chef’s kitchen with gas cooktop, built-in oven/microwave, stainless hood, white cabinets, granite countertops...plus stainless appliances. Living room includes gas fireplace, and newer built-ins. Enjoy the fully-fenced backyard oasis with Golf Course View! Room to entertain with the oversized patio, paver sidewalk, Gazebo with Firepit and a sidewalk from the backyard to front driveway. Other features include 3 car garage, AC, 8 foot doors, gorgeous white millwork throughout and a whole house surge protector! Have the house you always wanted with all the space you need!
Active
Listed by: John L. Scott, Inc. • Patti Berube
Price cut: $25K (8/26)
$850,000
9339 Balata Court NE, Lacey, WA 98516
5beds
3,404sqft
Single Family Residence
Built in 2017
8,820 Square Feet Lot
$846,400 Zestimate®
$250/sqft
$86/mo HOA
What's special
Spacious primary with ensuiteFormal dining roomGorgeous white millwork throughoutPaver sidewalkOversized patioGazebo with firepitStainless appliances
- 48 days
- 398
- 32
Zillow last checked:
Listing updated:
Listed by:
Patti Berube,
John L. Scott, Inc.
Source: NWMLS as distributed by MLS GRID,MLS#: 2540396
Facts & features
Interior
Bedrooms & bathrooms
- Bedrooms: 5
- Bathrooms: 4
- Full bathrooms: 3
- 3/4 bathrooms: 1
- Main level bathrooms: 1
- Main level bedrooms: 1
Primary bedroom
- Level: Second
Bedroom
- Level: Main
Bedroom
- Level: Second
Bedroom
- Level: Second
Bedroom
- Description: Junior Primary
- Level: Second
Bathroom full
- Level: Main
Bathroom full
- Level: Second
Bathroom three quarter
- Level: Second
Bathroom full
- Level: Second
Bonus room
- Level: Second
Dining room
- Level: Main
Entry hall
- Level: Main
Kitchen with eating space
- Level: Main
Living room
- Level: Main
Utility room
- Level: Main
Heating
- Fireplace, Forced Air, Natural Gas
Cooling
- Has cooling: Yes
Appliances
- Included: Dishwasher, Disposal, Double Oven, Dryer, Microwave, Refrigerator, Stove(s)/Range(s), Washer, Dishwasher(s), Dryer(s), Garbage Disposal, Microwave(s), Refrigerator(s), Washer(s), Water Heater: Gas, Water Heater Location: Garage
Features
- Bath Off Primary, Ceiling Fan(s), Dining Room, Pantry
- Flooring: Ceramic Tile, Laminate, Vinyl, Carpet
- Doors: French Doors
- Windows: Dbl Pane/Storm Window
- Basement: None
- Number of fireplaces: 1
- Fireplace features: Gas, Main Level: 1, Fireplace
Interior area
- Total structure area: 3,404
- Total interior livable area: 3,404 sqft
Video & virtual tour
Property
Parking
- Total spaces: 6
- Parking features: Driveway, Attached Garage
- Has attached garage: Yes
- Covered spaces: 3
- Uncovered spaces: 3
Features
- Levels: Two
- Stories: 2
- Entry location: Main
- Patio & porch: Second Primary Bedroom, Bath Off Primary, Ceiling Fan(s), Dbl Pane/Storm Window, Dining Room, Fireplace, French Doors, Pantry, Vaulted Ceiling(s), Walk-In Closet(s), Water Heater
- Has view: Yes
- View description: Golf Course
Lot
- Size: 8,820 Square Feet
- Features: Cul-De-Sac, Curbs, Paved, Sidewalk, High Speed Internet, Patio, Sprinkler System
- Topography: Level
Details
- Parcel number: 38450003200
- Special conditions: Standard
Construction
Type & style
- Home type: SingleFamily
- Architectural style: Contemporary,2 Story
- Property subtype: Single Family Residence
Materials
- Stone
- Foundation: Poured Concrete
- Roof: Composition
Condition
- Very Good
- Year built: 2017
Details
- Builder name: Richmond American Homes
Utilities & green energy
- Electric: Company: PSE
- Sewer: Sewer Connected, Company: City of Lacey
- Water: Public, Company: City of Lacey
- Utilities for property: Xfinity, Xfinity
Community & HOA
Community
- Features: CCRs, Golf
- Subdivision: Meridian Campus
HOA
- Services included: Common Area Maintenance
- HOA fee: $86 monthly
- HOA phone: 800-537-9619
Location
- Region: Lacey
Financial & listing details
- Price per square foot: $250/sqft
- Tax assessed value: $857,300
- Annual tax amount: $8,816
- Date on market: 7/21/2026
- Cumulative days on market: 49 days
- Listing terms: Conventional,FHA,VA Loan
- Inclusions: Dishwasher(s), Double Oven, Dryer(s), Garbage Disposal, Microwave(s), Refrigerator(s), Stove(s)/Range(s), Washer(s)
Estimated market value
$846,400
$804,000 - $889,000
$3,692/mo
Price history
| Date | Event | Price |
|---|---|---|
| 8/26/2026 | Price change | $850,000-2.9%$250/sqft |
Source:  NWMLS as distributed by MLS GRID #2540396 Report a problem NWMLS as distributed by MLS GRID #2540396 Report a problem | ||
| 7/22/2026 | Listed for sale | $875,000+59.1%$257/sqft |
Source: NWMLS as distributed by MLS GRID #2540396 Report a problem | ||
| 3/28/2019 | Sold | $550,000$162/sqft |
Source: NWMLS as distributed by MLS GRID #1417086 Report a problem | ||
| 3/4/2019 | Pending sale | $550,000$162/sqft |
Source: Blue Summit Realty LLC #1417086 Report a problem | ||
| 3/1/2019 | Listed for sale | $550,000+2.9%$162/sqft |
Source: Blue Summit Realty LLC #1417086 Report a problem | ||
| 3/29/2018 | Sold | $534,709$157/sqft |
Source: Public Record Report a problem | ||
Public tax history
| Year | Property taxes | Tax assessment |
|---|---|---|
| 2024 | $8,900 +14.7% | $857,300 +5.6% |
| 2023 | $7,758 +2.7% | $812,100 +2.2% |
| 2022 | $7,557 -5.9% | $794,600 +15% |
| 2021 | $8,028 +10.2% | $690,700 +18.3% |
| 2020 | $7,284 +23.3% | $583,800 +0.9% |
| 2019 | $5,905 +358.4% | $578,500 +7% |
| 2018 | $1,288 +13.1% | $540,700 +613.3% |
| 2017 | $1,139 | $75,800 -11.2% |
| 2016 | $1,139 | $85,400 |
| 2014 | $1,139 | $85,400 |
Find assessor info on the county website
Monthly payment
Est. payment
Payment breakdown
Explore the cost of this home by adjusting the details. Changes won't be saved.Climate risks
Neighborhood: 98516
Similar homes
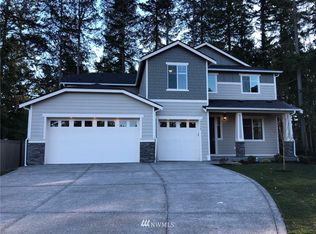
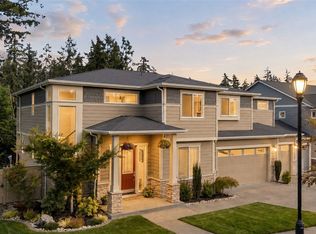
- $839,9004 bd3 ba3.2k sqft9020 Merrill Court NE, Lacey, WA 98516Active
 MLS ID #2528820, Michael Fisk. NWMLS as distributed by MLS GRID

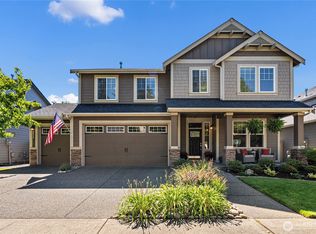
 - $988,0005 bd3 ba3.2k sqftCampus Estates, Lacey, WA 98516Active
 MLS ID #2571935, Shane Klinkhammer. NWMLS as distributed by MLS GRID
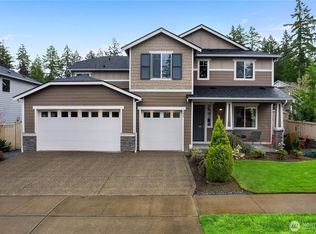
 - $764,9904 bd3 ba2.9k sqft9314 Earhart Street NE, Lacey, WA 98516Active
 MLS ID #2564893, Nicky Elliott. NWMLS as distributed by MLS GRID
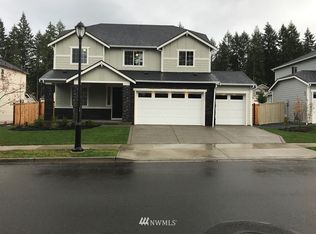
 - $915,0004 bd3 ba2.7k sqftSilverhawk, Olympia, WA 98516Active
 MLS ID #2573929, Cheryl Capps. NWMLS as distributed by MLS GRID
