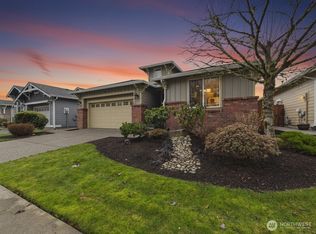
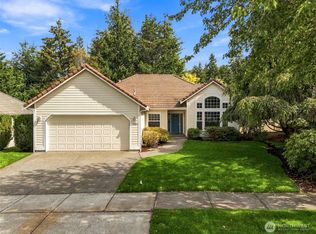
Discover refined single-level living in Lacey's sought-after Jubilee 55+ community. This thoughtfully upgraded residence features tall ceilings that enhance the open, airy feel throughout. The spacious gourmet kitchen offers abundant counter space, storage and modern appliances, complemented by a generous primary suite, additional bedroom, and versatile, bright den ideal for hobbies or a home office. Step outside to a covered back porch with sun and rain shade, plus an extensively cultivated garden in the private fenced backyard—perfect for relaxed enjoyment. Enjoy easy-care finishes and low-maintenance living. Residents appreciate the vibrant Jubilee lifestyle with its lodge featuring a heated saline pool and fitness center, Hawks Prairie Golf Courses, and convenient proximity to JBLM. Experience modern comfort in an active adult haven near Puget Sound trails and private beach. Find puppy in 3 pictures.
Pending
Listed by: Terrafin • Jason Hawken • 206-387-5553
$620,000
5086 Cypress Loop NE, Lacey, WA 98516
2beds
2,001sqft
Single Family Residence
Built in 2008
4,791 Square Feet Lot
$613,600 Zestimate®
$310/sqft
$289/mo HOA
What's special
Modern appliancesGenerous primary suiteEasy-care finishesAdditional bedroomAbundant counter spaceSpacious gourmet kitchen
- --
- on Zillow
- 60
- views
- 0
- saves
Zillow last checked:
Listing updated:
Listed by:
Jason Hawken 206-387-5553 Hawk@TeamHawkWa.com,
Terrafin
Source: NWMLS as distributed by MLS GRID,MLS#: 2556997
Facts & features
Interior
Bedrooms & bathrooms
- Bedrooms: 2
- Bathrooms: 2
- Full bathrooms: 1
- 3/4 bathrooms: 1
- Main level bathrooms: 2
- Main level bedrooms: 2
Bedroom
- Level: Main
Bathroom three quarter
- Level: Main
Bathroom full
- Level: Main
Utility room
- Level: Main
Heating
- Fireplace, Forced Air, Electric, Natural Gas
Cooling
- Has cooling: Yes
Appliances
- Included: Dishwasher, Disposal, Dryer, Microwave, Refrigerator, Stove(s)/Range(s), Washer, Dishwasher(s), Dryer(s), Garbage Disposal, Microwave(s), Refrigerator(s), Washer(s), Water Heater: Gas, Water Heater Location: Garage
Features
- Bath Off Primary, Ceiling Fan(s), Dining Room
- Flooring: Ceramic Tile, Hardwood, Carpet
- Doors: French Doors
- Basement: None
- Number of fireplaces: 1
- Fireplace features: Gas, Main Level: 1, Fireplace
Interior area
- Total structure area: 2,001
- Total interior livable area: 2,001 sqft
Property
Parking
- Total spaces: 4
- Parking features: Attached Garage
- Has attached garage: Yes
- Covered spaces: 2
- Uncovered spaces: 2
Features
- Levels: One
- Stories: 1
- Entry location: Main
- Patio & porch: Bath Off Primary, Ceiling Fan(s), Dining Room, Fireplace, French Doors, Security System, Walk-In Closet(s), Water Heater, Wired for Generator
- Has view: Yes
- View description: Territorial
Lot
- Size: 4,791 Square Feet
- Features: Curbs, Paved, Sidewalk, Fenced-Fully, Gas Available, Patio, Sprinkler System
- Topography: Level
- Residential vegetation: Garden Space
Details
- Parcel number: 52930115300
- Special conditions: Standard
- Other equipment: Wired for Generator
Construction
Type & style
- Home type: SingleFamily
- Architectural style: Craftsman,1 Story
- Property subtype: Single Family Residence
Materials
- Cement Planked, Cement Plank
- Foundation: Poured Concrete
- Roof: Composition
Condition
- Very Good
- Year built: 2008
- Major remodel year: 2008
Utilities & green energy
- Electric: Company: PSE
- Sewer: Sewer Connected, Company: City of Lacey Utilities
- Water: Public, Company: City of Lacey Utiilities
- Utilities for property: Xfinity
Community & HOA
Community
- Features: Age Restriction, Athletic Court, CCRs, Clubhouse, Golf, Trail(s)
- Security: Security System
- Senior community: Yes
- Subdivision: Jubilee
HOA
- Services included: Common Area Maintenance, Maintenance Grounds
- HOA fee: $289 monthly
- HOA phone: 360-706-2029
Location
- Region: Lacey
Financial & listing details
- Price per square foot: $310/sqft
- Tax assessed value: $661,300
- Annual tax amount: $6,674
- Date on market: 7/22/2026
- Listing terms: Conventional,FHA,VA Loan
- Inclusions: Dishwasher(s), Dryer(s), Garbage Disposal, Microwave(s), Refrigerator(s), Stove(s)/Range(s), Washer(s)
Estimated market value
$613,600
$583,000 - $644,000
$2,786/mo
Price history
| Date | Event | Price |
|---|---|---|
| 9/12/2026 | Pending sale | $620,000$310/sqft |
Source:  NWMLS as distributed by MLS GRID #2556997 Report a problem NWMLS as distributed by MLS GRID #2556997 Report a problem | ||
| 7/22/2026 | Listed for sale | $620,000+93.8%$310/sqft |
Source: NWMLS as distributed by MLS GRID #2556997 Report a problem | ||
| 3/7/2012 | Sold | $320,000-4.5%$160/sqft |
Source: NWMLS as distributed by MLS GRID #246219 Report a problem | ||
| 1/13/2012 | Pending sale | $335,000$167/sqft |
Source: Windermere Real Estate/Olympia #246219 Report a problem | ||
| 1/5/2012 | Price change | $335,000-4%$167/sqft |
Source: Windermere Real Estate/Olympia #246219 Report a problem | ||
| 9/23/2011 | Listed for sale | $349,000$174/sqft |
Source: Windermere Real Estate/Olympia #246219 Report a problem | ||
| 8/8/2011 | Listing removed | $349,000$174/sqft |
Source: Windermere Real Estate/Olympia #246219 Report a problem | ||
| 7/8/2011 | Listed for sale | $349,000-18.8%$174/sqft |
Source: Windermere Real Estate/Olympia #246219 Report a problem | ||
| 9/28/2007 | Sold | $429,879$215/sqft |
Source: Public Record Report a problem | ||
Public tax history
| Year | Property taxes | Tax assessment |
|---|---|---|
| 2025 | $6,853 +2.7% | $661,300 +2.9% |
| 2024 | $6,674 +10.5% | $642,600 +1.6% |
| 2023 | $6,042 +2.4% | $632,200 +2% |
| 2022 | $5,898 -14.1% | $620,000 +5% |
| 2021 | $6,863 +11.7% | $590,300 +19.9% |
| 2020 | $6,143 +19% | $492,200 +3.9% |
| 2019 | $5,162 -9.7% | $473,800 +0.3% |
| 2018 | $5,715 +19.7% | $472,500 +19.1% |
| 2017 | $4,774 | $396,650 +3.4% |
| 2016 | $4,774 | $383,550 +4.9% |
| 2014 | $4,774 | $365,650 +7.3% |
| 2013 | -- | $340,700 |
| 2012 | $4,193 | -- |
| 2011 | -- | -- |
| 2010 | -- | -- |
| 2009 | $3,468 | -- |
| 2008 | -- | -- |
| 2007 | $944 | -- |
Find assessor info on the county website
Monthly payment
Est. payment
Payment breakdown
Explore the cost of this home by adjusting the details. Changes won't be saved.Climate risks
Neighborhood: 98516

Similar homes
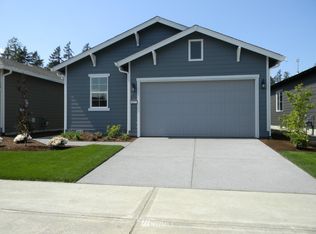
- $629,5002 bd2 ba1.7k sqft4155 Bainbridge Court NE, Lacey, WA 98516Active
 MLS ID #2590710, Katelynn Rajcich. NWMLS as distributed by MLS GRID
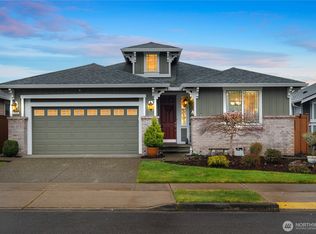
 - $619,0002 bd2 ba1.7k sqftHawks Prairie/Jubilee, Olympia, WA 98516Active
 MLS ID #2558962, Kathlyn Smith. NWMLS as distributed by MLS GRID
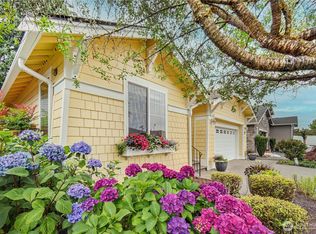
 - $619,0002 bd2 ba1.7k sqftJubilee, Lacey, WA 98516Active
 MLS ID #2551862, Vonna Madeley. NWMLS as distributed by MLS GRID
 - $625,0003 bd2 ba1.9k sqft4204 Campus Green Drive NE, Olympia, WA 98516Active
 MLS ID #2583539, Aaron N. Thomas. NWMLS as distributed by MLS GRID
