Skip main navigation
Sold
  • Listed by: RE/MAX Parkside Affiliates
    Bought with: HomeSmart Realty Group
    $615,000

    5077 Cypress Loop NE, Lacey, WA 98516

    2beds
    1,731sqft
    Single Family Residence
    Built in 2008
    5,000.69 Square Feet Lot
    $615,500 Zestimate®
    $355/sqft
    $2,592 Estimated rent

    Home value

    $615,500

    $579,000 - $659,000

    $2,592/mo

    Zestimate® history
    Loading
    Loading...

    Owner options

    List your home for rent

    $2,592/mo

    Rent Zestimate®

    Find your next renter with Zillow Rental Manager. Plus, with online applications, you can quickly screen prospective tenants – for free.

    Learn more

    $2,592/mo

    Rent Zestimate®

    Refinance and save

    $4,002/mo

    Est. payment

    Refinancing to a lower rate could help reduce your monthly payments and save thousands over the life of the loan.

    See today's rates

    $4,002/mo

    Est. payment

    Explore your selling options

    Work with a Zillow partner agent

    Leverage their expertise and Zillow's premium Showcase listings to get your home seen by more buyers.

    Get started

    List with your own agent

    Get your home in front of millions of buyers by listing it on Zillow.

    Learn how to do it

    Sell it yourself

    Take full control of how buyers see your home on Zillow by listing For Sale by Owner (FSBO).

    List your home

    What's special

    Solid wood doorsWood trimAbundant counter spaceTwo bedroomsSilestone countertopsFreshly painted interiorSpacious gourmet kitchen
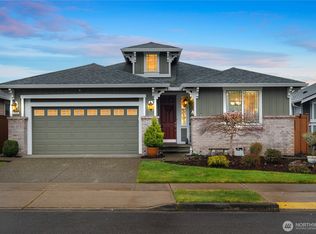
    Wonderful home located in the highly desirable Jubilee 55+ community, offering comfort, quality, & resort-style living. This meticulously cared-for residence features two bedrooms, 1.75 baths, & a private den—ideal for a home office or hobby space. Enjoy easy-care living with tile flooring and brand-new luxury vinyl throughout, complemented by a freshly painted interior. Thoughtful upgrades include wood trim, solid wood doors, Silestone countertops, & upgraded cabinetry with numerous custom built-ins providing exceptional storage. The spacious gourmet kitchen offers abundant counter space, newer appliances (all included), and a charming eating nook perfect for casual dining. The generous primary suite easily fit a king-size bed with room for a sitting area, creating a comfortable private retreat. The second bedroom is conveniently located near a full bath, ideal for guests. Added storage in the utility room for everyday functionality. Step outside to a private, fenced backyard featuring an extended patio & professionally landscaped planting beds—perfect for relaxing or entertaining. Located directly across from a beautifully maintained HOA green space, the home also offers an easy walk to the community trail leading to the beach. Jubilee residents enjoy access to the community lodge with a heated saline pool, fitness center, ballroom, card rooms, & an loads of social activities. Close to golf courses, pickleball, clubs & much more. BRAND new high efficiency furnace installed

    Zillow last checked:

    Listing updated:

    Listed by:

    Patricia Miller,

    RE/MAX Parkside Affiliates

    Bought with:

    Tamara Hatch, 24099

    HomeSmart Realty Group

    Source: NWMLS as distributed by MLS GRID,MLS#: 2470989MLS Logo

    Facts & features

    Interior

    Bedrooms & bathrooms
    • Bedrooms: 2
    • Bathrooms: 2
    • Full bathrooms: 1
    • 3/4 bathrooms: 1
    • Main level bathrooms: 2
    • Main level bedrooms: 2
    Primary bedroom
    • Level: Main
    Bedroom
    • Level: Main
    Bathroom full
    • Level: Main
    Bathroom three quarter
    • Level: Main
    Den office
    • Level: Main
    Dining room
    • Level: Main
    Entry hall
    • Level: Main
    Kitchen with eating space
    • Level: Main
    Living room
    • Level: Main
    Utility room
    • Level: Main
    Heating
    • Fireplace, Forced Air, Electric, Natural Gas
    Cooling
    • None
    Appliances
    • Included: Dishwasher, Disposal, Dryer, Microwave, Refrigerator, Stove(s)/Range(s), Washer, Dishwasher(s), Dryer(s), Garbage Disposal, Microwave(s), Refrigerator(s), Washer(s), Water Heater: Gas, Water Heater Location: Garage
    Features
    • Bath Off Primary, Ceiling Fan(s), Dining Room
    • Flooring: Ceramic Tile, Vinyl Plank
    • Doors: French Doors
    • Windows: Dbl Pane/Storm Window
    • Basement: None
    • Number of fireplaces: 1
    • Fireplace features: Gas, Main Level: 1, Fireplace
    Interior area
    • Total structure area: 1,731
    • Total interior livable area: 1,731 sqft

    Property

    Parking
    • Total spaces: 2
    • Parking features: Attached Garage
    • Has attached garage: Yes
    • Covered spaces: 2
    Features
    • Levels: One
    • Stories: 1
    • Entry location: Main
    • Patio & porch: Bath Off Primary, Ceiling Fan(s), Dbl Pane/Storm Window, Dining Room, Fireplace, French Doors, Walk-In Closet(s), Water Heater
    • Pool features: Community
    • Has view: Yes
    • View description: Territorial
    Lot
    • Size: 5,000 sqft
    • Features: Curbs, Paved, Sidewalk, Cable TV, Deck, Fenced-Fully, Gas Available, High Speed Internet, Patio, Sprinkler System
    • Topography: Level
    • Residential vegetation: Garden Space
    Details
    • Parcel number: 52930112400
    • Zoning: Residential
    • Zoning description: Jurisdiction: City
    • Special conditions: Standard

    Construction

    Type & style
    • Home type: SingleFamily
    • Architectural style: 1 Story
    • Property subtype: Single Family Residence
    Materials
    • Brick, Cement Planked, Wood Siding, Cement Plank
    • Foundation: Poured Concrete
    • Roof: Composition
    Condition
    • Very Good
    • Year built: 2008
    • Major remodel year: 2008
    Details
    • Builder name: Jenamar

    Utilities & green energy

    • Electric: Company: PSE
    • Sewer: Sewer Connected, Company: City of Lacey
    • Water: Public, Company: City of Lacey
    • Utilities for property: Xfinity, Comcast

    Community & neighborhood

    Community
    • Community features: Age Restriction, Athletic Court, CCRs, Clubhouse, Golf, Playground, Trail(s)
    Senior living
    • Senior community: Yes
    Location
    • Region: Lacey
    • Subdivision: Jubilee

    HOA & financial

    HOA
    • HOA fee: $289 monthly
    • Services included: Common Area Maintenance, Maintenance Grounds, See Remarks
    • Association phone: 425-897-3400

    Other

    Other facts
    • Listing terms: Conventional,FHA,VA Loan
    • Cumulative days on market: 25 days

    Price history

    DateEventPrice
    3/19/2026Sold$615,000$355/sqft
    Source: NWMLS as distributed by MLS GRID #2470989 Report a problem
    2/22/2026Pending sale$615,000$355/sqft
    Source: NWMLS as distributed by MLS GRID #2470989 Report a problem
    2/12/2026Listed for sale$615,000$355/sqft
    Source: NWMLS as distributed by MLS GRID #2470989 Report a problem
    2/7/2026Pending sale$615,000$355/sqft
    Source: NWMLS as distributed by MLS GRID #2470989 Report a problem
    1/23/2026Listed for sale$615,000+40.6%$355/sqft
    Source: NWMLS as distributed by MLS GRID #2470989 Report a problem
    9/17/2007Sold$437,429$253/sqft
    Source: Public Record Report a problem

    Public tax history

    YearProperty taxesTax assessment
    2024$6,322 +9.2%$608,700 +0.5%
    2023$5,788 +6%$605,600 +5.5%
    2022$5,460 -15%$573,900 +3.9%
    2021$6,420 +11.4%$552,200 +19.6%
    2020$5,764 +18.8%$461,800 +3.8%
    2019$4,853 -9.3%$444,900 +0.2%
    2018$5,352 +20.3%$444,200 +20.3%
    2017$4,450 $369,250 +3.4%
    2016$4,450 $357,050 +4.8%
    2014$4,450 $340,750 +7.2%
    2013-- $317,800
    2012$3,494 --
    2011-- --
    2010-- --
    2009$3,182 --
    2008-- --
    2007$944 --

    Find assessor info on the county website

    Neighborhood: 98516

    Nearby schools

    GreatSchools rating
    Schools provided by the listing agent
    • High: North Thurston High

    Source: NWMLS as distributed by MLS GRID. This data may not be complete. We recommend contacting the local school district to confirm school assignments for this home.

    Get a cash offer in 3 minutes
    Find out how much your home could sell for in as little as 3 minutes with a no-obligation cash offer.
    Estimated market value
    $615,500
    Get a cash offer in 3 minutes
    Find out how much your home could sell for in as little as 3 minutes with a no-obligation cash offer.
    Estimated market value
    $615,500