Welcome home—ideally located steps to tennis courts. This charming property features attractive stone accents, a side entry, and a spacious living and dining room combination perfect for entertaining. The main windows run along the west-southwest side of the home, bathing the living room, dining area, and kitchen in abundant natural light. A spacious, light-filled sunroom sits just off the kitchen, which features Silestone countertops, maple cabinetry, pantry, gas range, refrigerator, and dishwasher. The spacious primary suite offers a walk-in closet and a beautifully tiled shower with ledge, along with a double vanity. Generous second bedroom provides versatility for guests or a home office. The inviting living area includes a large TV niche and a stone fireplace with mantle. Step outside to the covered deck with railing—perfect for year-round enjoyment. The property is fully fenced and includes HVAC, underground sprinklers, and thoughtful finishes throughout. Recent maintenance provides added peace of mind, including furnace and heat pump maintenance completed on 1/12/2026 and crawl space inspection and maintenance on 1/26. The home is also equipped with a Noritz EZ Series Pro tankless gas water heater installed on 8/25. The home was freshly painted just two years ago. A newer HVAC system, installed 7 years ago, has been consistently and professionally maintained. Be sure to stop in at the lodge and see why Jubilee is unlike any other community in Thurston County.
Sold
Listed by: Redfin • Rhonda C Olnick
Bought with: RE/MAX Northwest
$540,000
4952 Cypress Drive NE, Lacey, WA 98516
2beds
1,599sqft
Single Family Residence
Built in 2008
4,887 Square Feet Lot
$531,900 Zestimate®
$338/sqft
$2,778 Estimated rent
Home value
$531,900
$495,000 - $569,000
$2,778/mo
Zestimate® history
Owner options
List your home for rent
$2,778/mo
Rent Zestimate®
Find your next renter with Zillow Rental Manager. Plus, with online applications, you can quickly screen prospective tenants – for free.
$2,778/mo
Rent Zestimate®
Refinance and save
$3,583/mo
Est. payment
Refinancing to a lower rate could help reduce your monthly payments and save thousands over the life of the loan.
$3,583/mo
Est. payment
Explore your selling options
Work with a Zillow partner agent
Leverage their expertise and Zillow's premium Showcase listings to get your home seen by more buyers.
Get startedList with your own agent
Get your home in front of millions of buyers by listing it on Zillow.
Learn how to do itSell it yourself
Take full control of how buyers see your home on Zillow by listing For Sale by Owner (FSBO).
List your homeWhat's special
Thoughtful finishes throughoutGenerous second bedroomSide entryAbundant natural lightSpacious primary suiteWalk-in closetDouble vanity
Zillow last checked:
Listing updated:
Listed by:
Rhonda C Olnick,
Redfin
Bought with:
Jackie Ashley, 116957
RE/MAX Northwest
Source: NWMLS as distributed by MLS GRID,MLS#: 2469879
Facts & features
Interior
Bedrooms & bathrooms
- Bedrooms: 2
- Bathrooms: 2
- Full bathrooms: 1
- 3/4 bathrooms: 1
- Main level bathrooms: 2
- Main level bedrooms: 2
Primary bedroom
- Level: Main
Bedroom
- Level: Main
Bathroom full
- Level: Main
Bathroom three quarter
- Level: Main
Entry hall
- Level: Main
Kitchen with eating space
- Level: Main
Living room
- Level: Main
Utility room
- Level: Main
Heating
- Fireplace, Forced Air, Heat Pump, Electric, Natural Gas
Cooling
- Heat Pump
Appliances
- Included: Dishwasher, Disposal, Dryer, Refrigerator, Stove(s)/Range(s), Washer, Dishwasher(s), Dryer(s), Garbage Disposal, Refrigerator(s), Washer(s), Water Heater: Tankless Gas, Water Heater Location: Garage
Features
- Bath Off Primary, Ceiling Fan(s), Dining Room, High Tech Cabling
- Flooring: Ceramic Tile, Vinyl, Carpet
- Windows: Dbl Pane/Storm Window
- Basement: None
- Number of fireplaces: 1
- Fireplace features: Gas, Main Level: 1, Fireplace
Interior area
- Total structure area: 1,599
- Total interior livable area: 1,599 sqft
Property
Parking
- Total spaces: 2
- Parking features: Attached Garage
- Has attached garage: Yes
- Covered spaces: 2
Features
- Levels: One
- Stories: 1
- Entry location: Main
- Patio & porch: Bath Off Primary, Ceiling Fan(s), Dbl Pane/Storm Window, Dining Room, Fireplace, High Tech Cabling, Security System, Walk-In Closet(s), Water Heater
- Pool features: Community
- Has view: Yes
- View description: Territorial
Lot
- Size: 4,887 Square Feet
- Dimensions: 54 x 101 x 41 x 102
- Features: Curbs, Paved, Sidewalk, Cable TV, Deck, Fenced-Fully, Gas Available, High Speed Internet, Sprinkler System
- Topography: Level
- Residential vegetation: Garden Space
Details
- Parcel number: 52930110700
- Zoning: Residential
- Zoning description: Jurisdiction: City
- Special conditions: Standard
- Other equipment: Leased Equipment: None
Construction
Type & style
- Home type: SingleFamily
- Architectural style: 1 Story
- Property subtype: Single Family Residence
Materials
- Cement Planked, Stone, Cement Plank
- Foundation: Poured Concrete
- Roof: Composition
Condition
- Very Good
- Year built: 2008
- Major remodel year: 2008
Details
- Builder name: Jenamar
Utilities & green energy
- Electric: Company: PSE
- Sewer: Sewer Connected, Company: City of Lacey
- Water: Public, Company: City of Lacey
- Utilities for property: Comcast, Comcast
Community & HOA
Community
- Features: Age Restriction, Athletic Court, CCRs, Clubhouse, Park, Playground, Trail(s)
- Security: Security System
- Senior community: Yes
- Subdivision: Jubilee
HOA
- Services included: Common Area Maintenance, Maintenance Grounds
- HOA fee: $289 monthly
- HOA phone: 360-923-1584
Location
- Region: Lacey
Financial & listing details
- Price per square foot: $338/sqft
- Tax assessed value: $559,800
- Annual tax amount: $5,815
- Date on market: 3/26/2026
- Cumulative days on market: 118 days
- Listing terms: Assumable,Conventional,FHA,VA Loan
- Inclusions: Dishwasher(s), Dryer(s), Garbage Disposal, Leased Equipment, Refrigerator(s), Stove(s)/Range(s), Washer(s)
Price history
| Date | Event | Price |
|---|---|---|
| 3/17/2026 | Sold | $540,000-3.6%$338/sqft |
Source:  NWMLS as distributed by MLS GRID #2469879 Report a problem NWMLS as distributed by MLS GRID #2469879 Report a problem | ||
| 2/25/2026 | Pending sale | $560,000$350/sqft |
Source: NWMLS as distributed by MLS GRID #2469879 Report a problem | ||
| 2/20/2026 | Listed for sale | $560,000+70.6%$350/sqft |
Source: NWMLS as distributed by MLS GRID #2469879 Report a problem | ||
| 3/24/2021 | Listing removed | -- |
Source: Owner Report a problem | ||
| 1/26/2017 | Sold | $328,219-0.2%$205/sqft |
Source: Public Record Report a problem | ||
| 1/25/2017 | Listed for sale | $329,000$206/sqft |
Source: Owner Report a problem | ||
| 1/16/2017 | Pending sale | $329,000$206/sqft |
Source: Owner Report a problem | ||
| 1/6/2017 | Price change | $329,000+2.5%$206/sqft |
Source: Owner Report a problem | ||
| 12/17/2016 | Price change | $321,000+1.9%$201/sqft |
Source: Owner Report a problem | ||
| 12/2/2016 | Price change | $315,000-6%$197/sqft |
Source: Owner Report a problem | ||
| 11/7/2016 | Listed for sale | $335,000-6.5%$210/sqft |
Source: RE/MAX PROFESSIONALS #1047707 Report a problem | ||
| 1/2/2008 | Sold | $358,260$224/sqft |
Source: Public Record Report a problem | ||
Public tax history
| Year | Property taxes | Tax assessment |
|---|---|---|
| 2024 | $5,815 +8.8% | $559,800 +0.1% |
| 2023 | $5,344 +7.4% | $559,100 +6.9% |
| 2022 | $4,976 -14.1% | $522,900 +5% |
| 2021 | $5,793 +10.8% | $498,200 +19% |
| 2020 | $5,228 +18.5% | $418,800 +3.4% |
| 2019 | $4,414 -9.1% | $405,200 +0.3% |
| 2018 | $4,857 +20.5% | $403,900 +20.8% |
| 2017 | $4,030 | $334,450 +3.6% |
| 2016 | $4,030 | $322,750 +4.6% |
| 2014 | $4,030 | $308,550 +7.3% |
| 2013 | -- | $287,550 |
| 2012 | $3,354 | -- |
| 2011 | -- | -- |
| 2010 | -- | -- |
| 2009 | $3,056 | -- |
| 2008 | -- | -- |
| 2007 | $942 | -- |
Find assessor info on the county website
Neighborhood: 98516
Nearby homes
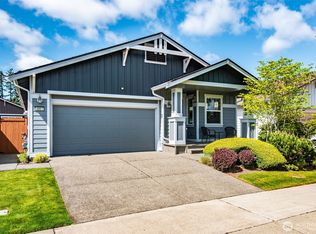
- $525,0002 bd2 ba1.6k sqft4951 Cypress Dr NE, Lacey, WA 98516Sold
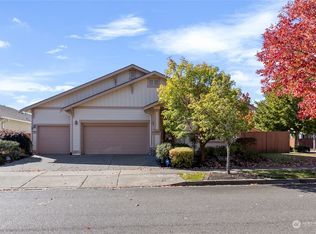
- $725,0002 bd3 ba2.3k sqft4995 Spokane St NE, Lacey, WA 98516Sold
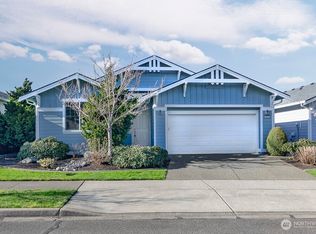
- $607,0002 bd2 ba1.7k sqft4963 Bend Dr NE, Lacey, WA 98516Sold
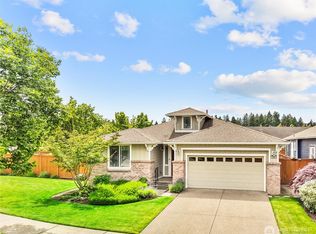
- $555,0002 bd2 ba1.7k sqft4989 Spokane St NE, Lacey, WA 98516Sold
- $509,0002 bd2 ba1.4k sqft4957 Bend Dr NE, Lacey, WA 98516Sold
- $535,0002 bd2 ba1.5k sqft5000 Cypress Loop NE, Lacey, WA 98516Sold
- $506,3002 bd2 ba1.3k sqft4927 Cypress Dr SE, Lacey, WA 98516Off Market
- $594,0002 bd2 ba1.7k sqft5069 Cypress Loop NE, Lacey, WA 98516Sold
Nearby schools
GreatSchools rating
- 7/10Olympic View Elementary SchoolGrades: K-5Distance: 3.1 mi
- 5/10Salish Middle SchoolGrades: 6-8Distance: 1.6 mi
- 4/10River Ridge High SchoolGrades: 9-12Distance: 3.4 mi
Schools provided by the listing agent
- Elementary: Olympic View Elem
- Middle: Salish Middle
- High: River Ridge High
Source: NWMLS as distributed by MLS GRID. This data may not be complete. We recommend contacting the local school district to confirm school assignments for this home.
Get a cash offer in 3 minutes
Find out how much your home could sell for in as little as 3 minutes with a no-obligation cash offer.
Estimated market value
$531,900
Get a cash offer in 3 minutes
Find out how much your home could sell for in as little as 3 minutes with a no-obligation cash offer.
Estimated market value
$531,900
- Washington
- Thurston County
- Lacey
- 98516
- 4952 Cypress Drive NE
Nearby cities
Nearby zip codes
Other Lacey Topics
