Beautifully updated 2-bedroom, 1.75-bath rambler in Jubilee’s premier 55+ active adult community in Lacey, WA. Built by renowned local builder Jenamar Homes, this meticulously maintained home showcases quality craftsmanship and thoughtful upgrades throughout. Step inside to an inviting open-concept floor plan featuring a spacious kitchen with a large island bar, hard-surface countertops, and abundant cabinetry with pull-out drawers — perfect for entertaining. The bright kitchen flows seamlessly into the living room with can lighting, custom wood wainscoting, rounded corners with wood sills, and a beautifully tiled fireplace surround. Updated hardwood and LVT laminate flooring add warmth and durability. The primary suite offers a private ¾ bath with tile surround and a distinctive glass block window for natural light and privacy. Energy-efficient features include gas forced-air heat and a heat pump for year-round comfort. The exterior was professionally painted four years ago, with most of the interior recently refreshed as well. Enjoy outdoor living on the covered Trex® deck with rear paver patio, surrounded by mature landscaping in both the front and backyard. Located directly across from a peaceful greenbelt, this home offers added privacy and scenic views. Residents of Jubilee enjoy resort-style amenities including a golf course, lodge, indoor pool, fitness center, scenic walking trails, and private beach access. Experience low-maintenance living at its finest
Sold
Listed by: RE/MAX Parkside Affiliates • Jim Bennett
Bought with: Real Broker LLC
$509,000
4957 Bend Drive NE, Lacey, WA 98516
2beds
1,485sqft
Single Family Residence
Built in 2007
4,499 Square Feet Lot
$508,800 Zestimate®
$343/sqft
$2,613 Estimated rent
Home value
$508,800
$473,000 - $550,000
$2,613/mo
Zestimate® history
Owner options
List your home for rent
$2,613/mo
Rent Zestimate®
Find your next renter with Zillow Rental Manager. Plus, with online applications, you can quickly screen prospective tenants – for free.
$2,613/mo
Rent Zestimate®
Refinance and save
$2,776/mo
Est. payment
Refinancing to a lower rate could help reduce your monthly payments and save thousands over the life of the loan.
$2,776/mo
Est. payment
Explore your selling options
Work with a Zillow partner agent
Leverage their expertise and Zillow's premium Showcase listings to get your home seen by more buyers.
Get startedList with your own agent
Get your home in front of millions of buyers by listing it on Zillow.
Learn how to do itSell it yourself
Take full control of how buyers see your home on Zillow by listing For Sale by Owner (FSBO).
List your homeWhat's special
Rear paver patioBeautifully tiled fireplace surroundBright kitchenCan lightingCustom wood wainscotingHard-surface countertopsInterior recently refreshed
Zillow last checked:
Listing updated:
Listed by:
Jim Bennett,
RE/MAX Parkside Affiliates,
Anya L. Myer,
RE/MAX Parkside Affiliates
Bought with:
Nathan Sisson, 126073
Real Broker LLC
Source: NWMLS as distributed by MLS GRID,MLS#: 2487296
Facts & features
Interior
Bedrooms & bathrooms
- Bedrooms: 2
- Bathrooms: 2
- Full bathrooms: 1
- 3/4 bathrooms: 1
- Main level bathrooms: 2
- Main level bedrooms: 2
Primary bedroom
- Level: Main
Bedroom
- Level: Main
Bathroom full
- Level: Main
Bathroom three quarter
- Level: Main
Dining room
- Level: Main
Entry hall
- Level: Main
Great room
- Level: Main
Kitchen with eating space
- Level: Main
Utility room
- Level: Main
Heating
- Fireplace, 90%+ High Efficiency, Forced Air, Heat Pump, Electric, Natural Gas
Cooling
- 90%+ High Efficiency, Forced Air, Heat Pump
Appliances
- Included: Dishwasher, Disposal, Microwave, Refrigerator, Stove(s)/Range(s), Dishwasher(s), Garbage Disposal, Microwave(s), Refrigerator(s), Water Heater: Gas, Water Heater Location: Garage
Features
- Bath Off Primary, Ceiling Fan(s), Dining Room
- Flooring: Hardwood, Laminate, Vinyl, Carpet
- Windows: Dbl Pane/Storm Window
- Basement: None
- Number of fireplaces: 1
- Fireplace features: Gas, Main Level: 1, Fireplace
Interior area
- Total interior livable area: 1,485 sqft
Property
Parking
- Total spaces: 4
- Parking features: Driveway, Attached Garage, Off Street
- Has attached garage: Yes
- Covered spaces: 2
- Uncovered spaces: 2
Features
- Levels: One
- Stories: 1
- Entry location: Main
- Patio & porch: Bath Off Primary, Ceiling Fan(s), Dbl Pane/Storm Window, Dining Room, Fireplace, Sprinkler System, Walk-In Closet(s), Water Heater
- Has view: Yes
- View description: Territorial
Lot
- Size: 4,499 Square Feet
- Dimensions: 45 x 101
- Features: Paved, Secluded, Sidewalk, Deck, Fenced-Fully, Patio, Sprinkler System
- Topography: Level
- Residential vegetation: Garden Space
Details
- Parcel number: 52930103600
- Zoning: Res
- Zoning description: Jurisdiction: City
- Special conditions: Standard
- Other equipment: Leased Equipment: None
Construction
Type & style
- Home type: SingleFamily
- Architectural style: 1 Story
- Property subtype: Single Family Residence
Materials
- Cement Planked, Wood Siding, Cement Plank
- Foundation: Poured Concrete
- Roof: Composition
Condition
- Very Good
- Year built: 2007
Details
- Builder name: Jenamar
Utilities & green energy
- Electric: Company: PSE
- Sewer: Sewer Connected, Company: City of Lacey
- Water: Public, Company: City of Lacey
- Utilities for property: Dish
Community & HOA
Community
- Features: CCRs, Clubhouse, Trail(s)
- Subdivision: Jubilee
HOA
- HOA fee: $281 annually
Location
- Region: Lacey
Financial & listing details
- Price per square foot: $343/sqft
- Tax assessed value: $497,200
- Annual tax amount: $5,330
- Date on market: 5/24/2026
- Cumulative days on market: 59 days
- Listing terms: Conventional,FHA,VA Loan
- Inclusions: Dishwasher(s), Garbage Disposal, Leased Equipment, Microwave(s), Refrigerator(s), Stove(s)/Range(s)
Price history
| Date | Event | Price |
|---|---|---|
| 4/28/2026 | Sold | $509,000$343/sqft |
Source:  NWMLS as distributed by MLS GRID #2487296 Report a problem NWMLS as distributed by MLS GRID #2487296 Report a problem | ||
| 3/9/2026 | Pending sale | $509,000$343/sqft |
Source: NWMLS as distributed by MLS GRID #2487296 Report a problem | ||
| 3/5/2026 | Listed for sale | $509,000+74.3%$343/sqft |
Source: NWMLS as distributed by MLS GRID #2487296 Report a problem | ||
| 8/27/2015 | Sold | $292,000-4.2%$197/sqft |
Source: NWMLS as distributed by MLS GRID #807843 Report a problem | ||
| 7/16/2015 | Pending sale | $304,900$205/sqft |
Source: Windermere Real Estate/Olympia #807843 Report a problem | ||
| 6/22/2015 | Listed for sale | $304,900-9.6%$205/sqft |
Source: Windermere Real Estate/Olympia #807843 Report a problem | ||
| 5/9/2007 | Sold | $337,389$227/sqft |
Source: Public Record Report a problem | ||
Public tax history
| Year | Property taxes | Tax assessment |
|---|---|---|
| 2024 | $5,166 +7.7% | $497,200 -0.9% |
| 2023 | $4,798 +8.9% | $501,900 +8.4% |
| 2022 | $4,408 -13.7% | $463,100 +5.4% |
| 2021 | $5,111 +10.4% | $439,400 +18.5% |
| 2020 | $4,630 +17.2% | $370,800 +2.4% |
| 2019 | $3,950 -8.8% | $362,200 +0.2% |
| 2018 | $4,330 +12% | $361,400 +16.2% |
| 2017 | $3,865 | $311,050 +1.3% |
| 2016 | $3,865 | $307,100 +3.8% |
| 2014 | $3,865 | $295,900 +7.3% |
| 2013 | -- | $275,700 |
| 2012 | $3,148 | -- |
| 2011 | -- | -- |
| 2010 | -- | -- |
| 2009 | $2,875 | -- |
| 2008 | -- | -- |
| 2007 | $2,749 | -- |
Find assessor info on the county website
Neighborhood: 98516
Nearby homes
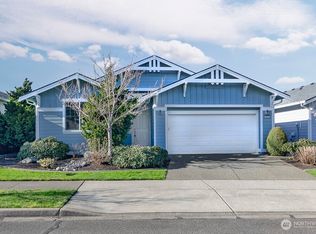
- $607,0002 bd2 ba1.7k sqft4963 Bend Dr NE, Lacey, WA 98516Sold

- $570,0002 bd2 ba1.6k sqft4961 Spokane St NE, Lacey, WA 98516Sold
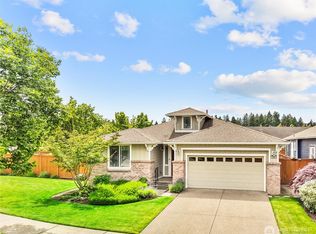
- $555,0002 bd2 ba1.7k sqft4989 Spokane St NE, Lacey, WA 98516Sold
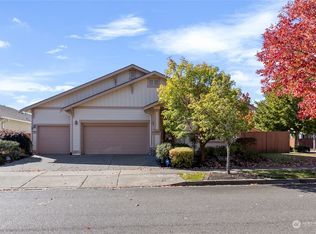
- $725,0002 bd3 ba2.3k sqft4995 Spokane St NE, Lacey, WA 98516Sold
- $540,0002 bd2 ba1.5k sqft4952 Cypress Dr NE, Lacey, WA 98516Sold
- $745,0002 bd2 ba2.2k sqft4972 Spokane St NE, Lacey, WA 98516Sold
- $464,9002 bd2 ba1.4k sqft4915 Bend Dr NE, Lacey, WA 98516Sold
- $495,0002 bd2 ba1.4k sqft4916 Bend Dr NE, Lacey, WA 98516Sold
Nearby schools
GreatSchools rating
- 7/10Olympic View Elementary SchoolGrades: K-5Distance: 3.1 mi
- 5/10Salish Middle SchoolGrades: 6-8Distance: 1.6 mi
- 4/10River Ridge High SchoolGrades: 9-12Distance: 3.3 mi
Schools provided by the listing agent
- Elementary: Olympic View Elem
- Middle: Salish Middle
- High: River Ridge High
Source: NWMLS as distributed by MLS GRID. This data may not be complete. We recommend contacting the local school district to confirm school assignments for this home.
Get a cash offer in 3 minutes
Find out how much your home could sell for in as little as 3 minutes with a no-obligation cash offer.
Estimated market value
$508,800
Get a cash offer in 3 minutes
Find out how much your home could sell for in as little as 3 minutes with a no-obligation cash offer.
Estimated market value
$508,800
- Washington
- Thurston County
- Lacey
- 98516
- 4957 Bend Drive NE
Nearby cities
Nearby zip codes
Other Lacey Topics
