Welcome to Jubilee, the premier 55+ active adult community! Ideally located directly across from the tennis courts, this beautifully maintained home offers extensive updates & a lifestyle you'll love. Recent improvements include a newer roof, fresh exterior paint, newer water heater & attic furnace plus updated exterior lighting with automatic sensors. Inside, you'll find new carpet throughout, updated lighting, and digital ceiling fans with remote controls. The inviting living room features a cozy fireplace, while the refreshed kitchen boasts quartz countertops, pullout drawers, new refrigerator, sink, faucet, garbage disposal, and upgraded lighting. ADA grab bars at the front entry and bathrooms add comfort and convenience. The garage features a Wi-Fi-enabled belt-drive garage door opener and added shelving for excellent storage. Annual servicing of the fireplace and dishwasher reflects the pride of ownership throughout the home. The backyard has been completely refurbished, creating a private outdoor retreat ideal for entertaining, gardening, or simply to relax. Enjoy resort-style living with golf & tennis, pickle-ball, walking trails & private community beach access. The Lodge features fitness facilities, an indoor swimming pool w/spa, clubs, social events & gathering spaces for year-round recreation. With major updates already completed & a prime location within the community, this move-in-ready home offers comfort, convenience, and low-maintenance living at its best.
Active
Listed by: Keller Williams South Sound • Gail Smith
$589,990
4900 Cypress Drive NE, Lacey, WA 98516
2beds
1,582sqft
:
Get pre-qualified$3,979/mo
Single Family Residence
Built in 2008
4,913 Square Feet Lot
$584,800 Zestimate®
$373/sqft
$289/mo HOA
What's special
Cozy fireplaceRefreshed kitchenUpdated lightingUpgraded lightingPullout drawersGarbage disposalNew refrigerator
- 52 days |
- 223 |
- 3 |
Zillow last checked:
Listing updated:
Listed by:
Gail Smith,
Keller Williams South Sound
Source: NWMLS as distributed by MLS GRID,MLS#: 2542255
Facts & features
Interior
Bedrooms & bathrooms
- Bedrooms: 2
- Bathrooms: 2
- Full bathrooms: 1
- 3/4 bathrooms: 1
- Main level bathrooms: 2
- Main level bedrooms: 2
Bedroom
- Level: Main
Heating
- Fireplace, 90%+ High Efficiency, Forced Air, Natural Gas
Cooling
- Window Unit(s)
Appliances
- Included: Dishwasher, Microwave, Refrigerator, Stove(s)/Range(s), Dishwasher(s), Microwave(s), Refrigerator(s), Water Heater: Gas, Water Heater Location: Garage
Features
- Bath Off Primary, Ceiling Fan(s), Dining Room
- Flooring: Ceramic Tile, Engineered Hardwood, Carpet
- Windows: Dbl Pane/Storm Window
- Basement: None
- Number of fireplaces: 1
- Fireplace features: Gas, Main Level: 1, Fireplace
Interior area
- Total structure area: 1,582
- Total interior livable area: 1,582 sqft
Video & virtual tour
Property
Parking
- Total spaces: 2
- Parking features: Attached Garage
- Has attached garage: Yes
- Covered spaces: 2
Features
- Levels: One
- Stories: 1
- Entry location: Main
- Patio & porch: Bath Off Primary, Ceiling Fan(s), Dbl Pane/Storm Window, Dining Room, Fireplace, Walk-In Closet(s), Water Heater
- Has view: Yes
- View description: Territorial
Lot
- Size: 4,913 Square Feet
- Features: Corner Lot, Curbs, Paved, Sidewalk, Cable TV, Fenced-Fully, High Speed Internet, Patio, Sprinkler System
- Topography: Level
Details
- Parcel number: 52930109400
- Zoning description: Jurisdiction: County
- Special conditions: Standard
Construction
Type & style
- Home type: SingleFamily
- Architectural style: 1 Story
- Property subtype: Single Family Residence
Materials
- Cement Planked, Cement Plank
- Foundation: Poured Concrete
- Roof: Composition
Condition
- Very Good
- Year built: 2008
Utilities & green energy
- Electric: Company: Puget Sound Energy
- Sewer: Sewer Connected, Company: City of Lacey
- Water: Public, Company: City of Lacey
- Utilities for property: Xfinity/Comcast, Xfinity
Community & HOA
Community
- Features: Age Restriction, CCRs, Clubhouse, Golf, Park, Playground, Trail(s)
- Senior community: Yes
- Subdivision: Jubilee
HOA
- Services included: Common Area Maintenance, Maintenance Grounds, Road Maintenance
- HOA fee: $289 monthly
- HOA phone: 360-923-1584
Location
- Region: Lacey
Financial & listing details
- Price per square foot: $373/sqft
- Tax assessed value: $542,500
- Annual tax amount: $5,879
- Date on market: 6/17/2026
- Cumulative days on market: 53 days
- Listing terms: Conventional,FHA,VA Loan
- Inclusions: Dishwasher(s), Microwave(s), Refrigerator(s), Stove(s)/Range(s)
Estimated market value
$584,800
$556,000 - $614,000
$2,922/mo
Price history
| Date | Event | Price |
|---|---|---|
| 6/18/2026 | Listed for sale | $589,990+11.3%$373/sqft |
Source:  NWMLS as distributed by MLS GRID #2542255 Report a problem NWMLS as distributed by MLS GRID #2542255 Report a problem | ||
| 11/16/2023 | Sold | $530,000$335/sqft |
Source: NWMLS as distributed by MLS GRID #2168950 Report a problem | ||
| 10/11/2023 | Pending sale | $530,000$335/sqft |
Source: NWMLS as distributed by MLS GRID #2168950 Report a problem | ||
| 10/9/2023 | Listed for sale | $530,000+50%$335/sqft |
Source: NWMLS as distributed by MLS GRID #2168950 Report a problem | ||
| 12/10/2007 | Sold | $353,428$223/sqft |
Source: Public Record Report a problem | ||
Public tax history
| Year | Property taxes | Tax assessment |
|---|---|---|
| 2024 | $5,636 +7.9% | $542,500 -0.7% |
| 2023 | $5,221 +10.1% | $546,200 +9.6% |
| 2022 | $4,743 -14.9% | $498,400 +4% |
| 2021 | $5,575 +10.7% | $479,400 +18.9% |
| 2020 | $5,035 +18.8% | $403,300 +3.3% |
| 2019 | $4,239 -9.7% | $390,400 +0.6% |
| 2018 | $4,695 +19.8% | $387,900 +19.3% |
| 2017 | $3,920 | $325,250 +3.6% |
| 2016 | $3,920 | $313,900 +4.6% |
| 2014 | $3,920 | $300,100 +7.2% |
| 2013 | -- | $279,850 |
| 2012 | $3,106 | -- |
| 2011 | -- | -- |
| 2010 | -- | -- |
| 2009 | $2,838 | -- |
| 2008 | -- | -- |
| 2007 | $941 | -- |
Find assessor info on the county website
Monthly payment
Est. payment
Payment breakdown
Explore the cost of this home by adjusting the details. Changes won't be saved.Climate risks
Neighborhood: 98516
Nearby schools
GreatSchools rating
- 7/10Olympic View Elementary SchoolGrades: K-5Distance: 3.1 mi
- 5/10Salish Middle SchoolGrades: 6-8Distance: 1.6 mi
- 4/10River Ridge High SchoolGrades: 9-12Distance: 3.3 mi
- $620,0002 bd2 ba2k sqft5086 Cypress Loop NE, Lacey, WA 98516For Sale

- $464,9002 bd2 ba1.4k sqft4915 Bend Dr NE, Lacey, WA 98516Sold
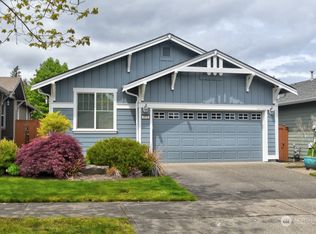
- $479,0002 bd2 ba1.4k sqft4921 Bend Dr NE, Lacey, WA 98516Pending

- $511,5002 bd2 ba1.3k sqft4927 Cypress Dr SE, Lacey, WA 98516Off Market
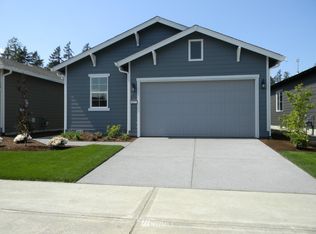
- $615,0002 bd2 ba1.7k sqft5077 Cypress Loop NE, Lacey, WA 98516Sold
- $481,0002 bd2 ba1.5k sqft4900 Bend Dr NE, Lacey, WA 98516Sold
- $495,0002 bd2 ba1.4k sqft4916 Bend Dr NE, Lacey, WA 98516Sold
- $489,0002 bd2 ba1.4k sqft4851 Bend Dr NE, Lacey, WA 98516Sold
A local agent can set up tours, give advice and negotiate with sellers.
A local lender can help you make sure your offer is ready when you are.
Similar homes
- $574,9002 bd2 ba1.5k sqft8226 Canton Avenue NE, Lacey, WA 98516Active
 MLS ID #2564218, Katelynn Rajcich. NWMLS as distributed by MLS GRID
 - $625,0002 bd2 ba1.7k sqft4812 Spokane Street NE, Lacey, WA 98516Active
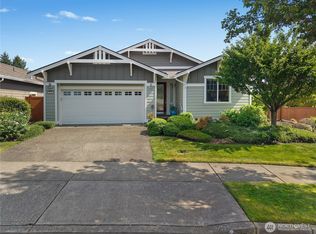 MLS ID #2523792, Katelynn Rajcich. NWMLS as distributed by MLS GRID
 - $509,0002 bd2 ba1.4k sqft8210 Vashon Drive NE, Lacey, WA 98516Active
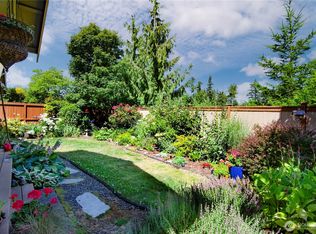 MLS ID #2561550, Patricia Miller. NWMLS as distributed by MLS GRID
 - $599,9002 bd2 ba1.7k sqftWhidbey Passage, Lacey, WA 98516Contingent
 MLS ID #2537246, Josh Barnard. NWMLS as distributed by MLS GRID
 - $525,0002 bd2 ba1.4k sqftHawks Prairie, Lacey, WA 98516ActiveMLS ID #2557808, Seung Lee. NWMLS as distributed by MLS GRID
- $623,9002 bd2 ba1.5k sqft5119 Herron Street NE, Lacey, WA 98516ActiveMLS ID #2526842, Melissa Pacheco. NWMLS as distributed by MLS GRID
- $619,0002 bd2 ba1.5k sqft8618 Anderson Court NE, Lacey, WA 98516ActiveMLS ID #2538599, Katelynn Rajcich. NWMLS as distributed by MLS GRID
- $599,9994 bd3 ba2.1k sqft4308 Dudley NE, Olympia, WA 98516ActiveMLS ID #2559144, Kristin Schafer. NWMLS as distributed by MLS GRID
- $625,0003 bd2 ba1.7k sqftWoodland Cove, Olympia, WA 98516ActiveMLS ID #2481116, Jami R. Downing. NWMLS as distributed by MLS GRID
- $559,0004 bd3 ba2.2k sqft3624 Bacall Street NE, Lacey, WA 98516ActiveMLS ID #2561638, Melissa Sigler. NWMLS as distributed by MLS GRID
- $699,0002 bd2 ba1.7k sqftJubilee, Lacey, WA 98516ActiveMLS ID #2551862, Vonna Madeley. NWMLS as distributed by MLS GRID
- $729,0002 bd2 ba1.9k sqft4740 Orcas Street NE, Olympia, WA 98516ActiveMLS ID #2539299, Katelynn Rajcich. NWMLS as distributed by MLS GRID
- $569,9004 bd3 ba2.3k sqft8825 Corona Court NE, Lacey, WA 98516ActiveMLS ID #2545000, Juan A Delgado. NWMLS as distributed by MLS GRID
- $579,9994 bd3 ba1.8k sqftGateway Ii, Lacey, WA 98516ActiveMLS ID #2515409, Jonathan Minerick. NWMLS as distributed by MLS GRID
- $449,0003 bd3 ba1.7k sqft4538 Edgewater Boulevard NE, Lacey, WA 98516ActiveMLS ID #2534482, Heather Karl. NWMLS as distributed by MLS GRID
- $750,0002 bd3 ba2.2k sqft4826 Meriwood Drive NE, Olympia, WA 98516ActiveMLS ID #2527264, Mark Ellis. NWMLS as distributed by MLS GRID
- $479,9993 bd3 ba1.6k sqft8716 Oslo Lane NE, Lacey, WA 98516ActiveMLS ID #2538629, Alysha Brown. NWMLS as distributed by MLS GRID
- $605,0003 bd2 ba1.8k sqft2978 Martin Place, Dupont, WA 98327ActiveMLS ID #2553420, Roy Coffey. NWMLS as distributed by MLS GRID
- $565,0004 bd3 ba2.1k sqft6545 36th Lane SE, Lacey, WA 98503ActiveMLS ID #2563481, Julie Bradshaw. NWMLS as distributed by MLS GRID
- $649,9503 bd3 ba1.7k sqftBigelow Park, Olympia, WA 98506ActiveMLS ID #2562207, Jami R. Downing. NWMLS as distributed by MLS GRID
