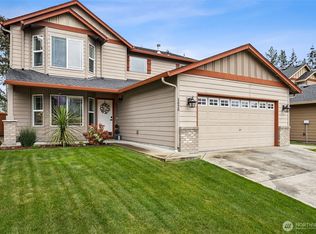
This beautifully maintained 4-bedroom, 2.5-bath home offers the perfect blend of comfort, functionality, and location. The spacious floor plan provides room for everyone, with inviting living spaces designed for both everyday living and entertaining. Step outside to your own private backyard featuring an oversized gazebo - The perfect place to relax, host summer barbecues, or enjoy peaceful evenings outdoors. The fully fenced yard offers privacy and space to unwind. Conveniently located near parks, shopping, dining and everyday amenities, this home also provides easy access to major commuting routes while maintaining the feel of a quiet neighborhood. With generous living space, a desirable layout, and an outdoor oasis, this is a home you'll love coming back to every day. Don't miss this wonderful opportunity to make it yours. Assumable 2.5% VA loan that can be assumed by either an eligible active duty military person, a veteran or even a non veteran. Ask your agent for more details!!
Pending
Listed by: Keller Williams South Sound • Melissa Sigler • 541-953-0306
$559,000
3624 Bacall Street NE, Lacey, WA 98516
4beds
2,232sqft
Single Family Residence
Built in 2008
6,046 Square Feet Lot
$557,400 Zestimate®
$250/sqft
$72/mo HOA
What's special
Desirable layoutPrivate backyardGenerous living spaceOversized gazeboOutdoor oasisSpacious floor planInviting living spaces
- --
- on Zillow
- 46
- views
- 1
- save
Likely to sell faster than
Zillow last checked:
Listing updated:
Listed by:
Melissa Sigler 541-953-0306 melissa.sigler@place.com,
Keller Williams South Sound,
Gail Smith 360-561-0852,
Keller Williams South Sound
Source: NWMLS as distributed by MLS GRID,MLS#: 2561638
Facts & features
Interior
Bedrooms & bathrooms
- Bedrooms: 4
- Bathrooms: 3
- Full bathrooms: 2
- 1/2 bathrooms: 1
- Main level bathrooms: 1
Primary bedroom
- Level: Second
Bedroom
- Level: Second
Bedroom
- Level: Second
Bedroom
- Level: Second
Bathroom full
- Level: Second
Bathroom full
- Level: Second
Other
- Level: Main
Dining room
- Level: Main
Entry hall
- Level: Main
Family room
- Level: Main
Kitchen with eating space
- Level: Main
Living room
- Level: Main
Utility room
- Level: Main
Heating
- Fireplace, Forced Air, Natural Gas
Cooling
- Has cooling: Yes
Appliances
- Included: Dishwasher, Dryer, Microwave, Refrigerator, Stove(s)/Range(s), Washer, Dishwasher(s), Dryer(s), Microwave(s), Refrigerator(s), Washer(s), Water Heater: Gas, Water Heater Location: Garage
Features
- Bath Off Primary, Ceiling Fan(s), Dining Room
- Flooring: Laminate, Carpet
- Basement: None
- Number of fireplaces: 1
- Fireplace features: Gas, Main Level: 1, Fireplace
Interior area
- Total structure area: 2,232
- Total interior livable area: 2,232 sqft
Video & virtual tour
Property
Parking
- Total spaces: 4
- Parking features: Attached Garage, Off Street
- Has attached garage: Yes
- Covered spaces: 2
- Uncovered spaces: 2
Features
- Levels: Two
- Stories: 2
- Entry location: Main
- Patio & porch: Bath Off Primary, Ceiling Fan(s), Dining Room, Fireplace, Security System, Vaulted Ceiling(s), Walk-In Closet(s), Water Heater
- Has view: Yes
- View description: Territorial
Lot
- Size: 6,046 Square Feet
- Dimensions: 52' x 116' x 52' x 116'
- Features: Paved, Sidewalk, Cabana/Gazebo, Fenced-Fully, Patio, Sprinkler System
- Topography: Level
Details
- Parcel number: 56290011800
- Special conditions: Standard
Construction
Type & style
- Home type: SingleFamily
- Architectural style: 2 Story
- Property subtype: Single Family Residence
Materials
- Cement Planked, Wood Siding, Cement Plank
- Foundation: Poured Concrete
- Roof: Composition
Condition
- Very Good
- Year built: 2008
Utilities & green energy
- Electric: Company: Puget Sound Energy
- Sewer: Sewer Connected, STEP Sewer, Company: City of Lacey
- Water: Public, Company: City of Lacey
- Utilities for property: Comcast
Community & HOA
Community
- Features: CCRs
- Security: Security System
- Subdivision: Hawks Prairie
HOA
- Services included: Common Area Maintenance, Road Maintenance
- HOA fee: $72 monthly
Location
- Region: Lacey
Financial & listing details
- Price per square foot: $250/sqft
- Tax assessed value: $519,800
- Annual tax amount: $5,389
- Date on market: 7/30/2026
- Listing terms: Conventional,FHA,State Bond,VA Loan
- Inclusions: Dishwasher(s), Dryer(s), Microwave(s), Refrigerator(s), Stove(s)/Range(s), Washer(s)
Estimated market value
$557,400
$530,000 - $585,000
$3,028/mo
Price history
| Date | Event | Price |
|---|---|---|
| 8/14/2026 | Pending sale | $559,000$250/sqft |
Source:  NWMLS as distributed by MLS GRID #2561638 Report a problem NWMLS as distributed by MLS GRID #2561638 Report a problem | ||
| 7/30/2026 | Listed for sale | $559,000+8.1%$250/sqft |
Source: NWMLS as distributed by MLS GRID #2561638 Report a problem | ||
| 5/3/2021 | Sold | $517,000+8.8%$232/sqft |
Source: NWMLS as distributed by MLS GRID #1750307 Report a problem | ||
| 4/2/2021 | Pending sale | $475,000$213/sqft |
Source: NWMLS as distributed by MLS GRID #1750307 Report a problem | ||
| 3/31/2021 | Listed for sale | $475,000+37.7%$213/sqft |
Source: NWMLS as distributed by MLS GRID #1750307 Report a problem | ||
| 6/15/2018 | Sold | $345,000+16%$155/sqft |
Source: NWMLS as distributed by MLS GRID #1265604 Report a problem | ||
| 5/4/2018 | Pending sale | $297,495$133/sqft |
Source: Keller Williams Realty #1265604 Report a problem | ||
| 4/26/2018 | Listed for sale | $297,495+9%$133/sqft |
Source: Keller Williams Realty #1265604 Report a problem | ||
| 3/15/2018 | Listing removed | $1,725$1/sqft |
Source: Windermere Real Estate Olympia Report a problem | ||
| 3/13/2018 | Listed for rent | $1,725+3%$1/sqft |
Source: Windermere Real Estate Olympia Report a problem | ||
| 7/7/2015 | Listing removed | $1,675$1/sqft |
Source: Windermere Property Management Report a problem | ||
| 6/2/2015 | Listed for rent | $1,675+1.5%$1/sqft |
Source: Windermere Property Management Report a problem | ||
| 7/18/2014 | Listing removed | $1,650$1/sqft |
Source: Windermere Property Management Report a problem | ||
| 6/19/2014 | Listed for rent | $1,650$1/sqft |
Source: Windermere Property Management Report a problem | ||
| 5/1/2008 | Sold | $272,920$122/sqft |
Source: NWMLS as distributed by MLS GRID #27202062 Report a problem | ||
Public tax history
| Year | Property taxes | Tax assessment |
|---|---|---|
| 2025 | $5,389 +4.9% | $519,800 +5.1% |
| 2024 | $5,138 +14.5% | $494,500 +5.4% |
| 2023 | $4,486 +4.6% | $469,100 +4.2% |
| 2022 | $4,287 -2.8% | $450,400 +18.8% |
| 2021 | $4,410 +6.1% | $379,000 +13.9% |
| 2020 | $4,156 +27.8% | $332,800 +11.6% |
| 2019 | $3,253 -14.9% | $298,300 +0.3% |
| 2018 | $3,823 +15.6% | $297,500 +6.8% |
| 2017 | $3,307 | $278,650 +8% |
| 2016 | $3,307 | $258,000 +1.9% |
| 2014 | $3,307 | $253,100 +4.1% |
| 2013 | -- | $243,100 |
| 2012 | $3,057 | -- |
| 2011 | -- | -- |
| 2010 | -- | -- |
| 2009 | $2,667 | -- |
| 2008 | -- | -- |
Find assessor info on the county website
Monthly payment
Est. payment
Payment breakdown
Explore the cost of this home by adjusting the details. Changes won't be saved.Climate risks
Neighborhood: 98516
Similar homes
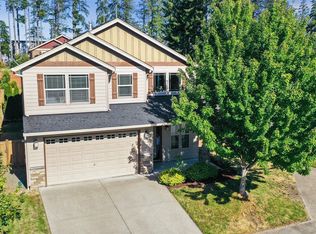
- $599,9004 bd3 ba2.6k sqft3952 Campus Willows Loop NE, Lacey, WA 98516Active
 MLS ID #2559491, Jacob Pierpoint. NWMLS as distributed by MLS GRID
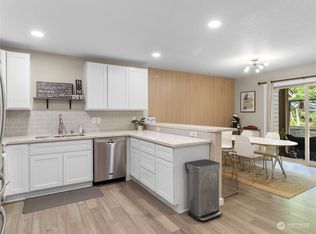
 - $519,9003 bd3 ba2.1k sqftPark Lane, Olympia, WA 98516Active
 MLS ID #2581963, Paul Oczkewicz. NWMLS as distributed by MLS GRID
 - $549,9505 bd4 ba2.6k sqftGateway, Lacey, WA 98516Active
 MLS ID #2510187, Sabrina Thomas. NWMLS as distributed by MLS GRID
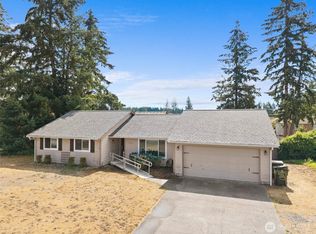
 - $499,0003 bd2 ba1.4k sqftTolmie Park Estates, Olympia, WA 98516Active
 MLS ID #2579001, Ronald Rougeaux. NWMLS as distributed by MLS GRID
