Welcome to this beautiful rambler on a spacious lot in the highly desirable Thompson Place neighborhood! This 3-bedroom, 1.75-bath home is move-in ready with vinyl plank flooring throughout, fresh interior paint, a brand-new roof, and solar panels that can eliminate your electric bill. The primary suite offers a private bathroom and a generously sized walk-in closet. At the heart of the home, the updated kitchen and inviting family room feature modern finishes, fresh paint, abundant built-in shelving, and a cozy wood-burning fireplace that keeps the home warm during the cooler months. Ceiling fans in every room help maintain comfort throughout the summer. Step outside to enjoy the fully fenced, flat, and usable 0.29-acre lot. The backyard is packed with extras, including a Ninja obstacle course and rock wall that stay with the home, along with dedicated garden spaces ready for your green thumb. With no HOA, you'll enjoy the freedom to make this property your own. Conveniently located within walking distance of shopping, public transportation, and everyday amenities, this home also offers quick access to I-5 and JBLM, making commuting a breeze.
Active
Listed by: John L. Scott, Inc. • Alexandria Goforth
Price cut: $10K (7/20)
$480,000
7609 13th Avenue NE, Olympia, WA 98516
3beds
1,416sqft
:
Get pre-qualified$3,001/mo
Single Family Residence
Built in 1977
0.29 Acres Lot
$478,900 Zestimate®
$339/sqft
$-- HOA
What's special
Cozy wood-burning fireplaceModern finishesUpdated kitchenBeautiful ramblerGenerously sized walk-in closetInviting family roomDedicated garden spaces
- 14 days |
- 447 |
- 18 |
Likely to sell faster than
Zillow last checked:
Listing updated:
Listed by:
Alexandria Goforth,
John L. Scott, Inc.
Source: NWMLS as distributed by MLS GRID,MLS#: 2532600
Facts & features
Interior
Bedrooms & bathrooms
- Bedrooms: 3
- Bathrooms: 2
- Full bathrooms: 1
- 3/4 bathrooms: 1
- Main level bathrooms: 2
- Main level bedrooms: 3
Bedroom
- Level: Main
Bathroom full
- Level: Main
Heating
- Fireplace, Forced Air, Electric, Solar (Unspecified)
Cooling
- None
Appliances
- Included: Dishwasher, Dryer, Refrigerator, Washer, Dishwasher(s), Dryer(s), Refrigerator(s), Washer(s)
Features
- Bath Off Primary, Ceiling Fan(s), Dining Room
- Flooring: Vinyl, Vinyl Plank
- Windows: Dbl Pane/Storm Window
- Basement: None
- Number of fireplaces: 1
- Fireplace features: Wood Burning, Main Level: 1, Fireplace
Interior area
- Total structure area: 1,416
- Total interior livable area: 1,416 sqft
Property
Parking
- Total spaces: 2
- Parking features: Driveway, Attached Garage
- Has attached garage: Yes
- Covered spaces: 2
Features
- Levels: One
- Stories: 1
- Entry location: Main
- Patio & porch: Bath Off Primary, Ceiling Fan(s), Dbl Pane/Storm Window, Dining Room, Fireplace, Walk-In Closet(s)
- Has view: Yes
- View description: Territorial
Lot
- Size: 0.29 Acres
- Dimensions: 12546
- Features: Dead End Street, Paved, Gas Available, Patio
- Topography: Level
- Residential vegetation: Fruit Trees, Garden Space
Details
- Parcel number: 84740001000
- Special conditions: Standard
Construction
Type & style
- Home type: SingleFamily
- Architectural style: 1 Story
- Property subtype: Single Family Residence
Materials
- Wood Products
- Foundation: Poured Concrete
- Roof: Composition
Condition
- Good
- Year built: 1977
Utilities & green energy
- Electric: Company: Puget Sound Energy
- Sewer: Septic Tank, Company: Septic Tank
- Water: Public, Company: Thurston County Public Utilities
Green energy
- Energy generation: Solar
Community & HOA
Community
- Features: Park, Playground
- Subdivision: Thompson Place
Location
- Region: Olympia
Financial & listing details
- Price per square foot: $339/sqft
- Tax assessed value: $396,300
- Annual tax amount: $4,268
- Date on market: 7/12/2026
- Cumulative days on market: 16 days
- Listing terms: Conventional,FHA,VA Loan
- Inclusions: Dishwasher(s), Dryer(s), Refrigerator(s), Washer(s)
Estimated market value
$478,900
$455,000 - $503,000
$2,721/mo
Price history
| Date | Event | Price |
|---|---|---|
| 7/20/2026 | Price change | $480,000-2%$339/sqft |
Source:  NWMLS as distributed by MLS GRID #2532600 Report a problem NWMLS as distributed by MLS GRID #2532600 Report a problem | ||
| 7/13/2026 | Listed for sale | $490,000+26.6%$346/sqft |
Source: NWMLS as distributed by MLS GRID #2532600 Report a problem | ||
| 5/12/2021 | Sold | $387,000+13.8%$273/sqft |
Source: NWMLS as distributed by MLS GRID #1754811 Report a problem | ||
| 4/12/2021 | Pending sale | $340,000$240/sqft |
Source: NWMLS as distributed by MLS GRID #1754811 Report a problem | ||
| 4/8/2021 | Listed for sale | $340,000$240/sqft |
Source: NWMLS as distributed by MLS GRID #1754811 Report a problem | ||
| 10/27/2017 | Listing removed | $1,395$1/sqft |
Source: Hometown Property Management, Inc. Report a problem | ||
| 10/23/2017 | Listed for rent | $1,395+11.6%$1/sqft |
Source: Hometown Property Management, Inc. Report a problem | ||
| 5/24/2016 | Listing removed | $1,250-2%$1/sqft |
Source: Hometown Property Mgmt, Inc Report a problem | ||
| 6/6/2014 | Listing removed | $1,275$1/sqft |
Source: Hometown Property Mgmt, Inc Report a problem | ||
| 5/17/2014 | Listed for rent | $1,275+2%$1/sqft |
Source: Hometown Property Mgmt, Inc Report a problem | ||
| 1/15/2014 | Listing removed | $1,250$1/sqft |
Source: Hometown Property Management Report a problem | ||
| 11/16/2013 | Listed for rent | $1,250$1/sqft |
Source: Hometown Property Management Report a problem | ||
Public tax history
| Year | Property taxes | Tax assessment |
|---|---|---|
| 2024 | $4,268 +12.9% | $396,300 +4.4% |
| 2023 | $3,780 +2.6% | $379,600 +3.5% |
| 2022 | $3,683 +1.6% | $366,900 +22.9% |
| 2021 | $3,627 +1.9% | $298,500 +9.2% |
| 2020 | $3,559 +37.3% | $273,300 +12.7% |
| 2019 | $2,592 -5.6% | $242,500 +9.1% |
| 2018 | $2,746 +21.7% | $222,300 +27.2% |
| 2017 | $2,256 | $174,700 +2.4% |
| 2016 | $2,256 | $170,650 +6.4% |
| 2014 | $2,256 | $160,450 +7.8% |
| 2013 | -- | $148,850 |
| 2012 | $1,792 | -- |
| 2011 | -- | -- |
| 2010 | -- | -- |
| 2009 | $2,094 | -- |
| 2008 | -- | -- |
| 2007 | $2,003 -30.9% | -- |
| 2006 | $2,900 +61.2% | -- |
| 2005 | $1,799 | -- |
| 2004 | -- | -- |
| 2002 | -- | -- |
| 2001 | $1,624 +1.6% | $99,800 +4.8% |
| 2000 | $1,599 | $95,200 |
Find assessor info on the county website
Monthly payment
Est. payment
Payment breakdown
Explore the cost of this home by adjusting the details. Changes won't be saved.Climate risks
Neighborhood: 98516
Nearby schools
GreatSchools rating
- 7/10Olympic View Elementary SchoolGrades: K-5Distance: 0.1 mi
- 5/10Salish Middle SchoolGrades: 6-8Distance: 1.8 mi
- 4/10River Ridge High SchoolGrades: 9-12Distance: 1.2 mi
Schools provided by the listing agent
- Elementary: Olympic View Elem
- Middle: Salish Middle
- High: River Ridge High
Source: NWMLS as distributed by MLS GRID. This data may not be complete. We recommend contacting the local school district to confirm school assignments for this home.
- $544,9005 bd3 ba1.9k sqft7600 13th Ave NE, Olympia, WA 98516Pending
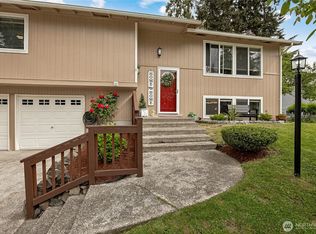
- $400,0003 bd2 ba1.1k sqft7613 12th Way NE, Olympia, WA 98516Sold
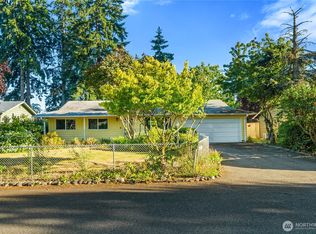
- $530,0004 bd2 ba1.8k sqft1225 Solar Ct NE, Olympia, WA 98516For Sale
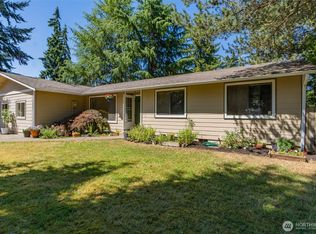
- $465,0003 bd3 ba1.7k sqft1328 Woodglen St NE, Olympia, WA 98516Sold
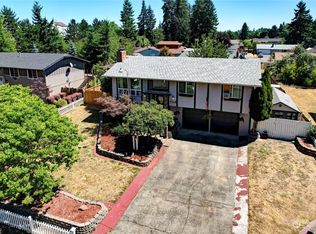
- $540,0003 bd3 ba1.9k sqft1321 Rhododendron Ct NE, Olympia, WA 98516Sold
- $465,0003 bd2 ba1.5k sqft1226 Solar Ct NE, Olympia, WA 98516Sold
- $390,0003 bd2 ba1.2k sqft7532 14th Ave NE, Olympia, WA 98516Sold
- $409,9503 bd2 ba1k sqft7520 14th Ave NE, Olympia, WA 98516Sold
A local agent can set up tours, give advice and negotiate with sellers.
A local lender can help you make sure your offer is ready when you are.
Similar homes
- $470,0003 bd2 ba1.5k sqftThompson Place, Olympia, WA 98516Active
 MLS ID #2553349, Jessica S Burgess. NWMLS as distributed by MLS GRID
 - $530,0004 bd2 ba1.8k sqft1225 Solar Court NE, Olympia, WA 98516ActiveMLS ID #2532601, Alexandria Goforth. NWMLS as distributed by MLS GRID
- $472,5003 bd3 ba1.4k sqftWoodland Creek, Olympia, WA 98516Active
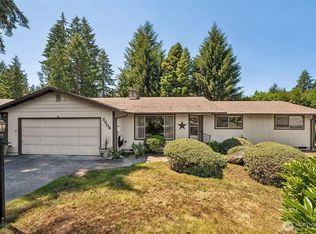 MLS ID #2551116, Lisa Quaade. NWMLS as distributed by MLS GRID
 - $449,9993 bd2 ba1.6k sqft9050 Quinault Drive NE, Olympia, WA 98516Active
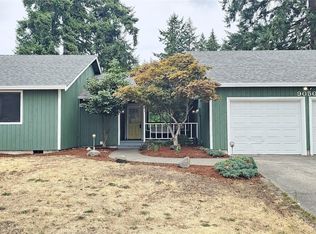 MLS ID #2556654, Megan Wells. NWMLS as distributed by MLS GRID
 - $--3 bd2 ba1.5k sqft1148 Loyola St NE, Olympia, WA 98516AuctionServiceLink Auction
- $450,0003 bd2 ba1.2k sqft623 Hawks Glen Drive SE, Olympia, WA 98513ActiveMLS ID #2559189, Matthew Matayoshi. NWMLS as distributed by MLS GRID
- $490,0003 bd2 ba1.6k sqft232 Planer Court SE, Olympia, WA 98513ActiveMLS ID #2555528, Mark Hopkins. NWMLS as distributed by MLS GRID
- $510,0003 bd2 ba1.4k sqftTolmie Park Estates Div 1, Olympia, WA 98516ActiveMLS ID #2542877, Laine E. Ostrom. NWMLS as distributed by MLS GRID
- $439,0003 bd2 ba1.1k sqft1317 Stillwell Street NE, Olympia, WA 98516ActiveMLS ID #2493741, Janie Mahon. NWMLS as distributed by MLS GRID
- $525,0003 bd3 ba1.9k sqft329 Wildcat Street SE, Lacey, WA 98503ActiveMLS ID #2559473, Jamie Leigh Mc Donnell. NWMLS as distributed by MLS GRID
- $474,9503 bd2 ba1.3k sqft709 Enterprise Drive NE, Lacey, WA 98516ActiveMLS ID #2524067, Omar Soliman. NWMLS as distributed by MLS GRID
- $449,0004 bd2 ba1.2k sqft8504 Quinault Drive NE, Olympia, WA 98516ActiveMLS ID #2477360, Matthew J Williamson. NWMLS as distributed by MLS GRID
- $495,0003 bd3 ba1.5k sqftLake Forest Div Three, Olympia, WA 98503ActiveMLS ID #2559540, Jim Bennett. NWMLS as distributed by MLS GRID
- $429,0003 bd2 ba1.3k sqftTanglewilde East Div 2, Olympia, WA 98516ActiveMLS ID #2542248, David Brian Wahlers. NWMLS as distributed by MLS GRID
- $465,0003 bd2 ba1.5k sqft9219 Donna Court SE, Olympia, WA 98513ActiveMLS ID #2554027, Dusty Ross. NWMLS as distributed by MLS GRID
- $419,0003 bd1 ba1.1k sqft1235 Warner Street NE, Olympia, WA 98516ActiveMLS ID #2540042, Bob Brothers. NWMLS as distributed by MLS GRID
- $449,0004 bd2 ba1.6k sqft9124 Lewis NE, Lacey, WA 98516ActiveMLS ID #2556277, William E. Johnson. NWMLS as distributed by MLS GRID
- $498,5004 bd2 ba1.8k sqft1414 Hensley Street NE #1412, Lacey, WA 98516ActiveMLS ID #2390066, Margo Street. NWMLS as distributed by MLS GRID
- $515,0003 bd2 ba1.9k sqftTanglewilde Div 14, Lacey, WA 98503ActiveMLS ID #2551089, Jenny Sawyer. NWMLS as distributed by MLS GRID
- $468,9993 bd2 ba1.4k sqft327 Logger Court SE, Lacey, WA 98503ActiveMLS ID #2504032, Tanya Headrick. NWMLS as distributed by MLS GRID
