Welcome home to this lovingly maintained 1958 rambler sitting on a corner lot, where timeless character meets everyday comfort. Featuring 3 bedrooms, a versatile flex room, and 2 full bathrooms, this home offers a functional layout to fit a variety of lifestyles. Beautiful hardwood flooring flows throughout most of the home, complemented by ceramic tile in the kitchen. You'll appreciate the rich cherry cabinetry, slab granite countertops, and stainless steel appliances that make this kitchen both stylish and practical. Step outside to your own private retreat with a spacious covered patio, complete with a hot tub—perfect for year-round entertaining or relaxing evenings. The fully fenced backyard also features a greenhouse and dedicated garden space, offering endless opportunities for those with a green thumb. This is a home that's been truly cared for and is ready for its next chapter.
Active
Listed by: Coastal Collective Real Estate • Jessica S Burgess
$470,000
7322 14th Avenue NE, Olympia, WA 98516
3beds
1,502sqft
:
Get pre-qualified$2,939/mo
Single Family Residence
Built in 1958
9,426 Square Feet Lot
$465,500 Zestimate®
$313/sqft
$-- HOA
What's special
Versatile flex roomBeautiful hardwood flooringDedicated garden spaceSpacious covered patioCorner lotHot tubFully fenced backyard
- 13 days |
- 376 |
- 45 |
Likely to sell faster than
Zillow last checked:
Listing updated:
Listed by:
Jessica S Burgess,
Coastal Collective Real Estate
Source: NWMLS as distributed by MLS GRID,MLS#: 2553349
Facts & features
Interior
Bedrooms & bathrooms
- Bedrooms: 3
- Bathrooms: 2
- Full bathrooms: 2
- Main level bathrooms: 2
- Main level bedrooms: 3
Heating
- Forced Air, Electric, Natural Gas
Cooling
- None
Appliances
- Included: Dishwasher, Dryer, Refrigerator, Stove(s)/Range(s), Washer, Dishwasher(s), Dryer(s), Refrigerator(s), Washer(s), Water Heater: Gas, Water Heater Location: Behind fridge/in utility space
Features
- Bath Off Primary, Ceiling Fan(s), Dining Room
- Flooring: Hardwood, Laminate
- Windows: Dbl Pane/Storm Window
- Basement: None
- Has fireplace: No
Interior area
- Total structure area: 1,502
- Total interior livable area: 1,502 sqft
Property
Parking
- Total spaces: 5
- Parking features: Driveway, Attached Garage
- Has attached garage: Yes
- Covered spaces: 1
- Uncovered spaces: 4
Features
- Levels: One
- Stories: 1
- Patio & porch: Bath Off Primary, Ceiling Fan(s), Dbl Pane/Storm Window, Dining Room, Water Heater
- Has spa: Yes
- Has view: Yes
- View description: Territorial
Lot
- Size: 9,426 Square Feet
- Features: Corner Lot, Paved, Cable TV, Fenced-Partially, Gas Available, Green House, High Speed Internet, Hot Tub/Spa, Patio
- Topography: Partial Slope
- Residential vegetation: Garden Space
Details
- Parcel number: 79550003900
- Zoning: 11 - SFR
- Zoning description: Jurisdiction: County
- Special conditions: Standard
Construction
Type & style
- Home type: SingleFamily
- Architectural style: Traditional,1 Story
- Property subtype: Single Family Residence
Materials
- Wood Siding
- Foundation: Poured Concrete
- Roof: Composition
Condition
- Good
- Year built: 1958
- Major remodel year: 1958
Utilities & green energy
- Electric: Company: Puget Sound Energy
- Sewer: Septic Tank, Sewer Connected
- Water: Public, Company: Thurston PUD
- Utilities for property: Comcast, Xfinity
Community & HOA
Community
- Subdivision: Thompson Place
Location
- Region: Olympia
Financial & listing details
- Price per square foot: $313/sqft
- Tax assessed value: $408,100
- Annual tax amount: $4,799
- Date on market: 7/11/2026
- Cumulative days on market: 15 days
- Listing terms: Conventional,FHA,VA Loan
- Inclusions: Dishwasher(s), Dryer(s), Refrigerator(s), Stove(s)/Range(s), Washer(s)
Estimated market value
$465,500
$442,000 - $489,000
$2,759/mo
Price history
| Date | Event | Price |
|---|---|---|
| 7/12/2026 | Listed for sale | $470,000+137.4%$313/sqft |
Source:  NWMLS as distributed by MLS GRID #2553349 Report a problem NWMLS as distributed by MLS GRID #2553349 Report a problem | ||
| 2/7/2020 | Sold | $198,000+13.3%$132/sqft |
Source: Public Record Report a problem | ||
| 12/22/2015 | Sold | $174,719+88.6%$116/sqft |
Source: Public Record Report a problem | ||
| 11/30/2012 | Sold | $92,649-21.5%$62/sqft |
Source: NWMLS as distributed by MLS GRID #351516 Report a problem | ||
| 5/8/2012 | Listing removed | $118,000$79/sqft |
Source: Altisource Portfolio Solutions #351516 Report a problem | ||
| 5/6/2012 | Listed for sale | $118,000-4.8%$79/sqft |
Source: GoHoming #351516 Report a problem | ||
| 4/20/2012 | Sold | $124,000-4.5%$83/sqft |
Source: Public Record Report a problem | ||
| 12/8/2011 | Listed for sale | $129,900-18.8%$86/sqft |
Source: Terry Toth #248062 Report a problem | ||
| 6/5/2011 | Listing removed | $159,950$106/sqft |
Source: John L Scott Real Estate #159888 Report a problem | ||
| 4/14/2011 | Listed for sale | $159,950$106/sqft |
Source: John L Scott Real Estate #159888 Report a problem | ||
| 1/20/2011 | Pending sale | $159,950$106/sqft |
Source: John L Scott Real Estate #159888 Report a problem | ||
| 12/11/2010 | Listed for sale | $159,950-12.6%$106/sqft |
Source: John L Scott Real Estate #159888 Report a problem | ||
| 10/14/2005 | Sold | $183,000+35.1%$122/sqft |
Source: NWMLS as distributed by MLS GRID #25125421 Report a problem | ||
| 6/26/2003 | Sold | $135,490$90/sqft |
Source: NWMLS as distributed by MLS GRID #23019408 Report a problem | ||
Public tax history
| Year | Property taxes | Tax assessment |
|---|---|---|
| 2024 | $4,390 +14.1% | $408,100 +5.5% |
| 2023 | $3,848 +2.8% | $386,800 +3.7% |
| 2022 | $3,743 +1.2% | $373,100 +22.5% |
| 2021 | $3,697 +1% | $304,600 +8.2% |
| 2020 | $3,661 +41.9% | $281,500 +10.6% |
| 2019 | $2,581 -8.2% | $254,600 +15% |
| 2018 | $2,813 +26.9% | $221,300 +29.4% |
| 2017 | $2,216 | $171,050 +2.8% |
| 2016 | $2,216 | $166,400 +5.7% |
| 2014 | $2,216 | $157,400 +7.5% |
| 2013 | -- | $146,450 |
| 2012 | $1,550 | -- |
| 2011 | -- | -- |
| 2010 | -- | -- |
| 2009 | $1,860 | -- |
| 2008 | -- | -- |
| 2007 | $1,729 -36.8% | -- |
| 2006 | $2,736 +61.9% | -- |
| 2005 | $1,690 | -- |
| 2004 | -- | -- |
| 2002 | -- | -- |
| 2001 | $1,666 +9.1% | $102,400 +12.9% |
| 2000 | $1,526 | $90,700 |
Find assessor info on the county website
Monthly payment
Est. payment
Payment breakdown
Explore the cost of this home by adjusting the details. Changes won't be saved.Climate risks
Neighborhood: 98516
Nearby schools
GreatSchools rating
- 7/10Olympic View Elementary SchoolGrades: K-5Distance: 0.2 mi
- 5/10Salish Middle SchoolGrades: 6-8Distance: 1.9 mi
- 4/10River Ridge High SchoolGrades: 9-12Distance: 1.5 mi
Schools provided by the listing agent
- Elementary: Olympic View Elem
- High: River Ridge High
Source: NWMLS as distributed by MLS GRID. This data may not be complete. We recommend contacting the local school district to confirm school assignments for this home.
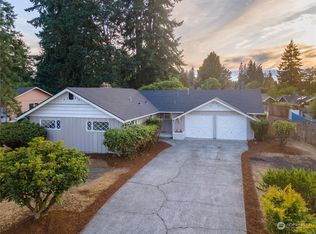
- $400,0003 bd2 ba1.7k sqft1335 Whisler St NE, Olympia, WA 98516Sold
- $464,9753 bd2 ba1.4k sqft7252 14th Ave NE, Olympia, WA 98516Sold

- $498,5004 bd2 ba1.8k sqft1414 Hensley St NE #1412, Olympia, WA 98516For Sale
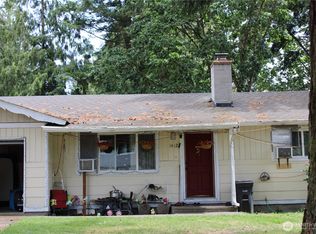
- $495,0003 bd3 ba2k sqft1328 Hensley St NE, Olympia, WA 98516Sold

- $435,0004 bd2 ba1.6k sqft7510 14th Loop NE, Olympia, WA 98516Sold
- $420,0003 bd2 ba2k sqft1319 Whisler St NE, Olympia, WA 98516Sold
- $415,0003 bd1 ba932 sqft7514 14th Loop NE, Olympia, WA 98516Sold
- $450,0003 bd2 ba1.4k sqft7220 14th Ave NE, Olympia, WA 98516Sold
A local agent can set up tours, give advice and negotiate with sellers.
A local lender can help you make sure your offer is ready when you are.
Similar homes
- $439,0003 bd2 ba1.1k sqft1317 Stillwell Street NE, Olympia, WA 98516Active
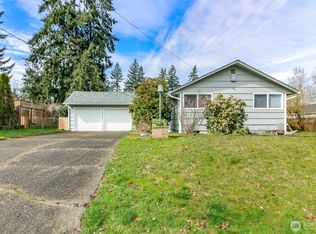 MLS ID #2493741, Janie Mahon. NWMLS as distributed by MLS GRID
 - $--3 bd2 ba1.5k sqft1148 Loyola St NE, Olympia, WA 98516Auction
 ServiceLink Auction
 - $498,5004 bd2 ba1.8k sqft1414 Hensley Street NE #1412, Lacey, WA 98516ActiveMLS ID #2390066, Margo Street. NWMLS as distributed by MLS GRID
- $468,9993 bd2 ba1.4k sqft327 Logger Court SE, Lacey, WA 98503Active
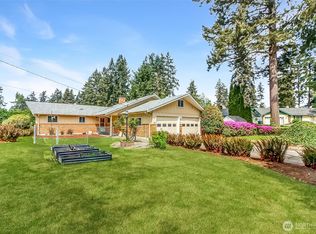 MLS ID #2504032, Tanya Headrick. NWMLS as distributed by MLS GRID
 - $474,9503 bd2 ba1.3k sqft709 Enterprise Drive NE, Lacey, WA 98516ActiveMLS ID #2524067, Omar Soliman. NWMLS as distributed by MLS GRID
- $498,0003 bd2 ba1.5k sqft3832 Blue Finch Ct SE, Lacey, WA 98503For Sale By OwnerFSBO-Online.com
- $515,0003 bd2 ba1.9k sqftTanglewilde Div 14, Lacey, WA 98503ActiveMLS ID #2551089, Jenny Sawyer. NWMLS as distributed by MLS GRID
- $550,0003 bd3 ba1.9k sqftGreenbrier Place, Lacey, WA 98503ActiveMLS ID #2545286, Tana Archuleta. NWMLS as distributed by MLS GRID
- $499,9503 bd2 ba1.5k sqftLakemont Div 02, Olympia, WA 98513ActiveMLS ID #2543108, Maggie May Willis. NWMLS as distributed by MLS GRID
- $420,0003 bd3 ba1.7k sqft4340 Edgewater Boulevard NE, Lacey, WA 98516ActiveMLS ID #2460249, Rebecca Elliott Googins. NWMLS as distributed by MLS GRID
- $399,9003 bd1 ba936 sqft9538 Helen Avenue NE, Olympia, WA 98516ActiveMLS ID #2541750, Chad M. Link. NWMLS as distributed by MLS GRID
- $--3 bd3 ba1.8k sqft7139 Mullen Rd SE, Lacey, WA 98503AuctionAuction.com 2
- $540,0003 bd3 ba2k sqftMeridian Acres Div 1, Olympia, WA 98513ActiveMLS ID #2521580, Tami Spurbeck. NWMLS as distributed by MLS GRID
- $480,0003 bd2 ba1.3k sqft5124 Tri Lake Drive SE, Olympia, WA 98513ActiveMLS ID #2522358, Cary Farrah. NWMLS as distributed by MLS GRID
- $--3 bd3 ba1.8k sqft4904 Mullen Heights Dr SE, Olympia, WA 98513AuctionAuction.com 2
- $--3 bd3 ba1.7k sqft2777 McNeil St, Dupont, WA 98327AuctionAuction.com 2
- $529,9003 bd2 ba1.5k sqftCapitol City Golf Course, Olympia, WA 98513ActiveMLS ID #2541466, Quincy Qualls. NWMLS as distributed by MLS GRID
- $499,0003 bd1 ba1.6k sqft15401 Grant Avenue SW, Lakewood, WA 98498ActiveMLS ID #2553266, Davina L. Clardy. NWMLS as distributed by MLS GRID
- $--3 bd2 ba1.1k sqft730 E Lakeshore Dr W, Shelton, WA 98584AuctionAuction.com 2
- $--3 bd2 ba1.7k sqft4520 Offut Lake Rd SE, Tenino, WA 98589AuctionAuction.com 2
