This beautifully remodeled 3bd, 2.5ba home in the heart of DuPont feels like brand-new construction. The interior features upgraded quartz countertops, a matching backsplash, and brand-new appliances, all centered around a stunning kitchen island. The main floor includes a spacious den/office, while upstairs offers three generously sized bedrooms. Every detail has been carefully updated, from the upgraded millwork and elegant three-panel doors to the stylish fixtures throughout. Ideally located, this home is perfect for outdoor enthusiasts, with nearby golf courses and scenic walking trails. Additionally, it offers convenient access to JBLM and I-5, making it a prime choice for modern living.
Sold
Street View
Listed by: Keller Williams Rty Tacoma • Kristopher Shook
Est. $525,200
2777 McNeil Street, Dupont, WA 98327
3beds
1,712sqft
Single Family Residence
Built in 2001
4,247 Square Feet Lot
$525,200 Zestimate®
$307/sqft
$43/mo HOA
Overview
- --
- on Zillow
- 251
- views
- 8
- saves
Likely to sell faster than
Zillow last checked:
Listing updated:
Listed by:
Kristopher Shook,
Keller Williams Rty Tacoma
Source: NWMLS as distributed by MLS GRID,MLS#: 2319283
Facts & features
Interior
Bedrooms & bathrooms
- Bedrooms: 3
- Bathrooms: 3
- Full bathrooms: 2
- 1/2 bathrooms: 1
- Main level bathrooms: 1
Primary bedroom
- Level: Second
Bedroom
- Level: Second
Bedroom
- Level: Second
Bathroom full
- Level: Second
Bathroom full
- Level: Second
Other
- Level: Main
Den office
- Level: Main
Dining room
- Level: Main
Entry hall
- Level: Main
Great room
- Level: Main
Kitchen without eating space
- Level: Main
Utility room
- Level: Main
Heating
- Wall Unit(s), Electric
Cooling
- None
Appliances
- Included: Dishwasher(s), Dryer(s), Microwave(s), Refrigerator(s), Stove(s)/Range(s), Washer(s)
Features
- Bath Off Primary, Dining Room
- Flooring: Vinyl, Vinyl Plank, Carpet
- Windows: Double Pane/Storm Window
- Basement: None
- Has fireplace: No
Interior area
- Total structure area: 1,712
- Total interior livable area: 1,712 sqft
Property
Parking
- Total spaces: 2
- Parking features: Detached Garage
- Garage spaces: 2
Features
- Levels: Two
- Stories: 2
- Entry location: Main
- Patio & porch: Bath Off Primary, Double Pane/Storm Window, Dining Room, Walk-In Closet(s), Walk-In Pantry, Wall to Wall Carpet
- Has view: Yes
- View description: Territorial
Lot
- Size: 4,247 Square Feet
- Features: Curbs, Paved, Sidewalk, Cable TV, Deck, Fenced-Fully, High Speed Internet, Patio
- Topography: Level,Sloped
Details
- Parcel number: 3000661100
- Special conditions: Standard
Construction
Type & style
- Home type: SingleFamily
- Architectural style: 2 Story
- Property subtype: Single Family Residence
Materials
- Metal/Vinyl, Wood Products
- Foundation: Poured Concrete
- Roof: Composition
Condition
- Year built: 2001
- Major remodel year: 2024
Utilities & green energy
- Electric: Company: PSE
- Sewer: Sewer Connected, Company: Pierce County Sewer
- Water: Public, Company: City of Dupont
Community & HOA
Community
- Features: Playground
- Subdivision: Dupont
HOA
- HOA fee: $43 monthly
- HOA phone: 253-964-1289
Location
- Region: Dupont
Financial & listing details
- Price per square foot: $307/sqft
- Tax assessed value: $487,700
- Annual tax amount: $3,433
- Date on market: 1/3/2025
- Listing terms: Assumable,Conventional,FHA,VA Loan
- Inclusions: Dishwasher(s), Dryer(s), Microwave(s), Refrigerator(s), Stove(s)/Range(s), Washer(s)
Foreclosure details
Estimated market value
$525,200
$499,000 - $551,000
$2,625/mo
Price history
| Date | Event | Price |
|---|---|---|
| 1/30/2025 | Sold | $535,000+0.9%$313/sqft |
Source:  NWMLS as distributed by MLS GRID #2319283 Report a problem NWMLS as distributed by MLS GRID #2319283 Report a problem | ||
| 1/7/2025 | Pending sale | $530,000$310/sqft |
Source: NWMLS as distributed by MLS GRID #2319283 Report a problem | ||
| 1/3/2025 | Listed for sale | $530,000+14%$310/sqft |
Source: NWMLS as distributed by MLS GRID #2319283 Report a problem | ||
| 2/4/2023 | Listing removed | -- |
Source: Zillow Rentals Report a problem | ||
| 2/3/2023 | Listed for rent | $2,350$1/sqft |
Source: Zillow Rentals Report a problem | ||
| 2/2/2023 | Listing removed | -- |
Source: Zillow Rentals Report a problem | ||
| 1/13/2023 | Price change | $2,350-6%$1/sqft |
Source: Zillow Rentals Report a problem | ||
| 12/21/2022 | Listed for rent | $2,500$1/sqft |
Source: Zillow Rentals Report a problem | ||
| 1/15/2022 | Listing removed | -- |
Source: Zillow Rental Network Premium Report a problem | ||
| 12/10/2021 | Listed for rent | $2,500$1/sqft |
Source: Zillow Rental Network Premium Report a problem | ||
| 6/24/2021 | Sold | $465,000+6.9%$272/sqft |
Source: NWMLS as distributed by MLS GRID #1774944 Report a problem | ||
| 5/25/2021 | Pending sale | $434,900$254/sqft |
Source: NWMLS as distributed by MLS GRID #1774944 Report a problem | ||
| 5/22/2021 | Listed for sale | $434,900+49.6%$254/sqft |
Source: NWMLS as distributed by MLS GRID #1774944 Report a problem | ||
| 7/31/2017 | Sold | $290,719+0.3%$170/sqft |
Source: NWMLS as distributed by MLS GRID #1132317 Report a problem | ||
| 6/18/2017 | Price change | $289,900-2.7%$169/sqft |
Source: Coldwell Banker BAIN #1132317 Report a problem | ||
| 6/9/2017 | Price change | $297,900-0.7%$174/sqft |
Source: Coldwell Banker BAIN #1132317 Report a problem | ||
| 5/26/2017 | Listed for sale | $299,900+73.4%$175/sqft |
Source: Coldwell Banker BAIN #1132317 Report a problem | ||
| 12/17/2001 | Sold | $172,988$101/sqft |
Source: Public Record Report a problem | ||
Public tax history
| Year | Property taxes | Tax assessment |
|---|---|---|
| 2025 | $3,849 +18.7% | $487,700 +19.4% |
| 2024 | $3,243 -5.5% | $408,300 -4.2% |
| 2023 | $3,433 +0.2% | $426,400 -1.6% |
| 2022 | $3,426 +0.9% | $433,400 +15.9% |
| 2021 | $3,396 +18.6% | $374,100 +28.6% |
| 2019 | $2,864 -5.8% | $290,900 +3.9% |
| 2018 | $3,040 +10.8% | $280,000 +7.6% |
| 2017 | $2,744 +5.6% | $260,300 +10.9% |
| 2016 | $2,599 | $234,800 +1.7% |
| 2014 | $2,599 +3.8% | $230,800 +7.2% |
| 2013 | $2,503 | $215,300 +5.8% |
| 2012 | -- | $203,500 -3% |
| 2011 | -- | $209,800 -6.2% |
| 2010 | -- | $223,600 -4.2% |
| 2009 | -- | $233,500 -3% |
| 2008 | $2,408 | $240,800 -7.2% |
| 2007 | $2,408 +405.8% | $259,400 +67.9% |
| 2002 | $476 | $154,500 +239.6% |
| 2001 | -- | $45,500 |
| 2000 | -- | -- |
Find assessor info on the county website
Monthly payment
Climate risks
Neighborhood: 98327
Similar homes
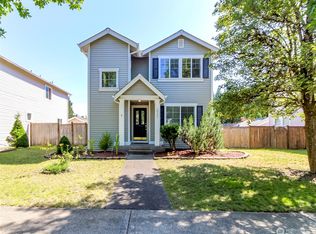
- $499,9003 bd3 ba1.8k sqft3175 Shaw Street, Dupont, WA 98327Active
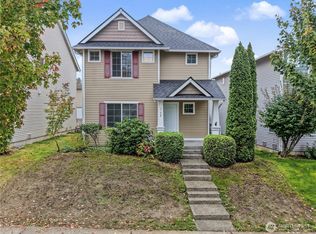 MLS ID #2592964, Susan M. Larsen. NWMLS as distributed by MLS GRID
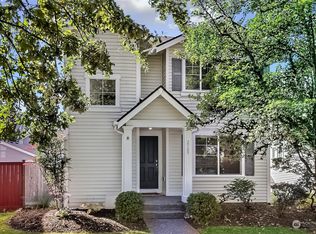
 - $529,9003 bd3 ba1.5k sqft1869 Johnson Avenue, Dupont, WA 98327Active
 MLS ID #2568378, Penelope A. Lacy. NWMLS as distributed by MLS GRID
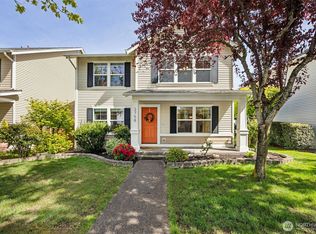
 - $559,9503 bd2 ba1.8k sqft201 Brandywine Avenue, Dupont, WA 98327Active
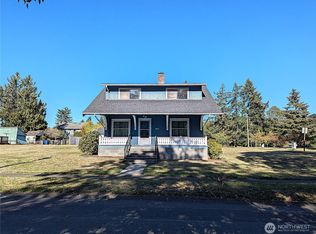 MLS ID #2591305, Robin D. Stanko. NWMLS as distributed by MLS GRID
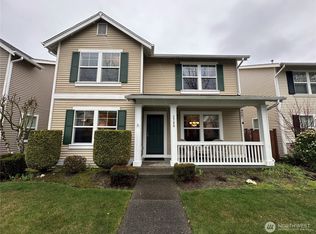
 - $530,0003 bd3 ba2.2k sqft1830 Hoffman Hill Boulevard, Dupont, WA 98327Active
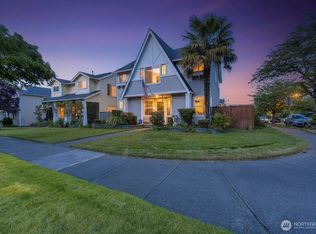 MLS ID #2510904, Ted Leland. NWMLS as distributed by MLS GRID
