Welcome to this beautifully updated single-level rambler in the heart of DuPont! This move-in-ready 2-bedroom, 1.75-bath home offers comfortable, low-maintenance living with thoughtful updates throughout. Recent improvements include a new roof, new luxury vinyl plank flooring, quartz countertops in the kitchen and bathrooms, and all-new appliances. The primary bath has also been beautifully updated with a walk-in shower and glass doors for a clean, modern feel. The bright, open kitchen offers ample cabinet and counter space and flows seamlessly into the living room with a cozy gas fireplace. The spacious primary bedroom features a walk-in closet and updated private 3/4 bath. A versatile bonus/office space with French doors provides privacy and can easily serve as a home office, den, or potential third bedroom. Enjoy a full-size washer and dryer, attached 2-car garage, and a low-maintenance fenced yard. The backyard features a new concrete patio, while the side yard has been thoughtfully finished with brick accents and beauty bark. Ideally located near the golf course and walking trails, with easy access to DuPont Town Center, I-5, and JBLM. Enjoy the best of single-level living in a beautifully updated home with convenience, functionality, and an excellent location!
Active
Listed by: Best Choice Realty • Mi-Kyoung Kwon • 253-335-5301
$565,000
2991 Mcneil Street, Dupont, WA 98327
2beds
1,479sqft
Single Family Residence
Built in 2002
4,098 Square Feet Lot
$556,900 Zestimate®
$382/sqft
$46/mo HOA
What's special
Bright open kitchenSpacious primary bedroomWalk-in closetLow-maintenance fenced yardAll-new appliancesNew roofBeautifully updated single-level rambler
- --
- on Zillow
- 366
- views
- 21
- saves
Zillow last checked:
Listing updated:
Listed by:
Mi-Kyoung Kwon 253-335-5301 mimibestchoice@gmail.com,
Best Choice Realty
Source: NWMLS as distributed by MLS GRID,MLS#: 2577217
Facts & features
Interior
Bedrooms & bathrooms
- Bedrooms: 2
- Bathrooms: 2
- Full bathrooms: 2
- Main level bathrooms: 2
- Main level bedrooms: 2
Primary bedroom
- Level: Main
Bedroom
- Level: Main
Bathroom full
- Level: Main
Bathroom full
- Level: Main
Den office
- Level: Main
Dining room
- Level: Main
Kitchen with eating space
- Level: Main
Living room
- Level: Main
Utility room
- Level: Main
Heating
- Fireplace, Forced Air, Electric, Natural Gas
Cooling
- None
Appliances
- Included: Dishwasher, Disposal, Dryer, Refrigerator, Stove(s)/Range(s), Washer, Dishwasher(s), Dryer(s), Garbage Disposal, Refrigerator(s), Washer(s), Water Heater: Gas, Water Heater Location: Garage
Features
- Bath Off Primary, Dining Room
- Flooring: Laminate, Vinyl Plank
- Doors: French Doors
- Basement: None
- Number of fireplaces: 1
- Fireplace features: Gas, Main Level: 1, Fireplace
Interior area
- Total structure area: 1,479
- Total interior livable area: 1,479 sqft
Video & virtual tour
Property
Parking
- Total spaces: 2
- Parking features: Attached Garage
- Has attached garage: Yes
- Covered spaces: 2
Features
- Levels: One
- Stories: 1
- Patio & porch: Bath Off Primary, Dining Room, Fireplace, French Doors, Water Heater
- Has view: Yes
- View description: Territorial
Lot
- Size: 4,098 Square Feet
- Features: Open Lot, Paved, Sidewalk, Value In Land, Cable TV, Fenced-Partially, Gated Entry, High Speed Internet, Sprinkler System
- Topography: Level,Partial Slope
- Residential vegetation: Garden Space
Details
- Parcel number: 3000730020
- Special conditions: Standard
Construction
Type & style
- Home type: SingleFamily
- Architectural style: Contemporary,1 Story
- Property subtype: Single Family Residence
Materials
- Metal/Vinyl, Stone, Wood Products
- Foundation: Poured Concrete
- Roof: Composition
Condition
- Good
- Year built: 2002
- Major remodel year: 2006
Utilities & green energy
- Sewer: Sewer Connected
- Water: Public
Community & HOA
Community
- Features: CCRs
- Subdivision: Dupont
HOA
- Services included: Common Area Maintenance
- HOA fee: $46 monthly
- HOA phone: 253-964-1289
Location
- Region: Dupont
Financial & listing details
- Price per square foot: $382/sqft
- Tax assessed value: $463,900
- Annual tax amount: $3,514
- Date on market: 9/9/2026
- Listing terms: Conventional,FHA,VA Loan
- Inclusions: Dishwasher(s), Dryer(s), Garbage Disposal, Refrigerator(s), Stove(s)/Range(s), Washer(s)
Estimated market value
$556,900
$529,000 - $585,000
$2,675/mo
Price history
| Date | Event | Price |
|---|---|---|
| 9/9/2026 | Listed for sale | $565,000+82.3%$382/sqft |
Source:  NWMLS as distributed by MLS GRID #2577217 Report a problem | ||
| 7/15/2024 | Listing removed | -- |
Source: Zillow Rentals Report a problem | ||
| 7/9/2024 | Listed for rent | $2,250+21.6%$2/sqft |
Source: Zillow Rentals Report a problem | ||
| 2/26/2021 | Listing removed | -- |
Source: Owner Report a problem | ||
| 7/10/2020 | Listing removed | $1,850$1/sqft |
Source: Owner Report a problem | ||
| 6/9/2020 | Listed for rent | $1,850+3.1%$1/sqft |
Source: Owner Report a problem | ||
| 12/8/2019 | Listing removed | $1,795$1/sqft |
Source: Owner Report a problem | ||
| 12/2/2019 | Listed for rent | $1,795+33%$1/sqft |
Source: Owner Report a problem | ||
| 11/8/2019 | Sold | $310,000-3.1%$210/sqft |
Source: NWMLS as distributed by MLS GRID #1527584 Report a problem | ||
| 10/10/2019 | Pending sale | $320,000$216/sqft |
Source: Park 52, Inc. #1527584 Report a problem | ||
| 10/4/2019 | Listed for sale | $320,000+30.6%$216/sqft |
Source: Park 52, Inc. #1527584 Report a problem | ||
| 9/29/2015 | Listing removed | $1,350$1/sqft |
Source: Park 52 Inc. Report a problem | ||
| 9/18/2015 | Listed for rent | $1,350$1/sqft |
Source: Park 52 Inc. Report a problem | ||
| 9/12/2014 | Listing removed | $1,350$1/sqft |
Source: Park 52 Inc. Report a problem | ||
| 8/30/2014 | Listed for rent | $1,350$1/sqft |
Source: Park 52 Inc. Report a problem | ||
| 8/9/2013 | Listing removed | $245,000$166/sqft |
Source: Home Team DuPont #508246 Report a problem | ||
| 6/29/2013 | Listed for sale | $245,000+42%$166/sqft |
Source: Home Team DuPont #508246 Report a problem | ||
| 12/3/2002 | Sold | $172,547$117/sqft |
Source: Public Record Report a problem | ||
Public tax history
| Year | Property taxes | Tax assessment |
|---|---|---|
| 2025 | $3,662 +4.2% | $463,900 +4.8% |
| 2024 | $3,514 +4.8% | $442,600 +6.3% |
| 2023 | $3,353 +0.2% | $416,400 -1.6% |
| 2022 | $3,346 +1% | $423,200 +15.9% |
| 2021 | $3,314 +19.5% | $365,000 +29.7% |
| 2019 | $2,773 | $281,400 +3.8% |
| 2018 | -- | $271,000 +7% |
| 2017 | $2,649 +4.8% | $253,200 +11.7% |
| 2016 | $2,527 | $226,600 +1% |
| 2014 | $2,527 +2.8% | $224,400 +8.2% |
| 2013 | $2,459 | $207,300 +3.7% |
| 2012 | -- | $199,900 -3.7% |
| 2011 | -- | $207,500 -5.6% |
| 2010 | -- | $219,900 -4.2% |
| 2009 | -- | $229,600 -2.6% |
| 2008 | $2,344 | $235,800 -6.7% |
| 2007 | $2,344 | $252,600 +385.8% |
| 2002 | -- | $52,000 |
Find assessor info on the county website
Monthly payment
Est. payment
Payment breakdown
Explore the cost of this home by adjusting the details. Changes won't be saved.Climate risks
Neighborhood: 98327
Nearby schools
Schools provided by the listing agent
- Elementary: Chloe Clark Elem
- Middle: Pioneer Mid
- High: Steilacoom High
Source: NWMLS as distributed by MLS GRID. This data may not be complete. We recommend contacting the local school district to confirm school assignments for this home.
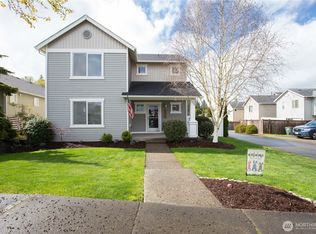

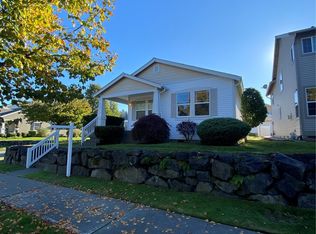
Similar homes
- $549,9002 bd2 ba1.5k sqft4900 Cypress Drive NE, Lacey, WA 98516Active
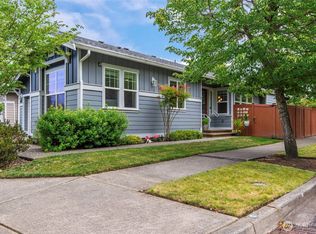 MLS ID #2542255, Gail Smith. NWMLS as distributed by MLS GRID
- $599,0002 bd2 ba2k sqftJubilee, Lacey, WA 98516Active
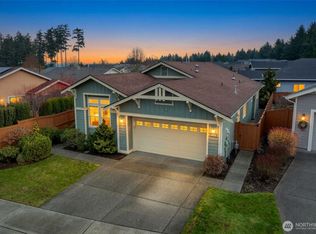 MLS ID #2537405, Arnold Mullinax. NWMLS as distributed by MLS GRID
- $565,0004 bd3 ba2.1k sqftMadrona Park Div 2, Olympia, WA 98513Active
 MLS ID #2589413, Kathryn E. Cross Reece. NWMLS as distributed by MLS GRID
- $539,9504 bd3 ba2.1k sqft7108 Raptor Avenue NE, Lacey, WA 98516Active
 MLS ID #2591324, Daniel Claugus. NWMLS as distributed by MLS GRID
