Ideally located in the sought-after 55+ community of Jubilee, this well-maintained home is within walking distance of the Jubilee Lodge. Situated on a large corner lot, you will enjoy greenery from every window. This beautiful rambler offers 1,285 sq. ft. of living space, featuring a spacious kitchen, a designated dining area, and a living room complete with a cozy gas fireplace. The split-bedroom layout provides flexible living arrangements, while the generous primary suite includes an ensuite bath and a walk-in closet. Step out back to your own fully fenced private oasis, which boasts a covered patio, extensive brickwork, and a convenient outbuilding. Complete with AC and a brand-new roof, this home invites you to experience everything the Jubilee community has to offer—including scenic trails, a community lodge with a fitness center, a pool, and much more—all conveniently located near local shopping and dining!
Active
Listed by: Elite Properties • Megan Dickson
$479,000
8442 Bainbridge Loop NE, Lacey, WA 98516
2beds
1,285sqft
Single Family Residence
Built in 2004
6,290 Square Feet Lot
$477,200 Zestimate®
$373/sqft
$289/mo HOA
What's special
Covered patioSpacious kitchenGenerous primary suiteWalk-in closetEnsuite bathConvenient outbuildingFully fenced private oasis
- --
- on Zillow
- 352
- views
- 24
- saves
Likely to sell faster than
Zillow last checked:
Listing updated:
Listed by:
Megan Dickson,
Elite Properties
Source: NWMLS as distributed by MLS GRID,MLS#: 2573596
Facts & features
Interior
Bedrooms & bathrooms
- Bedrooms: 2
- Bathrooms: 2
- Full bathrooms: 1
- 3/4 bathrooms: 1
- Main level bathrooms: 2
- Main level bedrooms: 2
Primary bedroom
- Level: Main
Bedroom
- Level: Main
Bathroom full
- Level: Main
Bathroom three quarter
- Level: Main
Dining room
- Level: Main
Entry hall
- Level: Main
Kitchen without eating space
- Level: Main
Living room
- Level: Main
Utility room
- Level: Main
Heating
- Forced Air, Electric, Natural Gas
Cooling
- Forced Air
Appliances
- Included: Dishwasher, Microwave, Refrigerator, Stove(s)/Range(s), Dishwasher(s), Microwave(s), Refrigerator(s)
Features
- Bath Off Primary, Ceiling Fan(s), Dining Room
- Flooring: Bamboo/Cork, Vinyl, Carpet
- Windows: Dbl Pane/Storm Window
- Basement: None
- Has fireplace: No
- Fireplace features: Gas
Interior area
- Total structure area: 1,285
- Total interior livable area: 1,285 sqft
Property
Parking
- Total spaces: 2
- Parking features: Attached Garage
- Has attached garage: Yes
- Covered spaces: 2
Features
- Levels: One
- Stories: 1
- Entry location: Main
- Patio & porch: Bath Off Primary, Ceiling Fan(s), Dbl Pane/Storm Window, Dining Room, Walk-In Closet(s)
Lot
- Size: 6,290 Square Feet
- Features: Corner Lot, Curbs, Paved, Sidewalk, Fenced-Fully, Gas Available, Outbuildings, Patio, Sprinkler System
- Topography: Level,Sloped
Details
- Parcel number: 52930015500
- Special conditions: Standard
Construction
Type & style
- Home type: SingleFamily
- Architectural style: 1 Story
- Property subtype: Single Family Residence
Materials
- Cement Planked, Wood Siding, Wood Products, Cement Plank
- Foundation: Poured Concrete
- Roof: Composition
Condition
- Year built: 2004
- Major remodel year: 2004
Utilities & green energy
- Electric: Company: PSE
- Sewer: Sewer Connected, Company: City of Lacey
- Water: Public, Company: City of Lacey
Community & HOA
Community
- Features: Age Restriction, CCRs
- Senior community: Yes
- Subdivision: Jubilee
HOA
- Services included: Common Area Maintenance, Maintenance Grounds
- HOA fee: $289 monthly
- HOA phone: 360-923-1584
Location
- Region: Lacey
Financial & listing details
- Price per square foot: $373/sqft
- Tax assessed value: $461,200
- Annual tax amount: $4,782
- Date on market: 8/25/2026
- Listing terms: Conventional,FHA,VA Loan
- Inclusions: Dishwasher(s), Microwave(s), Refrigerator(s), Stove(s)/Range(s)
Estimated market value
$477,200
$453,000 - $501,000
$2,480/mo
Price history
| Date | Event | Price |
|---|---|---|
| 8/25/2026 | Listed for sale | $479,000+123.8%$373/sqft |
Source:  NWMLS as distributed by MLS GRID #2573596 Report a problem NWMLS as distributed by MLS GRID #2573596 Report a problem | ||
| 4/6/2012 | Sold | $214,000-0.2%$167/sqft |
Source: NWMLS as distributed by MLS GRID #324141 Report a problem | ||
| 3/3/2012 | Pending sale | $214,500$167/sqft |
Source: RE/MAX FOUR SEASONS #324141 Report a problem | ||
| 2/26/2012 | Listed for sale | $214,500-4.2%$167/sqft |
Source: RE/MAX FOUR SEASONS #324141 Report a problem | ||
| 11/18/2011 | Listing removed | $224,000$174/sqft |
Source: RE/MAX FOUR SEASONS #216148 Report a problem | ||
| 9/29/2011 | Price change | $224,000-2.2%$174/sqft |
Source: RE/MAX FOUR SEASONS #216148 Report a problem | ||
| 8/23/2011 | Price change | $229,000-4.2%$178/sqft |
Source: RE/MAX FOUR SEASONS #216148 Report a problem | ||
| 7/1/2011 | Price change | $239,000-3.6%$186/sqft |
Source: RE/MAX Four Seasons #216148 Report a problem | ||
| 5/4/2011 | Listed for sale | $248,000+6.8%$193/sqft |
Source: RE/MAX Four Seasons #216148 Report a problem | ||
| 1/18/2005 | Sold | $232,270$181/sqft |
Source: Public Record Report a problem | ||
Public tax history
| Year | Property taxes | Tax assessment |
|---|---|---|
| 2025 | $4,783 +6% | $461,200 +6.2% |
| 2024 | $4,512 +9% | $434,200 +0.3% |
| 2023 | $4,139 +17.1% | $432,800 +16.7% |
| 2022 | $3,533 -15.6% | $371,000 +3.1% |
| 2021 | $4,187 +6.8% | $359,800 +14.7% |
| 2020 | $3,918 +20.9% | $313,700 +4.9% |
| 2019 | $3,240 -9.3% | $299,000 +0.9% |
| 2018 | $3,574 +13.5% | $296,300 +13.6% |
| 2017 | $3,148 | $260,800 +5% |
| 2016 | $3,148 | $248,350 +3.1% |
| 2014 | $3,148 | $240,850 +7.3% |
| 2013 | -- | $224,500 |
| 2012 | $2,743 | -- |
| 2011 | -- | -- |
| 2010 | -- | -- |
| 2009 | $611 | -- |
| 2008 | -- | -- |
| 2007 | $627 -82.8% | -- |
| 2006 | $3,636 +583.5% | -- |
| 2005 | $532 | -- |
Find assessor info on the county website
Monthly payment
Est. payment
Payment breakdown
Explore the cost of this home by adjusting the details. Changes won't be saved.Climate risks
Neighborhood: 98516
Similar homes
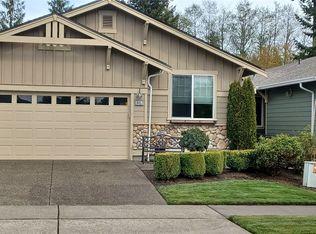
- $478,8503 bd3 ba1.5k sqftCampus Pointe, Lacey, WA 98516Active
 MLS ID #2576845, Joy Huang. NWMLS as distributed by MLS GRID
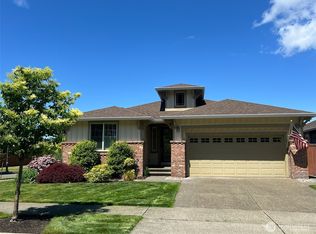
 - $575,0002 bd2 ba1.7k sqft8422 Bainbridge Loop NE, Olympia, WA 98516Active
 MLS ID #2579150, John Duerr. NWMLS as distributed by MLS GRID
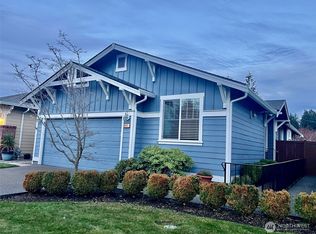
 - $479,9993 bd3 ba1.6k sqft8716 Oslo Lane NE, Lacey, WA 98516Active
 MLS ID #2538629, Alysha Brown. NWMLS as distributed by MLS GRID
 - $514,0002 bd2 ba1.4k sqftHawks Prairie, Lacey, WA 98516Active
 MLS ID #2557808, Seung Lee. NWMLS as distributed by MLS GRID
