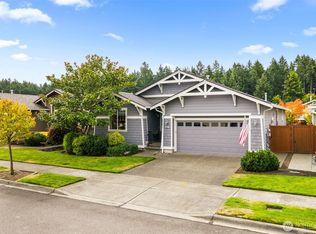
Easy living never looked so good! Thoughtfully maintained & truly move-in ready, this inviting home pairs effortless one-level living with warm, welcoming spaces & the resort lifestyle Jubilee is known for. Natural light pours through abundant windows, while 9' ceilings enhance the bright, airy feel. Stunning walnut hardwoods flow through the dining room, great room & den/office--grounding the neutral palette & pairing beautifully with rich cabinetry. Generous kitchen offers abundant custom cabinetry, extensive granite counters & a sunny breakfast nook. Dining flows into great room with gas fireplace & built-ins, while just beyond, the den/office adds valuable flex space. A large slider leads to an expansive aggregate patio, framed by blooming shrubs, completing the fully fenced backyard—an inviting setting for morning coffee, summer dinners & time with friends. Peacefully tucked away, the Primary Suite feels like a private retreat, with large WIC & well-appointed bath featuring dual vanities, walk-in shower & private commode. Fresh int/ext paint, plush new carpeting in BRs, new furnace & WH in 24, generator in 22, roof & HP-2016 & all appliances convey! HOA-maintained front yard adds to the ease. Enjoy Jubilee’s clubhouse, indoor pool, fitness center, pickleball, tennis, trails, beach access & vibrant social scene—all close to Hawks Prairie Golf Course, Nisqually Wildlife Preserve, Tolmie State Park, shopping, dining & I-5! Simply unpack, settle in & let the good life begin!
Active
Listed by: Coldwell Banker Evergreen • John Duerr
$575,000
8422 Bainbridge Loop NE, Olympia, WA 98516
2beds
1,742sqft
Single Family Residence
Built in 2004
5,000 Square Feet Lot
$-- Zestimate®
$330/sqft
$289/mo HOA
What's special
One-level livingGenerous kitchenInviting homeFramed by blooming shrubsWarm welcoming spacesFully fenced backyardSunny breakfast nook
- --
- on Zillow
- 261
- views
- 5
- saves
Likely to sell faster than
Zillow last checked:
Listing updated:
Listed by:
John Duerr,
Coldwell Banker Evergreen,
Gayla Duerr,
Coldwell Banker Evergreen
Source: NWMLS as distributed by MLS GRID,MLS#: 2579150
Facts & features
Interior
Bedrooms & bathrooms
- Bedrooms: 2
- Bathrooms: 2
- Full bathrooms: 1
- 3/4 bathrooms: 1
- Main level bathrooms: 2
- Main level bedrooms: 2
Primary bedroom
- Level: Main
Bedroom
- Level: Main
Bathroom full
- Level: Main
Bathroom three quarter
- Level: Main
Den office
- Level: Main
Dining room
- Level: Main
Entry hall
- Level: Main
Great room
- Level: Main
Kitchen with eating space
- Level: Main
Utility room
- Level: Main
Heating
- Fireplace, 90%+ High Efficiency, Forced Air, Heat Pump, Electric, Natural Gas
Cooling
- 90%+ High Efficiency, Forced Air, Heat Pump
Appliances
- Included: Dishwasher, Disposal, Dryer, Microwave, Refrigerator, Stove(s)/Range(s), Washer, Dishwasher(s), Dryer(s), Garbage Disposal, Microwave(s), Refrigerator(s), Washer(s)
Features
- Bath Off Primary, Ceiling Fan(s), Dining Room
- Flooring: Ceramic Tile, Hardwood, Carpet
- Windows: Dbl Pane/Storm Window
- Basement: None
- Number of fireplaces: 1
- Fireplace features: Gas, Main Level: 1, Fireplace
Interior area
- Total structure area: 1,742
- Total interior livable area: 1,742 sqft
Property
Parking
- Total spaces: 2
- Parking features: Driveway, Attached Garage
- Has attached garage: Yes
- Covered spaces: 2
Features
- Levels: One
- Stories: 1
- Entry location: Main
- Patio & porch: Bath Off Primary, Ceiling Fan(s), Dbl Pane/Storm Window, Dining Room, Fireplace, Sprinkler System, Walk-In Closet(s), Wired for Generator
Lot
- Size: 5,000 Square Feet
- Features: Paved, Sidewalk, Cable TV, Fenced-Fully, Gas Available, High Speed Internet, Patio, Sprinkler System
- Topography: Level
Details
- Parcel number: 52930009900
- Special conditions: Standard
- Other equipment: Wired for Generator
Construction
Type & style
- Home type: SingleFamily
- Architectural style: 1 Story
- Property subtype: Single Family Residence
Materials
- Cement Planked, Cement Plank
- Foundation: Poured Concrete
- Roof: Composition
Condition
- Very Good
- Year built: 2004
Utilities & green energy
- Electric: Company: PSE
- Sewer: Sewer Connected
- Water: Public, Company: City of Lacey
- Utilities for property: Comcast/Xfinity, Comcast/Xfinity
Community & HOA
Community
- Features: Age Restriction, Athletic Court, CCRs, Clubhouse, Golf, Park, Trail(s)
- Senior community: Yes
- Subdivision: Jubilee
HOA
- Services included: Common Area Maintenance, Maintenance Grounds
- HOA fee: $289 monthly
- HOA phone: 253-472-0825
Location
- Region: Lacey
Financial & listing details
- Price per square foot: $330/sqft
- Tax assessed value: $525,200
- Annual tax amount: $5,445
- Date on market: 9/17/2026
- Listing terms: Conventional,VA Loan
- Inclusions: Dishwasher(s), Dryer(s), Garbage Disposal, Microwave(s), Refrigerator(s), Stove(s)/Range(s), Washer(s)
Estimated market value
Not available
Estimated sales range
Not available
Not available
Price history
| Date | Event | Price |
|---|---|---|
| 9/17/2026 | Listed for sale | $575,000+134.7%$330/sqft |
Source:  NWMLS as distributed by MLS GRID #2579150 Report a problem NWMLS as distributed by MLS GRID #2579150 Report a problem | ||
| 6/15/2012 | Sold | $245,000-5.4%$141/sqft |
Source: NWMLS as distributed by MLS GRID #217993 Report a problem | ||
| 4/6/2012 | Price change | $259,000-7.2%$149/sqft |
Source: Greene Realtors #217993 Report a problem | ||
| 11/22/2011 | Price change | $279,000-6.7%$160/sqft |
Source: Greene Realtors #217993 Report a problem | ||
| 9/13/2011 | Price change | $299,000-3.2%$172/sqft |
Source: Greene Realtors #217993 Report a problem | ||
| 7/16/2011 | Price change | $309,000-4.9%$177/sqft |
Source: Greene Realtors #217993 Report a problem | ||
| 5/6/2011 | Listed for sale | $324,900+8.8%$187/sqft |
Source: Greene Realtors #217993 Report a problem | ||
| 12/13/2004 | Sold | $298,691$171/sqft |
Source: Public Record Report a problem | ||
Public tax history
| Year | Property taxes | Tax assessment |
|---|---|---|
| 2025 | $5,445 +8.7% | $525,200 +8.9% |
| 2024 | $5,009 +9.8% | $482,100 +1% |
| 2023 | $4,564 +10% | $477,300 +9.5% |
| 2022 | $4,149 -14.7% | $435,800 +4.3% |
| 2021 | $4,861 +8.8% | $417,900 +16.8% |
| 2020 | $4,468 +20.8% | $357,800 +5.2% |
| 2019 | $3,697 -9.2% | $340,200 +0.6% |
| 2018 | $4,073 +13.3% | $338,200 +14% |
| 2017 | $3,596 | $296,550 +4.3% |
| 2016 | $3,596 | $284,450 +3.3% |
| 2014 | $3,596 | $275,250 +7.3% |
| 2013 | -- | $256,500 |
| 2012 | $3,422 | -- |
| 2011 | -- | -- |
| 2010 | -- | -- |
| 2009 | $3,125 | -- |
| 2008 | -- | -- |
| 2007 | $2,960 -29.9% | -- |
| 2006 | $4,222 +708.7% | -- |
| 2005 | $522 | -- |
Find assessor info on the county website
Monthly payment
Est. payment
Payment breakdown
Explore the cost of this home by adjusting the details. Changes won't be saved.Climate risks
Neighborhood: 98516
Similar homes
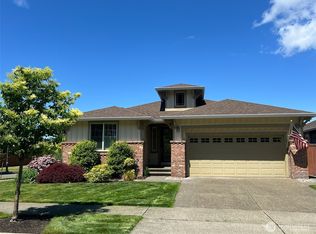
- $625,0003 bd2 ba1.9k sqft4204 Campus Green Drive NE, Olympia, WA 98516Active
 MLS ID #2583539, Aaron N. Thomas. NWMLS as distributed by MLS GRID
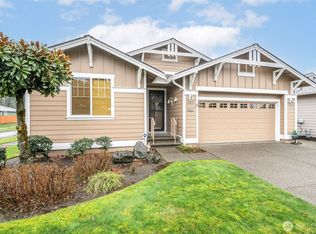
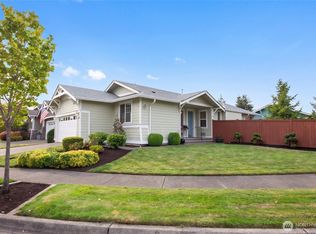
 - $589,0002 bd2 ba1.6k sqftJubilee, Olympia, WA 98516Active
 MLS ID #2578340, Karen Thurston. NWMLS as distributed by MLS GRID
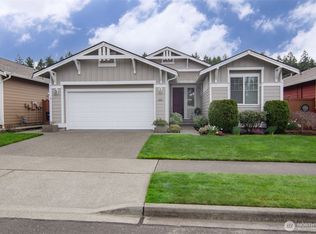
 - $585,0002 bd2 ba1.7k sqftWhidbey Passage, Lacey, WA 98516Active
 MLS ID #2537246, Josh Barnard. NWMLS as distributed by MLS GRID
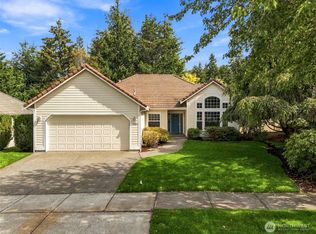
 - $479,0002 bd2 ba1.2k sqft8442 Bainbridge Loop NE, Lacey, WA 98516Active
 MLS ID #2573596, Megan Dickson. NWMLS as distributed by MLS GRID
