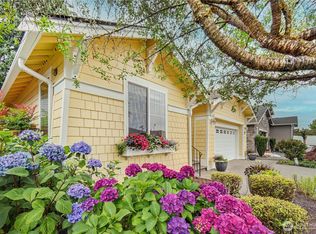
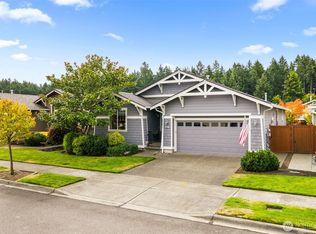
Just steps from the Jubilee Lodge and its incredible amenities, this beautifully updated Woodlands floor plan offers an unbeatable combination of convenience, comfort & low-maintenance living. Major improvements include a brand-new roof completed September 2026, exterior paint in 2024 and a tankless water heater installed in 2023. Inside, enjoy new flooring throughout and an updated kitchen featuring quartz countertops, new stainless steel appliances (2026), upgraded cabinetry, gas range and Roman shades. The light-filled great room offers a cozy gas fireplace, ceiling fan and French doors leading to the backyard, along with stained-glass French doors opening to the den. The primary suite features plantation shutters, walk-in closet and ensuite with quartz counters, dual vanity with new faucets and full shower. A second bedroom includes a newly installed closet system, while the guest bath also features quartz counters and an updated shower. Outside, professionally landscaped front and back yards were thoughtfully designed for easy maintenance, with a charming water feature, raised garden beds, flower pots, storage shed and convenient side dog run with artificial turf. Beautifully updated, meticulously cared for and exceptionally close to the heart of Jubilee! (Some Images Are Virtually Staged)
Active
Listed by: City Realty Inc. • Katelynn Rajcich • 360-481-2133
$629,500
4155 Bainbridge Court NE, Lacey, WA 98516
2beds
1,725sqft
Single Family Residence
Built in 2008
5,000 Square Feet Lot
$625,200 Zestimate®
$365/sqft
$289/mo HOA
What's special
Cozy gas fireplaceUpdated kitchenFlower potsTankless water heaterPrimary suiteWalk-in closetNewly installed closet system
- --
- on Zillow
- 283
- views
- 13
- saves
Likely to sell faster than
Zillow last checked:
Listing updated:
Listed by:
Katelynn Rajcich 360-481-2133 katelynnrajcich@gmail.com,
City Realty Inc.,
Lynn M. Yelenich 360-878-7492,
City Realty Inc.
Source: NWMLS as distributed by MLS GRID,MLS#: 2590710
Facts & features
Interior
Bedrooms & bathrooms
- Bedrooms: 2
- Bathrooms: 2
- 3/4 bathrooms: 2
- Main level bathrooms: 2
- Main level bedrooms: 2
Heating
- Fireplace, 90%+ High Efficiency, Forced Air, Electric, Natural Gas
Cooling
- 90%+ High Efficiency
Appliances
- Included: Dishwasher, Disposal, Dryer, Microwave, Refrigerator, Stove(s)/Range(s), Washer, Dishwasher(s), Dryer(s), Garbage Disposal, Microwave(s), Refrigerator(s), Washer(s), Water Heater: Tankless, Water Heater Location: Garage
Features
- Bath Off Primary, Ceiling Fan(s), Dining Room
- Flooring: Laminate
- Doors: French Doors
- Windows: Dbl Pane/Storm Window
- Basement: None
- Number of fireplaces: 1
- Fireplace features: Gas, Main Level: 1, Fireplace
Interior area
- Total structure area: 1,725
- Total interior livable area: 1,725 sqft
Property
Parking
- Total spaces: 4
- Parking features: Driveway, Attached Garage
- Has attached garage: Yes
- Covered spaces: 2
- Uncovered spaces: 2
Features
- Levels: One
- Stories: 1
- Entry location: Main
- Patio & porch: Bath Off Primary, Ceiling Fan(s), Dbl Pane/Storm Window, Dining Room, Fireplace, French Doors, Walk-In Closet(s), Water Heater
- Pool features: Community
Lot
- Size: 5,000 Square Feet
- Features: Cul-De-Sac, Curbs, Paved, Sidewalk, Cable TV, Dog Run, Fenced-Fully, Gas Available, High Speed Internet, Patio, Sprinkler System
- Topography: Level
- Residential vegetation: Garden Space
Details
- Parcel number: 52930001600
- Special conditions: Standard
Construction
Type & style
- Home type: SingleFamily
- Architectural style: Craftsman,1 Story
- Property subtype: Single Family Residence
Materials
- Cement Planked, Cement Plank
- Foundation: Poured Concrete
- Roof: Composition
Condition
- Very Good
- Year built: 2008
- Major remodel year: 2008
Utilities & green energy
- Electric: Company: PSE
- Sewer: Sewer Connected, Company: City of Lacey
- Water: Public, Company: City of Lacey
- Utilities for property: Xfinity, Xfinity
Community & HOA
Community
- Features: Age Restriction, Athletic Court, CCRs, Clubhouse, Golf, Park, Playground, Trail(s)
- Senior community: Yes
- Subdivision: Jubilee
HOA
- Services included: Common Area Maintenance, Maintenance Grounds
- HOA fee: $289 monthly
- HOA phone: 360-923-1584
Location
- Region: Lacey
Financial & listing details
- Price per square foot: $365/sqft
- Tax assessed value: $539,700
- Annual tax amount: $5,595
- Date on market: 10/4/2026
- Listing terms: Conventional,VA Loan
- Inclusions: Dishwasher(s), Dryer(s), Garbage Disposal, Microwave(s), Refrigerator(s), Stove(s)/Range(s), Washer(s)
Estimated market value
$625,200
$594,000 - $656,000
$2,762/mo
Price history
| Date | Event | Price |
|---|---|---|
| 10/4/2026 | Listed for sale | $629,500+341.3%$365/sqft |
Source:  NWMLS as distributed by MLS GRID #2590710 Report a problem NWMLS as distributed by MLS GRID #2590710 Report a problem | ||
| 6/2/2022 | Sold | $142,659-66.4%$83/sqft |
Source: Public Record Report a problem | ||
| 11/16/2020 | Sold | $425,000$246/sqft |
Source: NWMLS as distributed by MLS GRID #1659139 Report a problem | ||
| 10/15/2020 | Pending sale | $425,000$246/sqft |
Source: RE/MAX Northwest Realtors #1659139 Report a problem | ||
| 10/1/2020 | Listed for sale | $425,000+11.9%$246/sqft |
Source: RE/MAX Northwest Realtors #1659139 Report a problem | ||
| 6/22/2009 | Sold | $379,701$220/sqft |
Source: Public Record Report a problem | ||
Public tax history
| Year | Property taxes | Tax assessment |
|---|---|---|
| 2025 | $5,595 +6.4% | $539,700 +6.7% |
| 2024 | $5,257 +9.6% | $506,000 +0.9% |
| 2023 | $4,797 +8.8% | $501,700 +8.3% |
| 2022 | $4,408 -13.7% | $463,100 +5.5% |
| 2021 | $5,106 -6.6% | $439,000 +0.3% |
| 2020 | $5,465 +18.9% | $437,800 +3.8% |
| 2019 | $4,596 -9.3% | $421,900 +0.3% |
| 2018 | $5,066 +18.7% | $420,600 +18.8% |
| 2017 | $4,269 | $353,950 +3.4% |
| 2016 | $4,269 | $342,250 +4.7% |
| 2014 | $4,269 | $326,850 +7.3% |
| 2013 | -- | $304,600 |
| 2012 | $3,253 | -- |
| 2011 | -- | -- |
| 2010 | -- | -- |
| 2009 | $928 -1.7% | -- |
| 2007 | $944 -14.4% | -- |
| 2006 | $1,104 +111.4% | -- |
| 2005 | $522 | -- |
Find assessor info on the county website
Monthly payment
Est. payment
Payment breakdown
Explore the cost of this home by adjusting the details. Changes won't be saved.Climate risks
Neighborhood: 98516
Similar homes
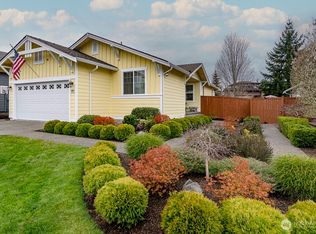
- $565,0002 bd2 ba1.7k sqft8422 Bainbridge Loop NE, Olympia, WA 98516Active
 MLS ID #2579150, John Duerr. NWMLS as distributed by MLS GRID
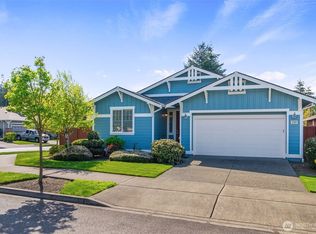
 - $619,0002 bd2 ba1.7k sqftHawks Prairie/Jubilee, Olympia, WA 98516Active
 MLS ID #2558962, Kathlyn Smith. NWMLS as distributed by MLS GRID
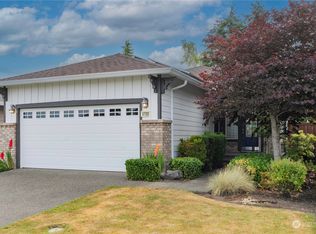
 - $619,0002 bd2 ba1.7k sqftJubilee, Lacey, WA 98516Active
 MLS ID #2551862, Vonna Madeley. NWMLS as distributed by MLS GRID
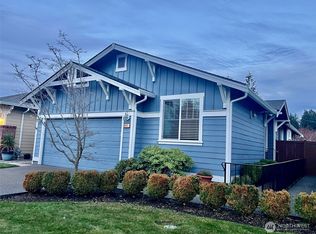
 - $579,0002 bd2 ba1.6k sqftJubilee, Olympia, WA 98516Active
 MLS ID #2578340, Karen Thurston. NWMLS as distributed by MLS GRID
