Set on over a half acre with a peaceful wooded backdrop, this beautifully maintained single level home offers the space, privacy, and thoughtful upgrades you've been searching for. Built for comfortable everyday living, the desirable split bedroom floor plan features 2 bedrooms and a dedicated office on one side of the home, and a spacious primary suite on the other. The well appointed kitchen is designed to impress, showcasing abundant custom soft close cabinetry, granite countertops, stainless steel appliances, a gas cooktop, and a wall oven making meal preparation and entertaining effortless. The grand living room offers vaulted ceilings and a fireplace with elegant built in cabinets on both sides. Outdoor living is just as inviting. Relax year round beneath the expansive covered deck complete with a stunning stone fireplace and TV wiring, creating the perfect setting for game days, gatherings, or quiet evenings overlooking the private backyard. A three-car garage provides generous storage and parking, while the home's location in the sought after SilverHawk community offers easy access to parks, shopping, dining, and JBLM. Lovingly cared for by its original owner, this exceptional rambler reflects true pride of ownership and is move-in ready. Opportunities like this don't come along often!
Active
Listed by: Engel & Volkers Snoqualmie Vly • Brittany L. Cates • 206-963-0728
Price cut: $11K (10/28)
$809,000
4704 Plover Street NE, Lacey, WA 98516
3beds
2,269sqft
Single Family Residence
Built in 2018
0.54 Acres Lot
$805,300 Zestimate®
$357/sqft
$42/mo HOA
What's special
Private backyardWell appointed kitchenOver a half acreSpacious primary suitePeaceful wooded backdropWall ovenVaulted ceilings
- --
- on Zillow
- 592
- views
- 53
- saves
Zillow last checked:
Listing updated:
Listed by:
Brittany L. Cates 206-963-0728 brittany.cates@evrealestate.com,
Engel & Volkers Snoqualmie Vly
Source: NWMLS as distributed by MLS GRID,MLS#: 2581009
Facts & features
Interior
Bedrooms & bathrooms
- Bedrooms: 3
- Bathrooms: 3
- Full bathrooms: 2
- 1/2 bathrooms: 1
- Main level bathrooms: 3
- Main level bedrooms: 3
Primary bedroom
- Level: Main
Bedroom
- Level: Main
Bedroom
- Level: Main
Bathroom full
- Level: Main
Bathroom full
- Level: Main
Other
- Level: Main
Den office
- Level: Main
Entry hall
- Level: Main
Family room
- Level: Main
Kitchen with eating space
- Level: Main
Utility room
- Level: Main
Heating
- Fireplace, 90%+ High Efficiency, Forced Air, Natural Gas
Cooling
- Has cooling: Yes
Appliances
- Included: Dishwasher, Dryer, Microwave, Refrigerator, Stove(s)/Range(s), Tankless Water Heater, Washer, Dishwasher(s), Dryer(s), Microwave(s), Refrigerator(s), Washer(s), Water Heater: Tankless, Water Heater Location: Garage
Features
- Bath Off Primary, Ceiling Fan(s), Dining Room
- Flooring: Ceramic Tile, Laminate, Vinyl, Carpet
- Doors: French Doors
- Windows: Dbl Pane/Storm Window
- Basement: None
- Number of fireplaces: 1
- Fireplace features: Gas, Main Level: 1, Fireplace
Interior area
- Total structure area: 2,269
- Total interior livable area: 2,269 sqft
Video & virtual tour
Property
Parking
- Total spaces: 6
- Parking features: Driveway, Attached Garage
- Has attached garage: Yes
- Covered spaces: 3
- Uncovered spaces: 3
Features
- Levels: One
- Stories: 1
- Entry location: Main
- Patio & porch: Bath Off Primary, Ceiling Fan(s), Dbl Pane/Storm Window, Dining Room, Fireplace, French Doors, Vaulted Ceiling(s), Walk-In Closet(s), Water Heater
- Has view: Yes
- View description: Territorial
Lot
- Size: 0.54 Acres
- Features: Paved, Sidewalk, Cable TV, Deck, Fenced-Fully, Gas Available, High Speed Internet, Irrigation, Outdoor Fireplace
- Topography: Level,Partial Slope
- Residential vegetation: Garden Space
Details
- Parcel number: 74260008300
- Special conditions: Standard
Construction
Type & style
- Home type: SingleFamily
- Architectural style: Craftsman,1 Story
- Property subtype: Single Family Residence
Materials
- Cement Planked, Stone, Wood Siding, Cement Plank
- Foundation: Poured Concrete
- Roof: Composition
Condition
- Very Good
- Year built: 2018
- Major remodel year: 2018
Details
- Builder name: Hunter Homes
Utilities & green energy
- Electric: Company: PSE
- Sewer: Septic Tank, Sewer Connected, Company: Septic
- Water: Community, Company: Silver Hawk (Community Well)
- Utilities for property: Xfinity, Xfinity
Community & HOA
Community
- Features: CCRs
- Subdivision: Lacey
HOA
- Services included: Common Area Maintenance
- HOA fee: $499 annually
Location
- Region: Lacey
Financial & listing details
- Price per square foot: $357/sqft
- Tax assessed value: $756,900
- Annual tax amount: $8,010
- Date on market: 9/11/2026
- Listing terms: Conventional,FHA,VA Loan
- Inclusions: Dishwasher(s), Dryer(s), Microwave(s), Refrigerator(s), Stove(s)/Range(s), Washer(s)
Estimated market value
$805,300
$765,000 - $846,000
$2,939/mo
Price history
| Date | Event | Price |
|---|---|---|
| 10/28/2026 | Price change | $809,000-1.3%$357/sqft |
Source:  NWMLS as distributed by MLS GRID #2581009 Report a problem | ||
| 9/11/2026 | Listed for sale | $820,000+51.9%$361/sqft |
Source: NWMLS as distributed by MLS GRID #2581009 Report a problem | ||
| 7/13/2018 | Sold | $539,950$238/sqft |
Source: NWMLS as distributed by MLS GRID #1246477 Report a problem | ||
| 6/18/2018 | Listed for sale | $539,950$238/sqft |
Source: Keller Williams Tacoma #1246477 Report a problem | ||
| 6/18/2018 | Pending sale | $539,950$238/sqft |
Source: Keller Williams Tacoma #1246477 Report a problem | ||
Public tax history
| Year | Property taxes | Tax assessment |
|---|---|---|
| 2025 | $8,010 +4.5% | $756,900 +4.9% |
| 2024 | $7,662 +10.4% | $721,700 +1.8% |
| 2023 | $6,940 +2.3% | $708,700 +3.1% |
| 2022 | $6,785 -4.1% | $687,500 +15.9% |
| 2021 | $7,077 +11.7% | $593,400 +19.9% |
| 2020 | $6,336 +23.8% | $494,900 +8.2% |
| 2019 | $5,119 +505.1% | $457,600 +1.4% |
| 2018 | $846 | $451,100 +554.7% |
| 2017 | -- | $68,900 |
Find assessor info on the county website
Monthly payment
Est. payment
Payment breakdown
Explore the cost of this home by adjusting the details. Changes won't be saved.Climate risks
Neighborhood: 98516
Similar homes
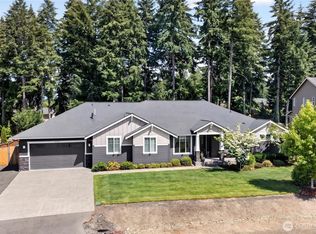
- $879,9994 bd3 ba2.6k sqft4921 Skylark Street NE, Olympia, WA 98516Active
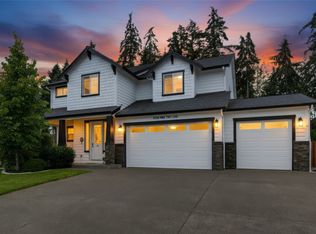 MLS ID #2595808, Sirena Savage. NWMLS as distributed by MLS GRID
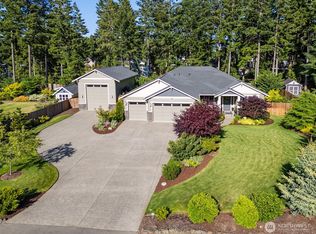
- $875,0004 bd3 ba2.7k sqftSilverhawk, Olympia, WA 98516Active
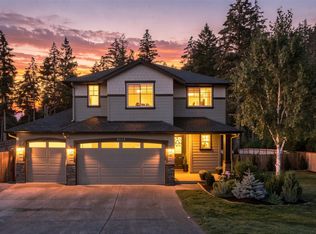 MLS ID #2573929, Cheryl Capps. NWMLS as distributed by MLS GRID
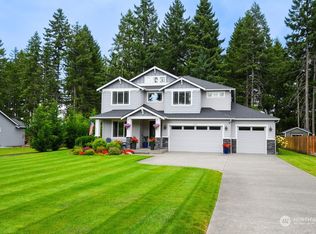
- $720,0002 bd2 ba1.9k sqft5019 Orcas Street NE, Lacey, WA 98516Active
 MLS ID #2581895, Katelynn Rajcich. NWMLS as distributed by MLS GRID
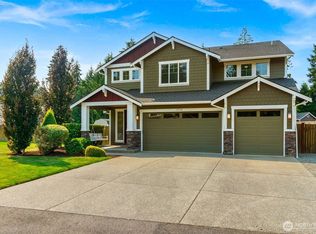
- $698,0002 bd3 ba2.2k sqft4826 Meriwood Drive NE, Olympia, WA 98516Active
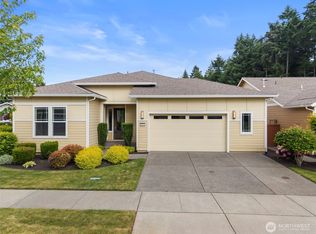 MLS ID #2527264, Mark Ellis. NWMLS as distributed by MLS GRID
