Ready for the finer things? This stately home, tucked away at the end of a quiet cul-de-sac, enjoys a beautiful setting along the Woodlands Golf Course at Hawks Prairie, bordering a wooded stand of trees with filtered views of the 7th fairway. Community features include trails and parks for your outdoor recreation. A newer 50-year roof adds peace of mind. The elegant yet functional floor plan with newly refinished hardwood floors welcomes you with a dramatic two-story great room and striking helical staircase, flowing into a living room with gas fireplace. The chef’s kitchen offers a gas cooktop, double ovens, and abundant workspace. An informal dining area opens to a cozy family room with its own fireplace, while the formal dining room overlooks the professionally landscaped grounds. A main-floor guest suite includes a bedroom and ¾ bath with shower. Upstairs, double doors open to a spacious primary suite with a generous bedroom, walk-in closet, and luxurious 5-piece bath with soaking tub. Three additional bedrooms, a full bath, and a large bonus/flex room provide room for entertaining, fitness, or working from home. Equipped with A/C for year round comfort. The 3-car garage offers ample space for vehicles, storage, or projects. Extend your living outdoors on the custom-designed patio, with covered and open-air spaces thoughtfully planned for relaxing and entertaining amid the serene golf-course setting. All appliances included.
Active
Listed by: Olympic Sotheby's Int'l Realty • Matt Perkins • 360-584-6759
$775,000
8881 Windham Court NE, Lacey, WA 98516
5beds
3,226sqft
Single Family Residence
Built in 2007
7,596 Square Feet Lot
$768,400 Zestimate®
$240/sqft
$82/mo HOA
What's special
Serene golf-course settingNewly refinished hardwood floorsStriking helical staircaseAll appliances includedQuiet cul-de-sacThree additional bedroomsDramatic two-story great room
- --
- on Zillow
- 577
- views
- 73
- saves
Likely to sell faster than
Zillow last checked:
Listing updated:
Listed by:
Matt Perkins 360-584-6759 mattperkins@olympicsir.com,
Olympic Sotheby's Int'l Realty,
Jim Greene 360-701-3276,
Olympic Sotheby's Int'l Realty
Source: NWMLS as distributed by MLS GRID,MLS#: 2598210
Facts & features
Interior
Bedrooms & bathrooms
- Bedrooms: 5
- Bathrooms: 3
- Full bathrooms: 2
- 3/4 bathrooms: 1
- Main level bathrooms: 1
- Main level bedrooms: 1
Bedroom
- Level: Main
Bathroom three quarter
- Level: Main
Dining room
- Level: Main
Family room
- Level: Main
Kitchen with eating space
- Level: Main
Living room
- Level: Main
Utility room
- Level: Main
Heating
- Fireplace, Forced Air, Electric, Natural Gas
Cooling
- Forced Air
Appliances
- Included: Dishwasher, Disposal, Double Oven, Dryer, Microwave, Refrigerator, Stove(s)/Range(s), Washer, Dishwasher(s), Dryer(s), Garbage Disposal, Microwave(s), Refrigerator(s), Washer(s), Water Heater: Gas, Water Heater Location: Garage
Features
- Bath Off Primary, Dining Room
- Flooring: Ceramic Tile, Hardwood, Vinyl, Carpet
- Windows: Dbl Pane/Storm Window
- Basement: None
- Number of fireplaces: 2
- Fireplace features: Gas, Main Level: 2, Fireplace
Interior area
- Total structure area: 3,226
- Total interior livable area: 3,226 sqft
Video & virtual tour
Property
Parking
- Total spaces: 3
- Parking features: Attached Garage
- Has attached garage: Yes
- Covered spaces: 3
Features
- Levels: Two
- Stories: 2
- Patio & porch: Bath Off Primary, Dbl Pane/Storm Window, Dining Room, Fireplace, Vaulted Ceiling(s), Walk-In Closet(s), Water Heater
- Has view: Yes
- View description: Golf Course, See Remarks, Territorial
Lot
- Size: 7,596 Square Feet
- Features: Cul-De-Sac, Curbs, Paved, Sidewalk, Cable TV, Gas Available, High Speed Internet, Patio, Sprinkler System
- Topography: Level,Partial Slope
Details
- Parcel number: 38280002000
- Special conditions: Standard
Construction
Type & style
- Home type: SingleFamily
- Architectural style: Craftsman,2 Story
- Property subtype: Single Family Residence
Materials
- Cement/Concrete, Stone
- Foundation: Poured Concrete
- Roof: Composition
Condition
- Very Good
- Year built: 2007
- Major remodel year: 2007
Details
- Builder name: Bennett
Utilities & green energy
- Electric: Company: Puget Sound Energy
- Sewer: Sewer Connected, Company: City of Lacey
- Water: Public, Company: City of Lacey
- Utilities for property: Xfinity, Xfinity
Community & HOA
Community
- Features: CCRs, Park, Playground, Trail(s)
- Subdivision: Meridian Campus
HOA
- Services included: Common Area Maintenance
- HOA fee: $245 quarterly
- HOA phone: 800-537-9619
Location
- Region: Lacey
Financial & listing details
- Price per square foot: $240/sqft
- Tax assessed value: $760,700
- Annual tax amount: $7,882
- Date on market: 10/26/2026
- Listing terms: Conventional,VA Loan
- Inclusions: Dishwasher(s), Double Oven, Dryer(s), Garbage Disposal, Microwave(s), Refrigerator(s), Stove(s)/Range(s), Washer(s)
Estimated market value
$768,400
$730,000 - $807,000
$3,176/mo
Price history
| Date | Event | Price |
|---|---|---|
| 10/26/2026 | Listed for sale | $775,000+58.2%$240/sqft |
Source:  NWMLS as distributed by MLS GRID #2598210 Report a problem | ||
| 4/9/2008 | Sold | $489,800$152/sqft |
Source: NWMLS as distributed by MLS GRID #28033710 Report a problem | ||
Public tax history
| Year | Property taxes | Tax assessment |
|---|---|---|
| 2025 | $7,882 +6.8% | $760,700 +7% |
| 2024 | $7,382 +13.9% | $710,900 +4.8% |
| 2023 | $6,484 +0.8% | $678,500 +0.7% |
| 2022 | $6,431 -3.1% | $673,600 +18.4% |
| 2021 | $6,637 +7.8% | $568,800 +15.6% |
| 2020 | $6,158 +14% | $492,000 +2.8% |
| 2019 | $5,403 -16% | $478,600 -2.9% |
| 2018 | $6,435 +20.9% | $493,000 +8.8% |
| 2017 | $5,323 | $453,000 +8.3% |
| 2016 | $5,323 | $418,350 +3% |
| 2014 | $5,323 | $406,350 +5.2% |
| 2013 | -- | $386,100 |
| 2012 | $4,503 | -- |
| 2011 | -- | -- |
| 2010 | -- | -- |
| 2009 | $4,612 | -- |
| 2008 | -- | -- |
| 2007 | $5,013 | -- |
Find assessor info on the county website
Monthly payment
Est. payment
Payment breakdown
Explore the cost of this home by adjusting the details. Changes won't be saved.Climate risks
Neighborhood: 98516

Similar homes
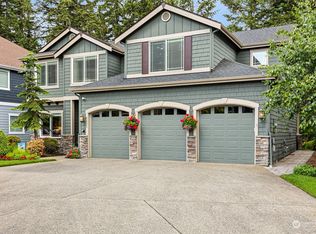
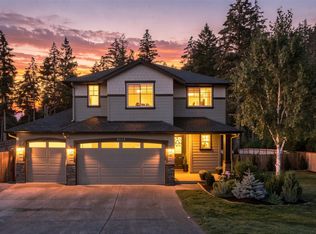
- $695,0005 bd3 ba2.9k sqftVentura Crossing, Lacey, WA 98516Active
 MLS ID #2603200, Linh Bui. NWMLS as distributed by MLS GRID
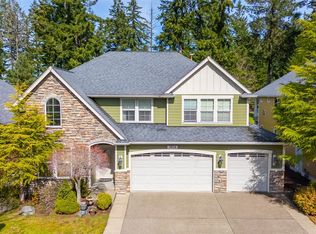
- $875,0004 bd3 ba2.7k sqftSilverhawk, Olympia, WA 98516Active
 MLS ID #2573929, Cheryl Capps. NWMLS as distributed by MLS GRID
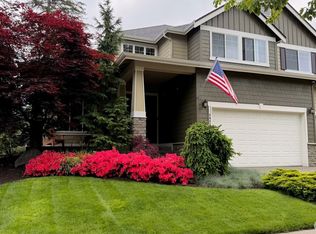
- $599,9004 bd3 ba2.6k sqft3952 Campus Willows Loop NE, Lacey, WA 98516Active
 MLS ID #2559491, Jacob Pierpoint. NWMLS as distributed by MLS GRID
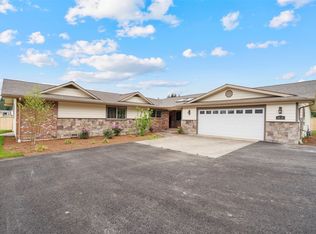
- $755,0002 bd2 ba1.9k sqft4802 Meriwood Drive NE, Lacey, WA 98516Active
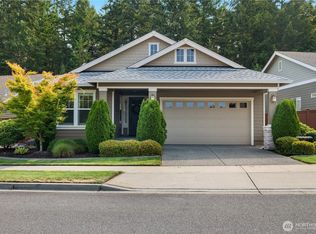 MLS ID #2576379, Katelynn Rajcich. NWMLS as distributed by MLS GRID
