Own the largest lot on the block! This charming, classic single-level rambler features 5 beds, 3 baths, and a 2007 remodel, offering a rare opportunity to enjoy nearly twice the land of the neighboring new builds. While D.R. Horton builds a modern community around you, this property remains a private, oversized 0.25-acre sanctuary. Enjoy the benefit of brand-new neighborhood infrastructure and increased property values while keeping your large, established yard and mature landscaping. It’s the perfect blend of 'new community' energy and 'old-school' space. The spacious kitchen with a center island is perfect for both daily life and hosting. Complete with a low-maintenance landscape and a fully fenced backyard, and an attached garage with plenty of space for your vehicles and gear, it’s a perfect addition to a portfolio or a primary residence with long-term upside. !!SELLER INCENTIVE!! Seller offering a $20,000 credit at closing with an acceptable offer! Buyer may apply funds toward rate buy-downs, closing costs, upgrades, repairs, or distribute as desired. Highly desirable location with easy I-5 access, minutes to major shopping, and located within the high-demand North Thurston SD. Community amenities: Starbucks – 1.5 Miles Safeway – 1.6 Miles Target – 1.8 Miles Fred Meyer – 2.2 Miles Costco – 3.6 Miles Lowe's - 1.6 Miles Regal Martin Village – 2.0 Miles Planet Fitness – 2.2 Miles Woodland Creek Park – 3.6 Miles Downtown Olympia – 4.5 Miles
Active
Listed by: Liberty Real Estate, LLC • Linh Bui
$775,000
1630 Danner Lane NE, Lacey, WA 98516
5beds
2,925sqft
Single Family Residence
Built in 1969
10,741 Square Feet Lot
$-- Zestimate®
$265/sqft
$-- HOA
What's special
- 106 days
- 241
- 18
Zillow last checked:
Listing updated:
Listed by:
Linh Bui,
Liberty Real Estate, LLC
Source: NWMLS as distributed by MLS GRID,MLS#: 2522792
Facts & features
Interior
Bedrooms & bathrooms
- Bedrooms: 5
- Bathrooms: 3
- Full bathrooms: 3
- Main level bathrooms: 3
- Main level bedrooms: 5
Primary bedroom
- Level: Main
Bedroom
- Level: Main
Bedroom
- Level: Main
Bedroom
- Level: Main
Bedroom
- Level: Main
Bathroom full
- Level: Main
Bathroom full
- Level: Main
Bathroom full
- Level: Main
Den office
- Level: Main
Dining room
- Level: Main
Family room
- Level: Main
Great room
- Level: Main
Kitchen with eating space
- Level: Main
Utility room
- Level: Main
Heating
- Fireplace, Forced Air, Natural Gas
Cooling
- None
Appliances
- Included: Dishwasher, Disposal, Dryer, Microwave, Refrigerator, Stove(s)/Range(s), Washer, Dishwasher(s), Dryer(s), Garbage Disposal, Microwave(s), Refrigerator(s), Washer(s), Water Heater: Gas, Water Heater Location: Garage
Features
- Dining Room, Pantry
- Flooring: Ceramic Tile, Concrete, Laminate, Carpet
- Basement: None
- Number of fireplaces: 1
- Fireplace features: Gas, Main Level: 1, Fireplace
Interior area
- Total structure area: 2,925
- Total interior livable area: 2,925 sqft
Video & virtual tour
Property
Parking
- Total spaces: 4
- Parking features: Attached Garage
- Has attached garage: Yes
- Covered spaces: 2
- Uncovered spaces: 2
Features
- Levels: One
- Stories: 1
- Patio & porch: Dining Room, Fireplace, Pantry, Walk-In Closet(s), Water Heater
Lot
- Size: 10,741 Square Feet
- Dimensions: 10741
- Features: Corner Lot, Curbs, Paved, Sidewalk, Fenced-Partially, Gas Available
Details
- Parcel number: 81570006900
- Zoning: MD
- Zoning description: Jurisdiction: City
- Special conditions: Standard
Construction
Type & style
- Home type: SingleFamily
- Architectural style: Mid-Century Modern,1 Story
- Property subtype: Single Family Residence
Materials
- Brick, Cement/Concrete, Stone, Wood Products
- Foundation: Poured Concrete
- Roof: Composition
Condition
- Good
- Year built: 1969
- Major remodel year: 1969
Utilities & green energy
- Electric: Company: City of Lacey
- Sewer: Sewer Connected, Company: City of Lacey
- Water: Public, Company: City of Lacey
- Utilities for property: Xfinity, Xfinity
Community & HOA
Community
- Subdivision: Lacey
HOA
- HOA phone: 253-376-2849
Location
- Region: Olympia
Financial & listing details
- Price per square foot: $265/sqft
- Annual tax amount: $9,007
- Date on market: 7/22/2026
- Cumulative days on market: 48 days
- Listing terms: Conventional,FHA,VA Loan
- Inclusions: Dishwasher(s), Dryer(s), Garbage Disposal, Microwave(s), Refrigerator(s), Stove(s)/Range(s), Washer(s)
Estimated market value
Not available
Estimated sales range
Not available
$3,381/mo
Price history
| Date | Event | Price |
|---|---|---|
| 8/12/2026 | Listed for sale | $775,000$265/sqft |
Source:  NWMLS as distributed by MLS GRID #2522792 Report a problem NWMLS as distributed by MLS GRID #2522792 Report a problem | ||
| 6/13/2026 | Pending sale | $775,000$265/sqft |
Source: NWMLS as distributed by MLS GRID #2522792 Report a problem | ||
| 5/24/2026 | Listed for sale | $775,000$265/sqft |
Source: NWMLS as distributed by MLS GRID #2522792 Report a problem | ||
Public tax history
Tax history is unavailable.
Monthly payment
Est. payment
Payment breakdown
Explore the cost of this home by adjusting the details. Changes won't be saved.Climate risks
Neighborhood: 98516
Nearby schools
Schools provided by the listing agent
- Elementary: Pleasant Glade Elem
- Middle: Chinook Mid
- High: North Thurston High
Source: NWMLS as distributed by MLS GRID. This data may not be complete. We recommend contacting the local school district to confirm school assignments for this home.
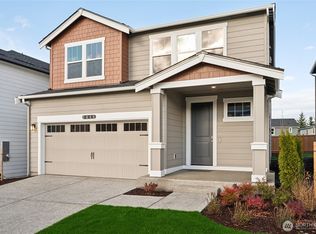
- $644,9955 bd3 ba2.5k sqft5138 Emery Ave NE #48, Lacey, WA 98516New Construction
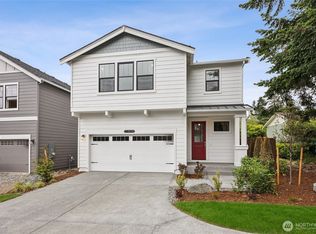
- $587,9954 bd3 ba2.2k sqft1562 Fiona St NE #61, Lacey, WA 98516New Construction
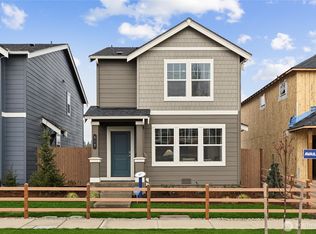
- $469,9953 bd3 ba1.3k sqft1616 Danner Ln NE #28, Lacey, WA 98516New Construction
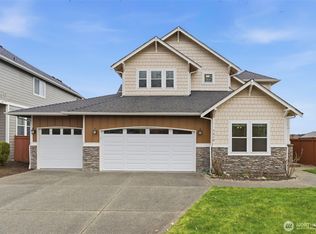
- from $494,9953 bd3 ba1.3k sqftFir Plan, Ventura Crossing, Lacey, WA 98516New Construction

Similar homes
- $915,0004 bd3 ba2.7k sqftSilverhawk, Olympia, WA 98516Active
 MLS ID #2573929, Cheryl Capps. NWMLS as distributed by MLS GRID
 - $775,0003 bd4 ba3.3k sqftCampus Highlands, Lacey, WA 98516Active
 MLS ID #2483571, Tarah A Yurovchak. NWMLS as distributed by MLS GRID
 - $779,9503 bd3 ba3.3k sqft4320 Cashmere Drive NE, Lacey, WA 98516Active
 MLS ID #2485367, Hyo-Jin So. NWMLS as distributed by MLS GRID
 - $675,0005 bd3 ba2.7k sqftCampus Peak, Olympia, WA 98516Active
 MLS ID #2559556, Stephanie Gurden. NWMLS as distributed by MLS GRID
