Welcome to this beautiful, meticulously cared for home tucked into the desirable Hawks Prairie community. Step inside to an airy, open floor plan where the kitchen, dining and living spaces flow effortlessly together- perfect for both everyday living and entertaining. With 4 bedrooms, a dedicated office and a massive bonus room, there’s room to work, gather, play and unwind. At the end of the day, retreat to the impressive primary suite with vaulted ceilings, a cozy fireplace and private outdoor balcony. An oversized walk-in closet and spa-inspired 5-piece bath with a large soaking tub complete the retreat. New carpet and a new roof add peace of mind. The carpet in the living room and office are rugs! Easily take out for all hardwoods! The outdoor living space opens to a private, easy-care yard. The garage is deceivingly big and has a very deep tandem stall that has to a back door that leads to the yard. Right down the road, enjoy 2 pickleball courts, a huge soccer field, basketball court, playgrounds for all ages and scenic trails leading all the way to the community’s private beach. This is more than a home, it’s a lifestyle.
Active
Listed by: Keller Williams Realty • Amy Virago
$685,000
7728 Keystone Avenue NE, Lacey, WA 98516
4beds
2,929sqft
Single Family Residence
Built in 2007
5,000 Square Feet Lot
$-- Zestimate®
$234/sqft
$126/mo HOA
What's special
Cozy fireplaceGarage is deceivingly bigDedicated officeMassive bonus roomImpressive primary suiteLarge soaking tubOversized walk-in closet
- --
- on Zillow
- 107
- views
- 6
- saves
Zillow last checked:
Listing updated:
Listed by:
Amy Virago,
Keller Williams Realty
Source: NWMLS as distributed by MLS GRID,MLS#: 2572502
Facts & features
Interior
Bedrooms & bathrooms
- Bedrooms: 4
- Bathrooms: 3
- Full bathrooms: 2
- 1/2 bathrooms: 1
- Main level bathrooms: 1
Primary bedroom
- Level: Second
Bedroom
- Level: Second
Bedroom
- Level: Second
Bedroom
- Level: Second
Bathroom full
- Level: Second
Bathroom full
- Level: Second
Other
- Level: Main
Other
- Level: Main
Bonus room
- Level: Second
Den office
- Level: Main
Dining room
- Level: Main
Entry hall
- Level: Main
Family room
- Level: Main
Kitchen with eating space
- Level: Main
Living room
- Level: Main
Utility room
- Level: Second
Heating
- Fireplace, Forced Air, Natural Gas
Cooling
- Has cooling: Yes
Appliances
- Included: Dishwasher, Disposal, Dryer, Microwave, Refrigerator, Stove(s)/Range(s), Washer, Dishwasher(s), Dryer(s), Garbage Disposal, Microwave(s), Refrigerator(s), Washer(s), Water Heater: Gas, Water Heater Location: Garage
Features
- Bath Off Primary, Ceiling Fan(s), Dining Room
- Flooring: Ceramic Tile, Hardwood, Vinyl, Carpet
- Doors: French Doors
- Windows: Dbl Pane/Storm Window
- Number of fireplaces: 2
- Fireplace features: Gas, Main Level: 1, Upper Level: 1, Fireplace
Interior area
- Total structure area: 2,929
- Total interior livable area: 2,929 sqft
Property
Parking
- Total spaces: 3
- Parking features: Attached Garage
- Has attached garage: Yes
- Covered spaces: 3
Features
- Levels: Two
- Stories: 2
- Entry location: Main
- Patio & porch: Bath Off Primary, Ceiling Fan(s), Dbl Pane/Storm Window, Dining Room, Fireplace, Fireplace (Primary Bedroom), French Doors, Sprinkler System, Vaulted Ceiling(s), Walk-In Closet(s), Water Heater
- Has view: Yes
- View description: Territorial
Lot
- Size: 5,000 Square Feet
- Features: Curbs, Paved, Sidewalk, Deck, Fenced-Fully, Gas Available, Patio, Sprinkler System
- Topography: Level
Details
- Parcel number: 52930071400
- Special conditions: Standard
Construction
Type & style
- Home type: SingleFamily
- Architectural style: 2 Story
- Property subtype: Single Family Residence
Materials
- Cement Planked, Cement Plank
- Foundation: Poured Concrete
- Roof: Composition
Condition
- Year built: 2007
Utilities & green energy
- Electric: Company: PSE
- Sewer: Sewer Connected, Company: City of Lacey
- Water: Public, Company: City of Lacey
Community & HOA
Community
- Features: Athletic Court, CCRs, Park, Playground, Trail(s)
- Subdivision: Hawks Prairie
HOA
- HOA fee: $126 monthly
Location
- Region: Lacey
Financial & listing details
- Price per square foot: $234/sqft
- Tax assessed value: $620,300
- Annual tax amount: $6,453
- Date on market: 8/21/2026
- Listing terms: Conventional,FHA,VA Loan
- Inclusions: Dishwasher(s), Dryer(s), Garbage Disposal, Microwave(s), Refrigerator(s), Stove(s)/Range(s), Washer(s)
Estimated market value
Not available
Estimated sales range
Not available
Not available
Price history
| Date | Event | Price |
|---|---|---|
| 9/9/2026 | Listed for sale | $685,000$234/sqft |
Source:  NWMLS as distributed by MLS GRID #2572502 Report a problem NWMLS as distributed by MLS GRID #2572502 Report a problem | ||
| 9/4/2026 | Pending sale | $685,000$234/sqft |
Source: NWMLS as distributed by MLS GRID #2572502 Report a problem | ||
| 8/21/2026 | Listed for sale | $685,000+71.3%$234/sqft |
Source: NWMLS as distributed by MLS GRID #2572502 Report a problem | ||
| 6/7/2018 | Listing removed | $399,990$137/sqft |
Source: Better Properties DuPont #1257155 Report a problem | ||
| 6/7/2018 | Listed for sale | $399,9900%$137/sqft |
Source: Better Properties DuPont #1257155 Report a problem | ||
| 6/6/2018 | Sold | $400,000+0%$137/sqft |
Source: NWMLS as distributed by MLS GRID #1257155 Report a problem | ||
| 4/27/2018 | Pending sale | $399,990$137/sqft |
Source: Better Properties DuPont #1257155 Report a problem | ||
| 4/25/2018 | Listed for sale | $399,990$137/sqft |
Source: Better Properties DuPont #1257155 Report a problem | ||
| 4/25/2018 | Pending sale | $399,990$137/sqft |
Source: Better Properties DuPont #1257155 Report a problem | ||
| 4/6/2018 | Listed for sale | $399,990+15.3%$137/sqft |
Source: Better Properties DuPont #1257155 Report a problem | ||
| 7/31/2015 | Sold | $347,000-0.7%$118/sqft |
Source: NWMLS as distributed by MLS GRID #740870 Report a problem | ||
| 6/16/2015 | Price change | $349,500-1.5%$119/sqft |
Source: Better Properties DuPont Report a problem | ||
| 5/15/2015 | Price change | $354,950-2.6%$121/sqft |
Source: Better Properties DuPont Report a problem | ||
| 4/20/2015 | Price change | $364,500-1.5%$124/sqft |
Source: Better Properties DuPont Report a problem | ||
| 2/10/2015 | Listed for sale | $369,900+17.7%$126/sqft |
Source: Better Properties DuPont Report a problem | ||
| 10/31/2013 | Sold | $314,200$107/sqft |
Source: NWMLS as distributed by MLS GRID #471434 Report a problem | ||
| 8/31/2013 | Pending sale | $314,200$107/sqft |
Source: Prudential NW Realty Assoc. #471434 Report a problem | ||
| 8/18/2013 | Price change | $314,200+3.4%$107/sqft |
Source: Prudential NW Realty Assoc. #471434 Report a problem | ||
| 6/2/2013 | Price change | $304,000-3.2%$104/sqft |
Source: Prudential NW Realty Assoc. #471434 Report a problem | ||
| 5/5/2013 | Price change | $314,000-3.1%$107/sqft |
Source: Prudential NW Realty Assoc. #471434 Report a problem | ||
| 4/25/2013 | Price change | $324,000-7.4%$111/sqft |
Source: Prudential NW Realty Assoc. #471434 Report a problem | ||
| 4/12/2013 | Listed for sale | $349,900-9.8%$119/sqft |
Source: Prudential NW Realty Assoc. #471434 Report a problem | ||
| 10/26/2007 | Sold | $387,950$132/sqft |
Source: NWMLS as distributed by MLS GRID #27020310 Report a problem | ||
Public tax history
| Year | Property taxes | Tax assessment |
|---|---|---|
| 2025 | $6,453 +5.5% | $620,300 +5.7% |
| 2024 | $6,117 +12.9% | $586,700 +4% |
| 2023 | $5,417 -0.2% | $564,300 -0.7% |
| 2022 | $5,428 -3% | $568,000 +18.6% |
| 2021 | $5,594 +11.2% | $479,000 +19.2% |
| 2020 | $5,033 +20.3% | $401,700 +3.7% |
| 2019 | $4,185 -15.3% | $387,300 +1.6% |
| 2018 | $4,944 +22.6% | $381,300 +10.9% |
| 2017 | $4,032 | $343,700 +6.4% |
| 2016 | $4,032 | $323,050 +5.1% |
| 2014 | $4,032 | $307,350 +7.9% |
| 2013 | -- | $284,900 |
| 2012 | $3,636 | -- |
| 2011 | -- | -- |
| 2010 | -- | -- |
| 2009 | $3,506 | -- |
| 2008 | -- | -- |
| 2007 | $2,960 | -- |
Find assessor info on the county website
Monthly payment
Est. payment
Payment breakdown
Explore the cost of this home by adjusting the details. Changes won't be saved.Climate risks
Neighborhood: 98516
Nearby schools
Schools provided by the listing agent
- Elementary: Olympic View Elem
- Middle: Chinook Mid
- High: North Thurston High
Source: NWMLS as distributed by MLS GRID. This data may not be complete. We recommend contacting the local school district to confirm school assignments for this home.
Similar homes
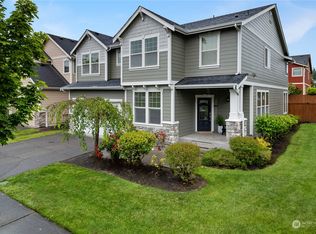
- $649,0004 bd3 ba3k sqft4433 Cashmere Drive NE, Lacey, WA 98516Active
 MLS ID #2559472, Beverly Auffray. NWMLS as distributed by MLS GRID
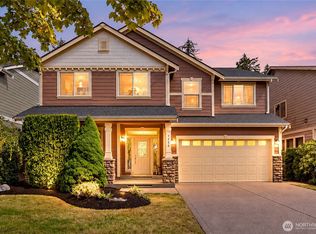
 - $649,9955 bd4 ba2.7k sqft8818 Shepard Way NE, Lacey, WA 98516Active
 MLS ID #2588127, Danielle Caraway. NWMLS as distributed by MLS GRID
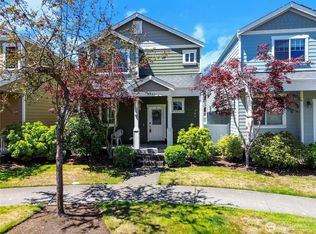
 - $669,5005 bd3 ba2.7k sqftCampus Peak, Lacey, WA 98516Active
 MLS ID #2559489, Ramon Cayanan. NWMLS as distributed by MLS GRID
 - $649,0005 bd3 ba2.7k sqft4335 Dudley Drive NE, Olympia, WA 98516Active
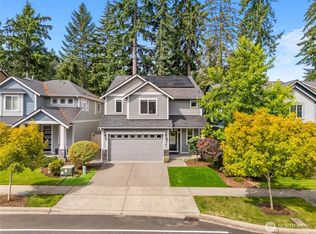 MLS ID #2559434, Sukjoo Sohn. NWMLS as distributed by MLS GRID
