Beautifully maintained home in Jubilee, a 55+ community! This inviting home offers an open floor plan that provides flexibility to arrange and enjoy the space in a way that works best for you. Living area features a cozy gas fireplace, perfect for those upcoming chilly fall nights, and sliders that open to the paver patio & fully fenced backyard. Oversized primary bedroom is flooded with natural light, overlooks the lovely backyard & offers a good-sized walk-in closet. Generous primary bath features a nice walk-in shower. Eat-in kitchen offers plenty of room to gather, with granite counters, SS appliances, tons of counter space, ample cabinetry & pantry. Brand-new roof, updated guest bath, office with hardwood floors & French doors, crown molding, LVP flooring in the hallway & 2nd BR, plus a newer (3 yr) HVAC system. Backyard features beautiful mature trees, colorful plantings & low-maintenance landscaping. Jubilee offers a community lodge, indoor pool, scenic trails & fitness center. Conveniently located near shopping, restaurants, medical facilities & I-5. The Seller will pay 6 months of HOA fees with a reasonable offer. Come take a look—you won’t be disappointed!
Active
Listed by: Virgil Adams Real Estate, Inc. • Karen Thurston
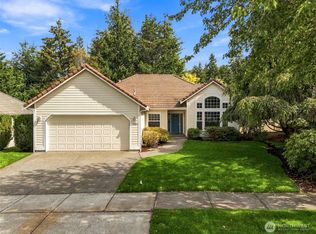
Price cut: $10K (10/7)
$579,000
8654 Bainbridge Loop NE, Olympia, WA 98516
2beds
1,688sqft
Single Family Residence
Built in 2004
5,000 Square Feet Lot
$575,600 Zestimate®
$343/sqft
$281/mo HOA
What's special
Paver patioCozy gas fireplaceOpen floor planEat-in kitchenOverlooks the lovely backyardFlooded with natural lightLow-maintenance landscaping
- --
- on Zillow
- 191
- views
- 1
- save
Zillow last checked:
Listing updated:
Listed by:
Karen Thurston,
Virgil Adams Real Estate, Inc.,
Tammy Adams,
Virgil Adams Real Estate, Inc.
Source: NWMLS as distributed by MLS GRID,MLS#: 2578340
Facts & features
Interior
Bedrooms & bathrooms
- Bedrooms: 2
- Bathrooms: 2
- Full bathrooms: 1
- 3/4 bathrooms: 1
- Main level bathrooms: 2
- Main level bedrooms: 2
Primary bedroom
- Level: Main
Bedroom
- Level: Main
Bathroom full
- Level: Main
Bathroom three quarter
- Level: Main
Den office
- Level: Main
Entry hall
- Level: Main
Great room
- Level: Main
Kitchen with eating space
- Level: Main
Utility room
- Level: Main
Heating
- Fireplace, Forced Air, Electric, Natural Gas
Cooling
- Has cooling: Yes
Appliances
- Included: Dishwasher, Disposal, Dryer, Microwave, Refrigerator, Stove(s)/Range(s), Washer, Dishwasher(s), Dryer(s), Garbage Disposal, Microwave(s), Refrigerator(s), Washer(s)
Features
- Bath Off Primary
- Flooring: Hardwood, Vinyl, Vinyl Plank, Carpet
- Doors: French Doors
- Windows: Dbl Pane/Storm Window
- Basement: None
- Number of fireplaces: 1
- Fireplace features: Gas, Main Level: 1, Fireplace
Interior area
- Total structure area: 1,688
- Total interior livable area: 1,688 sqft
Video & virtual tour
Property
Parking
- Total spaces: 2
- Parking features: Attached Garage
- Has attached garage: Yes
- Covered spaces: 2
Features
- Levels: One
- Stories: 1
- Entry location: Main
- Patio & porch: Bath Off Primary, Dbl Pane/Storm Window, Fireplace, French Doors, Walk-In Closet(s)
- Pool features: Community
Lot
- Size: 5,000 Square Feet
- Dimensions: 50 x 98
- Features: Paved, Sidewalk, Cable TV, Fenced-Fully, Gas Available, High Speed Internet, Patio
- Topography: Level
- Residential vegetation: Fruit Trees
Details
- Parcel number: 52930006200
- Zoning: MD
- Zoning description: Jurisdiction: City
- Special conditions: Standard
Construction
Type & style
- Home type: SingleFamily
- Architectural style: Traditional,1 Story
- Property subtype: Single Family Residence
Materials
- Cement Planked, Wood Siding, Cement Plank
- Foundation: Poured Concrete
- Roof: Composition
Condition
- Very Good
- Year built: 2004
- Major remodel year: 2004
Utilities & green energy
- Electric: Company: PSE
- Sewer: Sewer Connected, Company: City of Lacey
- Water: Public, Company: City of Lacey
- Utilities for property: Xfinity, Xfinity
Community & HOA
Community
- Features: Age Restriction, Athletic Court, CCRs, Clubhouse, Park, Trail(s)
- Senior community: Yes
- Subdivision: Jubilee
HOA
- Services included: Common Area Maintenance, Maintenance Grounds, Road Maintenance
- HOA fee: $281 monthly
Location
- Region: Lacey
Financial & listing details
- Price per square foot: $343/sqft
- Tax assessed value: $461,500
- Annual tax amount: $4,786
- Date on market: 9/5/2026
- Listing terms: Conventional,VA Loan
- Inclusions: Dishwasher(s), Dryer(s), Garbage Disposal, Microwave(s), Refrigerator(s), Stove(s)/Range(s), Washer(s)
Estimated market value
$575,600
$547,000 - $604,000
$2,423/mo
Price history
| Date | Event | Price |
|---|---|---|
| 10/7/2026 | Price change | $579,000-1.7%$343/sqft |
Source:  NWMLS as distributed by MLS GRID #2578340 Report a problem NWMLS as distributed by MLS GRID #2578340 Report a problem | ||
| 9/5/2026 | Listed for sale | $589,000+133.4%$349/sqft |
Source: NWMLS as distributed by MLS GRID #2578340 Report a problem | ||
| 2/19/2004 | Sold | $252,394$150/sqft |
Source: Public Record Report a problem | ||
Public tax history
| Year | Property taxes | Tax assessment |
|---|---|---|
| 2025 | $4,786 +5.5% | $461,500 +5.7% |
| 2024 | $4,537 +10.4% | $436,600 +1.6% |
| 2023 | $4,110 +12.9% | $429,700 +12.4% |
| 2022 | $3,641 -14.9% | $382,300 +4% |
| 2021 | $4,276 +6.8% | $367,500 +14.6% |
| 2020 | $4,006 +22.3% | $320,700 +6.4% |
| 2019 | $3,274 -10.8% | $301,500 +0.7% |
| 2018 | $3,671 +12.8% | $299,400 +12% |
| 2017 | $3,253 | $267,250 +4.3% |
| 2016 | $3,253 | $256,350 +3% |
| 2014 | $3,253 | $248,950 +7.3% |
| 2013 | -- | $232,000 |
| 2012 | $3,396 | -- |
| 2011 | -- | -- |
| 2010 | -- | -- |
| 2009 | $3,095 | -- |
| 2008 | -- | -- |
| 2007 | $2,933 -31.2% | -- |
| 2006 | $4,265 +55.9% | -- |
| 2005 | $2,736 | -- |
| 2004 | -- | -- |
Find assessor info on the county website
Monthly payment
Est. payment
Payment breakdown
Explore the cost of this home by adjusting the details. Changes won't be saved.Climate risks
Neighborhood: 98516
Similar homes
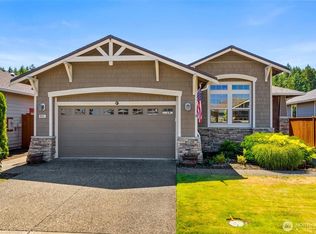
- $565,0002 bd2 ba1.7k sqft8422 Bainbridge Loop NE, Olympia, WA 98516Active
 MLS ID #2579150, John Duerr. NWMLS as distributed by MLS GRID
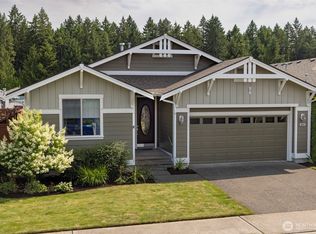
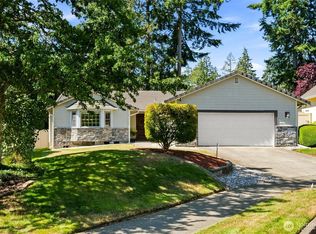
 - $625,0003 bd2 ba1.9k sqft4204 Campus Green Drive NE, Olympia, WA 98516Active
 MLS ID #2583539, Aaron N. Thomas. NWMLS as distributed by MLS GRID
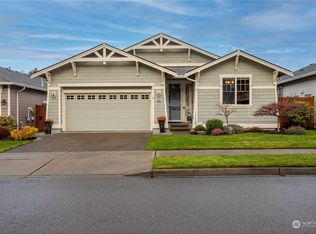
 - $580,0003 bd2 ba1.6k sqft3519 Gray Court NE, Lacey, WA 98516Active
 MLS ID #2574684, Aaron N. Thomas. NWMLS as distributed by MLS GRID
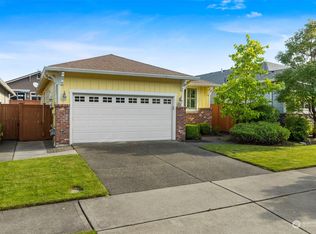
 - $570,0002 bd2 ba1.7k sqftWhidbey Passage, Lacey, WA 98516Active
 MLS ID #2537246, Josh Barnard. NWMLS as distributed by MLS GRID
