Skip main navigation
Pending
  • Listed by: Newberry Realty Renton • Laurie Austin
    $619,995

    8646 Bainbridge Loop NE, Lacey, WA 98516

    2beds
    1,688sqft
    : 
    $4,167/mo
    Get pre-qualified
    Single Family Residence
    Built in 2004
    5,000 Square Feet Lot
    $618,000 Zestimate®
    $367/sqft
    $289/mo HOA

    What's special

    English gardenDirect garden viewsKitchen with slab graniteHardwoods flow throughoutBuilt-in wall bedEnsuite bathHigh-end walk-in closet
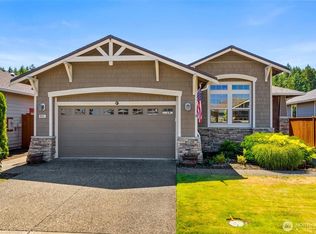
    Seller to credit Buyer $1,734 at closing (six months HOA dues) with mutual acceptance by August 1, 2026. Updated move-in ready home in highly sought-after Jubilee. Popular Woodlands plan with 9' ceilings and spacious living areas flooded in natural light. Kitchen with slab granite, island, pull-out shelves, and maple cabinetry. Hardwoods flow throughout. The primary suite feels like a private retreat with direct garden views, high-end walk-in closet, and ensuite bath. Second bedroom offers a built-in wall bed which can be tucked away when not in use, and the adjacent bathroom offers a zero-threshold shower. A dedicated office/den with leaded-glass French doors and oversized garden windows provides a flexible space for hobbies, crafts, personal library, or working from home. The great room flows directly into the dining area, creating the ideal space for gathering. Enjoy the lavish backyard with soothing fountain, shade trees, bench seating, English garden, and grape arbor with fruit-bearing vines. Cozy up by the gas fireplace, or get outside and enjoy Jubilee's extensive amenities, including private clubhouse, pool, fitness center, walking trails, and community beach access. The Lodge is just a five-minute walk down the street. The oversized garage offers 7 storage cabinets, workbench, and shelving. New interior and exterior paint in 2025. Truly a turn-key home in a premier active adult community, conveniently located near shopping, dining, medical providers, and I-5.
    31 days
    |
    248
    |
    4
    |

    Zillow last checked:

    Listing updated:

    Listed by:

    Laurie Austin,

    Newberry Realty Renton

    Source: NWMLS as distributed by MLS GRID,MLS#: 2557961MLS Logo

      Facts & features

      Interior

      Bedrooms & bathrooms
      • Bedrooms: 2
      • Bathrooms: 2
      • Full bathrooms: 1
      • 3/4 bathrooms: 1
      • Main level bathrooms: 2
      • Main level bedrooms: 2
      Bedroom
      • Level: Main
      Bathroom three quarter
      • Level: Main
      Den office
      • Level: Main
      Dining room
      • Level: Main
      Great room
      • Level: Main
      Kitchen with eating space
      • Level: Main
      Utility room
      • Level: Main
      Heating
      • Fireplace, Forced Air, Electric, Natural Gas
      Cooling
      • Has cooling: Yes
      Appliances
      • Included: Dishwasher, Disposal, Dryer, Microwave, Refrigerator, Stove(s)/Range(s), Washer, Dishwasher(s), Dryer(s), Garbage Disposal, Microwave(s), Refrigerator(s), Washer(s), Water Heater: Gas, Water Heater Location: Garage
      Features
      • Bath Off Primary, Ceiling Fan(s), Dining Room
      • Flooring: Hardwood, Laminate, Travertine, Carpet
      • Doors: French Doors
      • Windows: Dbl Pane/Storm Window, Skylight(s)
      • Basement: None
      • Number of fireplaces: 1
      • Fireplace features: Gas, Main Level: 1, Fireplace
      Interior area
      • Total structure area: 1,688
      • Total interior livable area: 1,688 sqft

      Property

      Parking
      • Total spaces: 2
      • Parking features: Attached Garage
      • Has attached garage: Yes
      • Covered spaces: 2
      Features
      • Levels: One
      • Stories: 1
      • Patio & porch: Bath Off Primary, Ceiling Fan(s), Dbl Pane/Storm Window, Dining Room, Fireplace, French Doors, Skylight(s), Sprinkler System, Walk-In Closet(s), Water Heater
      • Pool features: Community
      • Has view: Yes
      • View description: Territorial
      Lot
      • Size: 5,000 Square Feet
      • Features: Paved, Sidewalk, Cable TV, Fenced-Fully, Gas Available, High Speed Internet, Patio, Sprinkler System
      • Topography: Level
      • Residential vegetation: Garden Space
      Details
      • Parcel number: 52930006400
      • Zoning description: Jurisdiction: City
      • Special conditions: Standard

      Construction

      Type & style
      • Home type: SingleFamily
      • Architectural style: Craftsman,1 Story
      • Property subtype: Single Family Residence
      Materials
      • Cement Planked, Wood Siding, Cement Plank
      • Foundation: Poured Concrete
      • Roof: Composition
      Condition
      • Very Good
      • Year built: 2004
      • Major remodel year: 2004
      Details
      • Builder name: Jenamar

      Utilities & green energy

      • Electric: Company: PSE
      • Sewer: Sewer Connected, Company: City of Lacey
      • Water: Public, Company: City of Lacey

      Community & HOA

      Community
      • Features: Age Restriction, CCRs, Clubhouse, Golf, Trail(s)
      • Security: Security Service
      • Senior community: Yes
      • Subdivision: Jubilee
      HOA
      • Services included: Common Area Maintenance, Maintenance Grounds, Security
      • HOA fee: $289 monthly
      • HOA phone: 360-706-2029
      Location
      • Region: Lacey

      Financial & listing details

      • Price per square foot: $367/sqft
      • Tax assessed value: $476,900
      • Annual tax amount: $5,282
      • Date on market: 7/21/2026
      • Cumulative days on market: 31 days
      • Listing terms: Conventional,FHA,VA Loan
      • Inclusions: Dishwasher(s), Dryer(s), Garbage Disposal, Microwave(s), Refrigerator(s), Stove(s)/Range(s), Washer(s)

        Estimated market value

        $618,000

        $587,000 - $649,000

        $2,441/mo

        Price history

        DateEventPrice
        8/1/2026Pending sale$619,995$367/sqft
        Source: NWMLS as distributed by MLS GRID #2557961 Report a problem
        7/22/2026Listed for sale$619,995+83.4%$367/sqft
        Source: NWMLS as distributed by MLS GRID #2557961 Report a problem
        5/4/2006Sold$338,000+43.8%$200/sqft
        Source: Public Record Report a problem
        5/26/2004Sold$235,052$139/sqft
        Source: NWMLS as distributed by MLS GRID #23154819 Report a problem

        Public tax history

        YearProperty taxesTax assessment
        2024$4,955 +9.6%$476,900 +0.9%
        2023$4,521 +10.5%$472,800 +10%
        2022$4,091 -14.6%$429,700 +4.3%
        2021$4,793 +8.8%$412,000 +16.7%
        2020$4,407 +35.4%$352,900 +5.1%
        2019$3,254 -10.8%$335,800 +12.8%
        2018$3,649 +12.8%$297,600 +12%
        2017$3,235 $265,650 +4.2%
        2016$3,235 $254,850 +2.9%
        2014$3,235 $247,550 +7.3%
        2013-- $230,700
        2012$3,371 --
        2011-- --
        2010-- --
        2009$3,076 --
        2008-- --
        2007$2,914 -30.9%--
        2006$4,220 +47.8%--
        2005$2,855 --
        2004-- --
        Find assessor info on the county website

        Monthly payment

        Est. payment

        Payment breakdown

        Explore the cost of this home by adjusting the details. Changes won't be saved.
        All calculations are estimates and provided by Zillow, Inc. for informational purposes only. Actual amounts may vary.
        HOA fees may include property taxes on listings classified as Co-Ops. Contact the listing agent and/or owner for fee details.
        See how much you could borrow to make a competitive offer.

        Climate risks

        Neighborhood: 98516

        Getting around

        1 / 100
        Car-Dependent
        34 / 100
        Some Transit
        46 / 100
        Somewhat Bikeable

        Nearby schools

        GreatSchools rating

        A local agent can set up tours, give advice and negotiate with sellers.

        A local lender can help you make sure your offer is ready when you are.

        Browse local experts

        Similar homes