Step into a beautifully refreshed ranch-style home where thoughtful updates and everyday functionality come together. The heart of the home features an updated kitchen with quartz countertops, a spacious island, updated cabinetry, and new dishwasher & refrigerator. New luxury vinyl plank flooring and fresh interior paint provide a clean, modern feel throughout, while the updated wet bar adds an inviting space for entertaining. The flexible floor plan includes a third bedroom with exterior access, offering versatility for a home office, guest space, or additional living needs. Outside, enjoy the covered back deck and newly landscaped back yard, and nearby community park. Conveniently located near shopping, dining, Costco, and short commute to JBLM.
Active
Listed by: Premier Real Estate Partners • Melissa L Peterson • 208-250-8701
$495,000
8429 14th Avenue SE, Olympia, WA 98513
3beds
1,657sqft
Single Family Residence
Built in 2004
4,517 Square Feet Lot
$492,800 Zestimate®
$299/sqft
$99/mo HOA
What's special
Updated kitchenSpacious islandUpdated wet barFlexible floor planNew dishwasher and refrigeratorFresh interior paintUpdated cabinetry
- --
- on Zillow
- 350
- views
- 18
- saves
Zillow last checked:
Listing updated:
Listed by:
Melissa L Peterson 208-250-8701 melissa.petersonre@gmail.com,
Premier Real Estate Partners
Source: NWMLS as distributed by MLS GRID,MLS#: 2578005
Facts & features
Interior
Bedrooms & bathrooms
- Bedrooms: 3
- Bathrooms: 2
- Full bathrooms: 2
- Main level bathrooms: 2
- Main level bedrooms: 3
Primary bedroom
- Level: Main
Bedroom
- Level: Main
Bedroom
- Level: Main
Bathroom full
- Level: Main
Bathroom full
- Level: Main
Dining room
- Level: Main
Entry hall
- Level: Main
Kitchen with eating space
- Level: Main
Living room
- Level: Main
Utility room
- Level: Main
Heating
- Forced Air, Electric, Natural Gas
Cooling
- None
Appliances
- Included: Dishwasher, Disposal, Dryer, Microwave, Refrigerator, Stove(s)/Range(s), Washer, Dishwasher(s), Dryer(s), Garbage Disposal, Microwave(s), Refrigerator(s), Washer(s)
Features
- Bath Off Primary, Ceiling Fan(s), Dining Room
- Flooring: Ceramic Tile, Vinyl Plank, Carpet
- Doors: French Doors
- Basement: None
- Has fireplace: No
- Fireplace features: Gas
Interior area
- Total structure area: 1,657
- Total interior livable area: 1,657 sqft
Property
Parking
- Total spaces: 2
- Parking features: Driveway, Attached Garage
- Has attached garage: Yes
- Covered spaces: 2
Features
- Levels: One
- Stories: 1
- Entry location: Main
- Patio & porch: Bath Off Primary, Ceiling Fan(s), Dining Room, French Doors, Sprinkler System, Walk-In Closet(s), Wet Bar
- Has view: Yes
- View description: Territorial
Lot
- Size: 4,517 Square Feet
- Features: Curbs, Paved, Sidewalk, Cable TV, Deck, Fenced-Partially, Gas Available, High Speed Internet, Patio, Sprinkler System
- Topography: Partial Slope
Details
- Parcel number: 81640021400
- Zoning description: Jurisdiction: City
- Special conditions: Standard
Construction
Type & style
- Home type: SingleFamily
- Architectural style: 1 Story
- Property subtype: Single Family Residence
Materials
- Metal/Vinyl
- Foundation: Poured Concrete
- Roof: Composition
Condition
- Year built: 2004
Utilities & green energy
- Electric: Company: PSE
- Sewer: Sewer Connected, Company: City of Lacey
- Water: Public, Company: City of Lacey
Community & HOA
Community
- Features: CCRs, Playground
- Subdivision: Union Mills
HOA
- Services included: Common Area Maintenance, Maintenance Grounds, Road Maintenance, See Remarks
- HOA fee: $298 quarterly
- HOA phone: 360-455-4464
Location
- Region: Olympia
Financial & listing details
- Price per square foot: $299/sqft
- Tax assessed value: $449,900
- Annual tax amount: $4,763
- Date on market: 9/3/2026
- Listing terms: Conventional,FHA,VA Loan
- Inclusions: Dishwasher(s), Dryer(s), Garbage Disposal, Microwave(s), Refrigerator(s), Stove(s)/Range(s), Washer(s)
Estimated market value
$492,800
$468,000 - $517,000
$2,468/mo
Price history
| Date | Event | Price |
|---|---|---|
| 9/3/2026 | Listed for sale | $495,000+12.5%$299/sqft |
Source:  NWMLS as distributed by MLS GRID #2578005 Report a problem NWMLS as distributed by MLS GRID #2578005 Report a problem | ||
| 9/6/2024 | Sold | $440,000+3.5%$266/sqft |
Source: NWMLS as distributed by MLS GRID #2239160 Report a problem | ||
| 7/24/2024 | Pending sale | $425,000$256/sqft |
Source: NWMLS as distributed by MLS GRID #2239160 Report a problem | ||
| 7/9/2024 | Price change | $425,000-5.6%$256/sqft |
Source: NWMLS as distributed by MLS GRID #2239160 Report a problem | ||
| 5/22/2024 | Price change | $450,000-5.3%$272/sqft |
Source: NWMLS as distributed by MLS GRID #2239160 Report a problem | ||
| 5/16/2024 | Listed for sale | $475,000+208.4%$287/sqft |
Source: NWMLS as distributed by MLS GRID #2239160 Report a problem | ||
| 6/29/2004 | Sold | $154,000$93/sqft |
Source: Public Record Report a problem | ||
Public tax history
| Year | Property taxes | Tax assessment |
|---|---|---|
| 2025 | $4,763 +5.3% | $449,900 +3.1% |
| 2024 | $4,524 +1097.4% | $436,200 +4.6% |
| 2023 | $378 +6.2% | $416,900 +4.6% |
| 2022 | $356 -48.3% | $398,500 +20.9% |
| 2021 | $688 -9.3% | $329,700 +19.4% |
| 2020 | $759 -3.5% | $276,200 +4.5% |
| 2019 | $786 -2.5% | $264,300 +8.7% |
| 2018 | $806 -42.2% | $243,100 +10.2% |
| 2017 | $1,395 | $220,650 +6.4% |
| 2016 | $1,395 | $207,300 +4.4% |
| 2014 | $1,395 | $198,500 +8.4% |
| 2013 | -- | $183,050 |
| 2012 | $2,233 | -- |
| 2011 | -- | -- |
| 2010 | -- | -- |
| 2009 | $2,273 | -- |
| 2008 | -- | -- |
| 2007 | $2,260 -20% | -- |
| 2006 | $2,824 +41.5% | -- |
| 2005 | $1,995 | -- |
| 2004 | -- | -- |
Find assessor info on the county website
Monthly payment
Est. payment
Payment breakdown
Explore the cost of this home by adjusting the details. Changes won't be saved.Climate risks
Neighborhood: 98513

Similar homes
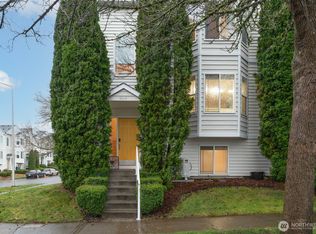
- $510,0003 bd3 ba2k sqft8419 15th Avenue SE, Olympia, WA 98513Active
 MLS ID #2572853, Paula J Burrows. NWMLS as distributed by MLS GRID
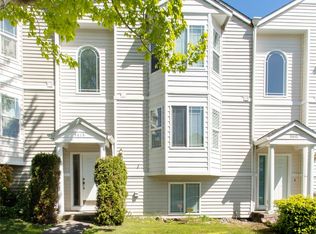
 - $514,0003 bd2 ba1.4k sqft1323 Scarlet Oak Drive SE, Olympia, WA 98513Active
 MLS ID #2525500, Amanda Ficek. NWMLS as distributed by MLS GRID
 - $485,0003 bd3 ba1.4k sqft7637 Brianna Court SE, Olympia, WA 98513Active
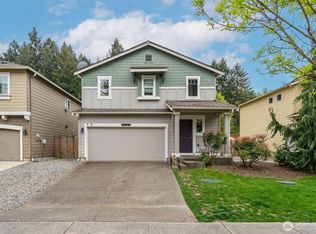 MLS ID #2514679, Todd W McAntosh. NWMLS as distributed by MLS GRID
 - $489,9504 bd3 ba1.8k sqft7716 Brianna Court SE, Olympia, WA 98513Active
 MLS ID #2531126, Brittani Dill. NWMLS as distributed by MLS GRID
