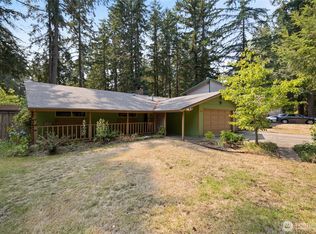
Welcome home to this well-maintained 3-bedroom, 2-bath home tucked into a quiet, established private community in the heart of Lacey, just minutes from Long Lake, the Thurston County Fairgrounds, schools, shopping, and everyday amenities. Inside, you’ll find warm bamboo flooring, a refreshed kitchen, a newly remodeled bathroom, and a cozy living room fireplace that adds comfort and charm. Outside, enjoy a newly fenced backyard with a large deck and a versatile outbuilding ready for use as a home gym, hobby space, studio, or extra storage. A roomy 2-car garage plus additional side parking provides space for an RV, boat, or other toys. The community loop has no through traffic and offers basketball and pickleball courts, playgrounds, parks, and more. With a newer roof and thoughtful updates throughout, this inviting home is move-in ready and waiting for its next owners.
Active
Listed by: Realty One Group Bold • Stan Choate
Price cut: $5.1K (10/1)
$434,950
3073 Carpenter Hills Loop SE, Lacey, WA 98503
3beds
1,191sqft
Single Family Residence
Built in 1987
7,984 Square Feet Lot
$433,900 Zestimate®
$365/sqft
$10/mo HOA
What's special
Refreshed kitchenLarge deckWarm bamboo flooringNewly remodeled bathroomThoughtful updates throughoutNewly fenced backyardNewer roof
- --
- on Zillow
- 1,189
- views
- 108
- saves
Likely to sell faster than
Zillow last checked:
Listing updated:
Listed by:
Stan Choate,
Realty One Group Bold
Source: NWMLS as distributed by MLS GRID,MLS#: 2579143
Facts & features
Interior
Bedrooms & bathrooms
- Bedrooms: 3
- Bathrooms: 2
- Full bathrooms: 1
- 3/4 bathrooms: 1
- Main level bathrooms: 2
- Main level bedrooms: 3
Primary bedroom
- Level: Main
Bedroom
- Level: Main
Bedroom
- Level: Main
Bathroom full
- Level: Main
Bathroom three quarter
- Level: Main
Entry hall
- Level: Main
Kitchen with eating space
- Level: Main
Living room
- Level: Main
Utility room
- Level: Main
Heating
- Fireplace, Forced Air, Electric, Natural Gas
Cooling
- None
Appliances
- Included: Dishwasher, Dryer, Refrigerator, See Remarks, Stove(s)/Range(s), Washer, Dishwasher(s), Dryer(s), Refrigerator(s), Washer(s), Water Heater: Gas
Features
- Bath Off Primary
- Flooring: Bamboo/Cork, Ceramic Tile, Vinyl
- Windows: Dbl Pane/Storm Window
- Basement: None
- Number of fireplaces: 1
- Fireplace features: Wood Burning, Main Level: 1, Fireplace
Interior area
- Total structure area: 1,191
- Total interior livable area: 1,191 sqft
Video & virtual tour
Property
Parking
- Total spaces: 8
- Parking features: Driveway, Attached Garage, Off Street, RV Parking
- Has attached garage: Yes
- Covered spaces: 2
- Uncovered spaces: 6
Features
- Levels: One
- Stories: 1
- Entry location: Main
- Patio & porch: Bath Off Primary, Dbl Pane/Storm Window, Fireplace, Water Heater
Lot
- Size: 7,984 Square Feet
- Dimensions: 123 x 29 x 40 x 130 x 66
- Features: Paved, Sidewalk, Athletic Court, Cable TV, Deck, Fenced-Fully, Gas Available, High Speed Internet, Outbuildings, RV Parking
- Topography: Level
- Residential vegetation: Garden Space
Details
- Parcel number: 39250003500
- Zoning: LD 0-4
- Zoning description: Jurisdiction: City
- Special conditions: Standard
- Other equipment: Leased Equipment: None
Construction
Type & style
- Home type: SingleFamily
- Architectural style: Contemporary,1 Story
- Property subtype: Single Family Residence
Materials
- Metal/Vinyl
- Foundation: Poured Concrete
- Roof: Composition
Condition
- Good
- Year built: 1987
Utilities & green energy
- Electric: Company: Puget Sound Energy
- Sewer: Septic Tank, Company: Septic
- Water: Public, Company: City of Lacey
- Utilities for property: Comcast, Comcast
Community & HOA
Community
- Features: Athletic Court, CCRs, Park, Playground
- Subdivision: Long Lake West
HOA
- Services included: Common Area Maintenance, Road Maintenance
- HOA fee: $120 annually
- HOA phone: 360-970-2043
Location
- Region: Lacey
Financial & listing details
- Price per square foot: $365/sqft
- Tax assessed value: $368,800
- Annual tax amount: $3,827
- Date on market: 9/9/2026
- Listing terms: Conventional,FHA,VA Loan
- Inclusions: Dishwasher(s), Dryer(s), Leased Equipment, Refrigerator(s), See Remarks, Stove(s)/Range(s), Washer(s)
Estimated market value
$433,900
$412,000 - $456,000
$2,396/mo
Price history
| Date | Event | Price |
|---|---|---|
| 10/1/2026 | Price change | $434,950-1.1%$365/sqft |
Source:  NWMLS as distributed by MLS GRID #2579143 Report a problem NWMLS as distributed by MLS GRID #2579143 Report a problem | ||
| 9/9/2026 | Listed for sale | $440,000+120.3%$369/sqft |
Source: NWMLS as distributed by MLS GRID #2579143 Report a problem | ||
| 1/31/2018 | Sold | $199,719-7.1%$168/sqft |
Source: Public Record Report a problem | ||
| 3/3/2008 | Listing removed | $214,900$180/sqft |
Source: Homes & Land #27195684 Report a problem | ||
| 2/2/2008 | Listed for sale | $214,900+0.4%$180/sqft |
Source: Homes & Land #27195684 Report a problem | ||
| 12/28/2007 | Sold | $214,000+29.7%$180/sqft |
Source: NWMLS as distributed by MLS GRID #27195684 Report a problem | ||
| 11/24/2004 | Sold | $165,000$139/sqft |
Source: NWMLS as distributed by MLS GRID #24135634 Report a problem | ||
Public tax history
| Year | Property taxes | Tax assessment |
|---|---|---|
| 2025 | $3,827 +3% | $368,800 +3.2% |
| 2024 | $3,715 +14.9% | $357,300 +5.8% |
| 2023 | $3,233 +5.3% | $337,800 +4.9% |
| 2022 | $3,069 -2.9% | $322,100 +18.7% |
| 2021 | $3,160 +11.7% | $271,400 +19.9% |
| 2020 | $2,829 +29.6% | $226,300 +7.3% |
| 2019 | $2,183 -8.9% | $210,900 +5.8% |
| 2018 | $2,395 +22.2% | $199,300 +19.4% |
| 2017 | $1,960 | $166,850 +6.9% |
| 2016 | $1,960 | $156,100 +4.3% |
| 2014 | $1,960 | $149,700 +8.9% |
| 2013 | -- | $137,450 |
| 2012 | $1,633 | -- |
| 2011 | -- | -- |
| 2010 | -- | -- |
| 2009 | $1,778 | -- |
| 2008 | -- | -- |
| 2007 | $1,828 -25.2% | -- |
| 2006 | $2,444 +55.4% | -- |
| 2005 | $1,573 | -- |
| 2004 | -- | -- |
| 2002 | -- | -- |
| 2001 | $1,584 -0.4% | $104,500 +3.6% |
| 2000 | $1,590 | $100,900 |
Find assessor info on the county website
Monthly payment
Est. payment
Payment breakdown
Explore the cost of this home by adjusting the details. Changes won't be saved.Climate risks
Neighborhood: 98503
Nearby schools
Schools provided by the listing agent
- Elementary: Woodland Elem
- Middle: Nisqually Mid
- High: Timberline High
Source: NWMLS as distributed by MLS GRID. This data may not be complete. We recommend contacting the local school district to confirm school assignments for this home.

Similar homes

- $450,0003 bd2 ba1.3k sqft4424 30TH Avenue SE, Lacey, WA 98503Active
 MLS ID #2546458, Wandaliz Tirado. NWMLS as distributed by MLS GRID
 - $449,0003 bd3 ba1.7k sqftSummer Walk, Lacey, WA 98503Active
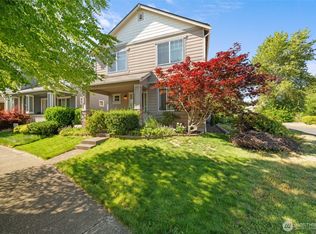 MLS ID #2587523, Melissa Brigandi. NWMLS as distributed by MLS GRID
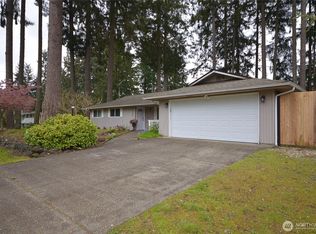
 - $469,0004 bd2 ba1.5k sqft8609 Lake Forest Drive SE, Lacey, WA 98503Active
 MLS ID #2569403, Danielle Vocke. NWMLS as distributed by MLS GRID
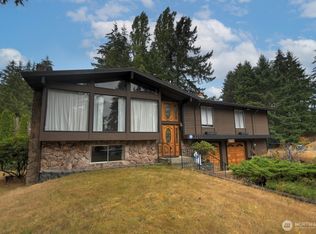
 - $464,9004 bd2 ba1.6k sqft5111 21st Avenue SE, Lacey, WA 98503Active
 MLS ID #2564587, Cheri Wilkins. NWMLS as distributed by MLS GRID
