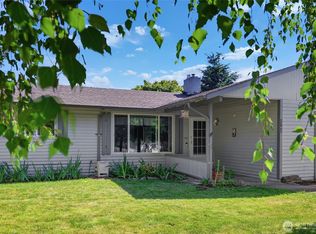
Welcome to this inviting 3-bedroom rambler, offering comfortable single-level living with plenty of extra space and room to enjoy. A large sunroom expands the living area and provides a bright, flexible space for relaxing, hobbies or gatherings. The spacious living room features a cozy fireplace and plenty of windows that fill the home with natural light. The kitchen offers a new stove/cooktop, abundant cabinet and counter space, and an easy connection to the formal dining room. Outside, the huge backyard provides plenty of space for gardening, grilling, entertaining or simply unwinding. A huge garage offers excellent storage and workspace potential, while the shed provides even more room for tools and outdoor gear. Conveniently located near shopping, dining, JBLM and I-5, this home combines everyday comfort with easy access to nearby amenities and commuting routes. With a practical layout, generous storage and inviting indoor and outdoor spaces, there is plenty to appreciate throughout. Come see all this well-appointed rambler has to offer!
Active
Listed by: Redfin • Rhonda C Olnick
Price cut: $10.1K (10/2)
$389,900
236 Kingham Street SE, Lacey, WA 98503
3beds
1,008sqft
Single Family Residence
Built in 1966
0.44 Acres Lot
$385,300 Zestimate®
$387/sqft
$-- HOA
What's special
Cozy fireplaceComfortable single-level livingPractical layoutGenerous storage
- --
- on Zillow
- 971
- views
- 124
- saves
Likely to sell faster than
Zillow last checked:
Listing updated:
Listed by:
Rhonda C Olnick,
Redfin
Source: NWMLS as distributed by MLS GRID,MLS#: 2574782
Facts & features
Interior
Bedrooms & bathrooms
- Bedrooms: 3
- Bathrooms: 1
- Full bathrooms: 1
- Main level bathrooms: 1
- Main level bedrooms: 3
Primary bedroom
- Level: Main
Bedroom
- Level: Main
Bedroom
- Level: Main
Bathroom full
- Level: Main
Bonus room
- Level: Main
Dining room
- Level: Main
Entry hall
- Level: Main
Family room
- Level: Main
Kitchen with eating space
- Level: Main
Living room
- Level: Main
Heating
- Fireplace, Forced Air, Electric, Natural Gas
Cooling
- None
Appliances
- Included: Dishwasher, Refrigerator, Stove(s)/Range(s), Dishwasher(s), Refrigerator(s), Water Heater: Electric, Water Heater Location: Garage
Features
- Flooring: Laminate, Carpet
- Basement: None
- Number of fireplaces: 1
- Fireplace features: Wood Burning, Main Level: 1, Fireplace
Interior area
- Total structure area: 1,008
- Total interior livable area: 1,008 sqft
Property
Parking
- Total spaces: 4
- Parking features: Driveway, Attached Garage
- Has attached garage: Yes
- Covered spaces: 2
- Uncovered spaces: 2
Features
- Levels: One
- Stories: 1
- Entry location: Main
- Patio & porch: Fireplace, Water Heater
Lot
- Size: 0.44 Acres
- Features: Paved, Fenced-Partially, Outbuildings
- Topography: Level
- Residential vegetation: Fruit Trees, Garden Space, Wooded
Details
- Parcel number: 72700001800
- Special conditions: Standard
- Other equipment: Leased Equipment: `
Construction
Type & style
- Home type: SingleFamily
- Architectural style: Traditional,1 Story
- Property subtype: Single Family Residence
Materials
- Wood Siding
- Foundation: Poured Concrete
- Roof: Composition
Condition
- Average
- Year built: 1966
Utilities & green energy
- Electric: Company: PSE
- Sewer: Septic Tank, Company: Septic
- Water: Public, Company: PUD
- Utilities for property: Tmobile
Community & HOA
Community
- Subdivision: Hawks Prairie
Location
- Region: Olympia
Financial & listing details
- Price per square foot: $387/sqft
- Tax assessed value: $365,800
- Annual tax amount: $3,947
- Date on market: 9/16/2026
- Listing terms: Conventional
- Inclusions: Dishwasher(s), Leased Equipment, Refrigerator(s), Stove(s)/Range(s)
Estimated market value
$385,300
$366,000 - $405,000
$2,319/mo
Price history
| Date | Event | Price |
|---|---|---|
| 10/2/2026 | Price change | $389,900-2.5%$387/sqft |
Source:  NWMLS as distributed by MLS GRID #2574782 Report a problem NWMLS as distributed by MLS GRID #2574782 Report a problem | ||
| 9/16/2026 | Listed for sale | $400,000+11.1%$397/sqft |
Source: NWMLS as distributed by MLS GRID #2574782 Report a problem | ||
| 5/3/2021 | Sold | $360,000+12.9%$357/sqft |
Source: NWMLS as distributed by MLS GRID #1748812 Report a problem | ||
| 4/1/2021 | Pending sale | $318,800$316/sqft |
Source: NWMLS as distributed by MLS GRID #1748812 Report a problem | ||
| 3/29/2021 | Listed for sale | $318,800$316/sqft |
Source: NWMLS as distributed by MLS GRID #1748812 Report a problem | ||
Public tax history
| Year | Property taxes | Tax assessment |
|---|---|---|
| 2025 | $3,947 +4.1% | $365,800 +4.4% |
| 2024 | $3,791 +12.9% | $350,300 +4.4% |
| 2023 | $3,358 +11.3% | $335,400 +12.7% |
| 2022 | $3,017 -9.6% | $297,500 +8.7% |
| 2021 | $3,338 +364.1% | $273,700 +22.9% |
| 2020 | $719 -37.1% | $222,700 +4.4% |
| 2019 | $1,144 -57.6% | $213,400 -2% |
| 2018 | $2,699 +20.4% | $217,800 +27.6% |
| 2017 | $2,242 | $170,650 +4.2% |
| 2016 | $2,242 | $163,850 +2.8% |
| 2014 | $2,242 | $159,350 +11.4% |
| 2013 | -- | $143,100 |
| 2012 | $1,897 | -- |
| 2011 | -- | -- |
| 2010 | -- | -- |
| 2009 | $737 | -- |
| 2008 | -- | -- |
| 2007 | $744 -71.1% | -- |
| 2006 | $2,571 +54.9% | -- |
| 2005 | $1,660 | -- |
| 2004 | -- | -- |
| 2002 | -- | -- |
| 2001 | $1,490 +5% | $91,300 +8.6% |
| 2000 | $1,419 | $84,100 |
Find assessor info on the county website
Monthly payment
Est. payment
Payment breakdown
Explore the cost of this home by adjusting the details. Changes won't be saved.Climate risks
Neighborhood: 98503
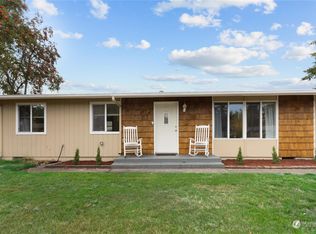
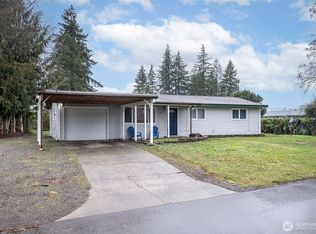

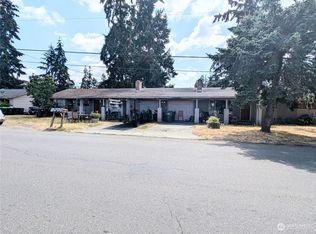
Similar homes
- $399,0002 bd1 ba1k sqft916 Bowker Street SE, Lacey, WA 98503Active
 MLS ID #2590292, Kyle Walker. NWMLS as distributed by MLS GRID
 - $400,0003 bd1 ba960 sqft802 Oakcrest Drive SE, Lacey, WA 98503Active
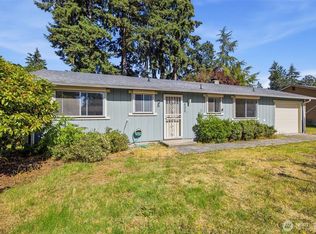 MLS ID #2546624, Jessica C Liederbach. NWMLS as distributed by MLS GRID
 - $394,9003 bd1 ba1k sqft5743 39th Avenue SE, Lacey, WA 98503Active
 MLS ID #2538862, Sara Peterson. NWMLS as distributed by MLS GRID
 - $395,0003 bd2 ba1.2k sqft5444 21st Court NE, Olympia, WA 98516Active
 MLS ID #2572402, Andrew Dodds. NWMLS as distributed by MLS GRID
