Welcome to 4 bedrooms and 1 full bathroom in this 1,249 square foot rambler on Gallup Ct. Move in ready with new interior paint, roof, exterior siding and paint, cabinets, quartz countertops, windows, flooring, fridge and dishwasher. All appliances stay. Kitchen is fresh and new with a large built in pantry and just the right amount of cabinet space. Lot is situated on a cul de sac with the home set back off the road offering ample driveway parking and still enough room to have a large fenced back yard. There is room to park a boat or RV easily. Enjoy your back deck while you plan where to plant your garden. The shed in the back yard will hold your yard tool plus extras. The front yard has new top soil added to smooth out the maple tree roots. No HOA so you could even store your RV or boat at home. Convieniently located for optimal commuting options for Lacey, Olympia, Tumwater, Yelm, I-5 and JBLM or convert a bedroom to an office and take advantage of the Comcast hi-speed internet and work from home. Easy 3 minute walk to City Transit Bus route 90. Elementary school bus picks up in front of the home and the high school bus picks up just inside Gallup Drive. Come make this freshly updated home yours today!
Active
Listed by: RE/MAX Realty South • Chrissy DeHan
Price cut: $18K (8/18)
$429,000
4735 Gallup Court SE, Olympia, WA 98513
4beds
1,249sqft
Single Family Residence
Built in 1975
0.3 Acres Lot
$428,600 Zestimate®
$343/sqft
$-- HOA
What's special
Ample driveway parkingBack deckQuartz countertopsNew interior paint
- 80 days
- 177
- 13
Zillow last checked:
Listing updated:
Listed by:
Chrissy DeHan,
RE/MAX Realty South
Source: NWMLS as distributed by MLS GRID,MLS#: 2543369
Facts & features
Interior
Bedrooms & bathrooms
- Bedrooms: 4
- Bathrooms: 1
- Full bathrooms: 1
- Main level bathrooms: 1
- Main level bedrooms: 4
Primary bedroom
- Level: Main
Bedroom
- Level: Main
Bedroom
- Level: Main
Bedroom
- Level: Main
Bathroom full
- Level: Main
Dining room
- Level: Main
Entry hall
- Level: Main
Kitchen without eating space
- Level: Main
Living room
- Level: Main
Utility room
- Level: Main
Heating
- Fireplace, Baseboard, Stove/Free Standing, Wall Furnace, Electric, Wood
Cooling
- None
Appliances
- Included: Dishwasher, Dryer, Microwave, Refrigerator, Stove(s)/Range(s), Washer, Dishwasher(s), Dryer(s), Microwave(s), Refrigerator(s), Washer(s), Water Heater: Electric, Water Heater Location: Utility Room
Features
- Bath Off Primary, Ceiling Fan(s)
- Flooring: Laminate, Vinyl Plank
- Windows: Dbl Pane/Storm Window
- Basement: None
- Number of fireplaces: 1
- Fireplace features: Wood Burning, Main Level: 1, Fireplace
Interior area
- Total structure area: 1,249
- Total interior livable area: 1,249 sqft
Property
Parking
- Total spaces: 3
- Parking features: Driveway, Off Street
- Uncovered spaces: 3
Features
- Levels: One
- Stories: 1
- Entry location: Main
- Patio & porch: Bath Off Primary, Ceiling Fan(s), Dbl Pane/Storm Window, Fireplace, Water Heater
- Has view: Yes
- View description: Territorial
Lot
- Size: 0.3 Acres
- Dimensions: 66&20 x 142 x 112 x 151
- Features: Cul-De-Sac, Paved, Deck, Fenced-Fully, Outbuildings
- Topography: Level
- Residential vegetation: Fruit Trees, Garden Space
Details
- Parcel number: 46810003000
- Zoning: MGSA
- Zoning description: Jurisdiction: County
- Special conditions: Standard
- Other equipment: Leased Equipment: No
Construction
Type & style
- Home type: SingleFamily
- Architectural style: 1 Story
- Property subtype: Single Family Residence
Materials
- Wood Siding, Wood Products
- Foundation: Poured Concrete
- Roof: Composition
Condition
- Good
- Year built: 1975
- Major remodel year: 1991
Details
- Builder name: Kirkman
Utilities & green energy
- Electric: Company: Puget Sound Energy
- Sewer: Septic Tank, Company: Septic
- Water: Community, Company: Thurston PUD
- Utilities for property: Comcast, Comcast Xfinity
Community & HOA
Community
- Subdivision: Lake St Clair
Location
- Region: Olympia
Financial & listing details
- Price per square foot: $343/sqft
- Tax assessed value: $322,500
- Annual tax amount: $2,391
- Date on market: 6/18/2026
- Cumulative days on market: 83 days
- Listing terms: Conventional,FHA,State Bond,USDA Loan,VA Loan
- Inclusions: Dishwasher(s), Dryer(s), Leased Equipment, Microwave(s), Refrigerator(s), Stove(s)/Range(s), Washer(s)
Estimated market value
$428,600
$407,000 - $450,000
$2,516/mo
Price history
| Date | Event | Price |
|---|---|---|
| 8/18/2026 | Price change | $429,000-4%$343/sqft |
Source:  NWMLS as distributed by MLS GRID #2543369 Report a problem NWMLS as distributed by MLS GRID #2543369 Report a problem | ||
| 7/16/2026 | Price change | $447,000-1.8%$358/sqft |
Source: NWMLS as distributed by MLS GRID #2543369 Report a problem | ||
| 7/7/2026 | Price change | $455,000-1.1%$364/sqft |
Source: NWMLS as distributed by MLS GRID #2543369 Report a problem | ||
| 6/20/2026 | Listed for sale | $460,000+531.8%$368/sqft |
Source: NWMLS as distributed by MLS GRID #2543369 Report a problem | ||
| 2/8/1999 | Sold | $72,812-16.7%$58/sqft |
Source: Public Record Report a problem | ||
| 10/21/1997 | Sold | $87,400$70/sqft |
Source: Public Record Report a problem | ||
Public tax history
| Year | Property taxes | Tax assessment |
|---|---|---|
| 2024 | $2,444 -17.8% | $322,500 +6.6% |
| 2023 | $2,972 +15.5% | $302,500 +10.3% |
| 2022 | $2,573 +3% | $274,200 +22.1% |
| 2021 | $2,497 +1.6% | $224,600 +18.3% |
| 2020 | $2,457 +45.8% | $189,800 +11.5% |
| 2019 | $1,685 -8% | $170,200 +13.1% |
| 2018 | $1,831 +9.4% | $150,500 +36.7% |
| 2017 | $1,673 | $110,100 -6.7% |
| 2016 | $1,673 | $118,000 +1.7% |
| 2014 | $1,673 | $116,000 +2.1% |
| 2013 | -- | $113,650 |
| 2012 | $1,370 | -- |
| 2011 | -- | -- |
| 2010 | -- | -- |
| 2009 | $1,457 | -- |
| 2008 | -- | -- |
| 2007 | $1,627 -27.6% | -- |
| 2006 | $2,247 +46.5% | -- |
| 2005 | $1,534 | -- |
| 2004 | -- | -- |
| 2002 | -- | -- |
| 2001 | $1,179 +0.5% | $79,400 +2.7% |
| 2000 | $1,173 | $77,300 |
Find assessor info on the county website
Monthly payment
Est. payment
Payment breakdown
Explore the cost of this home by adjusting the details. Changes won't be saved.Climate risks
Neighborhood: 98513
Nearby schools
Schools provided by the listing agent
- Elementary: Southworth Elem
- Middle: Yelm Mid
- High: Yelm High12
Source: NWMLS as distributed by MLS GRID. This data may not be complete. We recommend contacting the local school district to confirm school assignments for this home.
- $698,1004 bd4 ba3.1k sqft2344 Pleasanton Ct SE, Olympia, WA 98513Off Market
- $443,3003 bd3 ba1.4k sqft2207 Pleasanton Ct SE, Olympia, WA 98513Off Market

- $679,5004 bd3 ba3.1k sqft2211 Pleasanton Ct SE, Olympia, WA 98513Off Market
- $646,8005 bd3 ba2.6k sqft2226 Pleasanton Ct SE, Olympia, WA 98513Off Market
Similar homes
- $420,0003 bd1 ba1k sqft1706 Foxfire Drive SE, Olympia, WA 98513Active
 MLS ID #2567923, Paul R. Klenk. NWMLS as distributed by MLS GRID
 - $485,0003 bd3 ba1.5k sqft9711 Vantage Terrace Court SE, Olympia, WA 98513Active
 MLS ID #2542496, Matthew J Williamson. NWMLS as distributed by MLS GRID
 - $485,0003 bd3 ba1.5k sqft1239 Juniper Dr SE, Olympia, WA 98513Active
 MLS ID #2573681, Bing Yu. NWMLS as distributed by MLS GRID
 - $479,0004 bd2 ba1.5k sqft8609 Lake Forest Drive SE, Lacey, WA 98503Active
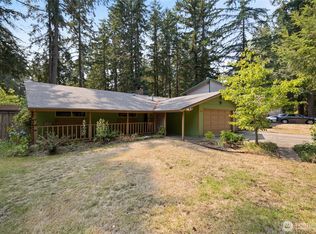 MLS ID #2569403, Danielle Vocke. NWMLS as distributed by MLS GRID
