Looking for a little more room to spread out? Situated on a spacious, fully fenced 0.4 acre lot in an established south Lacey neighborhood, this single-story home offers something increasingly hard to find…plenty of outdoor space with endless possibilities. Featuring 3 bedrooms, 1 bathroom, and nearly 1,200 square feet, the home is clean, move-in ready, and offers a comfortable, practical floor plan. A wood-burning stove adds warmth and character, while the attached one-car garage provides convenient parking and storage. Outside is where the possibilities really open up. The expansive, fully level lot offers a blank canvas for creating your ideal outdoor space. Whether it’s a flower garden, a play area, outdoor entertaining, or simply room to enjoy, this lot can certainly accommodate. Two additional outbuildings provide useful storage for gardening equipment, tools, or hobby space. With plenty of potential both inside and out, this property is ready for its next chapter!
First look
Listed by: BHGRE - Northwest Home Team • Palmer Higa • 360-970-8954
$425,000
7530 Fair Oaks Loop SE, Olympia, WA 98513
3beds
1,128sqft
Single Family Residence
Built in 1985
0.4 Acres Lot
$371,900 Zestimate®
$377/sqft
$-- HOA
What's special
- --
- on Zillow
- 239
- views
- 10
- saves
Zillow last checked:
Offers reviewed: Nov 12
Listed by:
Palmer Higa 360-970-8954 Palmer@NWHomeTeam.com,
BHGRE - Northwest Home Team
Source: NWMLS as distributed by MLS GRID,MLS#: 2599495
Facts & features
Interior
Bedrooms & bathrooms
- Bedrooms: 3
- Bathrooms: 1
- Full bathrooms: 1
- Main level bathrooms: 1
- Main level bedrooms: 3
Primary bedroom
- Level: Main
Bedroom
- Level: Main
Bedroom
- Level: Main
Bathroom full
- Level: Main
Entry hall
- Level: Main
Kitchen with eating space
- Level: Main
Living room
- Level: Main
Utility room
- Level: Garage
Heating
- Fireplace, Baseboard, Electric, Wood
Cooling
- None
Appliances
- Included: Dishwasher, Microwave, Refrigerator, Stove(s)/Range(s), Dishwasher(s), Microwave(s), Refrigerator(s), Water Heater: Gas, Water Heater Location: Garage
Features
- Flooring: Slate, Vinyl, Carpet
- Windows: Dbl Pane/Storm Window
- Basement: None
- Number of fireplaces: 1
- Fireplace features: Wood Burning, Main Level: 1, Fireplace
Interior area
- Total structure area: 1,128
- Total interior livable area: 1,128 sqft
Property
Parking
- Total spaces: 1
- Parking features: Attached Garage, RV Parking
- Has attached garage: Yes
- Covered spaces: 1
Features
- Levels: One
- Stories: 1
- Entry location: Main
- Patio & porch: Dbl Pane/Storm Window, Fireplace, Water Heater
- Has view: Yes
- View description: Territorial
Lot
- Size: 0.4 Acres
- Features: Paved, Fenced-Fully, Outbuildings, RV Parking
- Topography: Level
- Residential vegetation: Garden Space
Details
- Parcel number: 65760004300
- Special conditions: Standard
Construction
Type & style
- Home type: SingleFamily
- Architectural style: 1 Story
- Property subtype: Single Family Residence
Materials
- Wood Siding
- Foundation: Poured Concrete
- Roof: Composition
Condition
- Year built: 1985
Utilities & green energy
- Electric: Company: PSE
- Sewer: Septic Tank, Company: Septic
- Water: Public, Company: Thurston PUD
- Utilities for property: Comcast, Comcast
Community & HOA
Community
- Features: CCRs
- Subdivision: Olympia
Location
- Region: Olympia
Financial & listing details
- Price per square foot: $377/sqft
- Tax assessed value: $332,800
- Annual tax amount: $3,554
- Offers reviewed: 11/12/2026
- Date on market: 10/30/2026
- Listing terms: Conventional,FHA,State Bond,USDA Loan,VA Loan
- Inclusions: Dishwasher(s), Microwave(s), Refrigerator(s), Stove(s)/Range(s)
Estimated market value
$371,900
$335,000 - $402,000
$2,145/mo
Price history
| Date | Event | Price |
|---|---|---|
| 6/23/2000 | Sold | $99,500$88/sqft |
Source:  NWMLS as distributed by MLS GRID #20048665 Report a problem | ||
Public tax history
| Year | Property taxes | Tax assessment |
|---|---|---|
| 2025 | $3,554 +8% | $332,800 +8.5% |
| 2024 | $3,290 +12.1% | $306,800 +3.6% |
| 2023 | $2,934 +5.9% | $296,000 +6.9% |
| 2022 | $2,771 -7.9% | $276,800 +11.1% |
| 2021 | $3,008 +7.9% | $249,200 +16% |
| 2020 | $2,789 +35.1% | $214,900 +11.1% |
| 2019 | $2,065 -11.8% | $193,500 +8.7% |
| 2018 | $2,342 +12.1% | $178,000 +14.7% |
| 2017 | $2,089 | $155,200 +3.3% |
| 2016 | $2,089 | $150,250 -0.2% |
| 2014 | $2,089 | $150,600 +9.8% |
| 2013 | -- | $137,100 |
| 2012 | $1,712 | -- |
| 2011 | -- | -- |
| 2010 | -- | -- |
| 2009 | $1,898 | -- |
| 2008 | -- | -- |
| 2007 | $1,814 -24.9% | -- |
| 2006 | $2,414 +54.3% | -- |
| 2005 | $1,565 | -- |
| 2004 | -- | -- |
| 2002 | -- | -- |
| 2001 | $1,428 -0.4% | $87,400 +1.7% |
| 2000 | $1,433 | $85,900 |
Find assessor info on the county website
Monthly payment
Est. payment
Payment breakdown
Explore the cost of this home by adjusting the details. Changes won't be saved.Climate risks
Neighborhood: 98513
Nearby schools
Schools provided by the listing agent
- Elementary: Chambers Prairie El
- Middle: Komachin Mid
- High: Timberline High
Source: NWMLS as distributed by MLS GRID. This data may not be complete. We recommend contacting the local school district to confirm school assignments for this home.
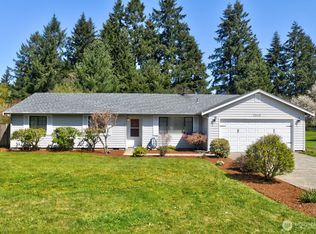
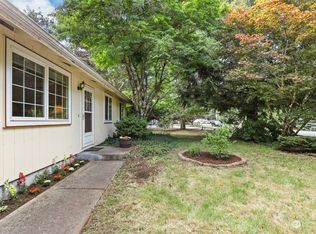
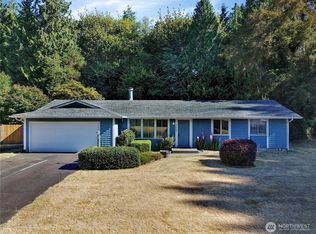
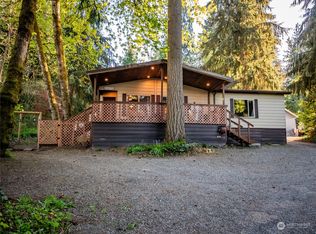
Similar homes
- $410,0003 bd1 ba1k sqft8339 Daycrest Drive SE, Olympia, WA 98513Active
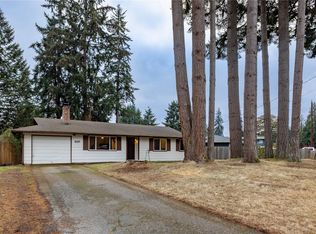 MLS ID #2601414, Sandra Hanby. NWMLS as distributed by MLS GRID
- $474,9004 bd3 ba1.5k sqft9711 Vantage Terrace Court SE, Olympia, WA 98513Active
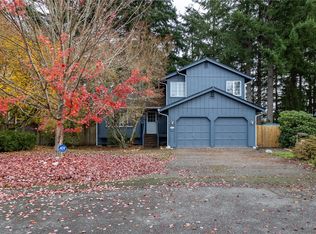 MLS ID #2601979, Savannah A. Parker. NWMLS as distributed by MLS GRID
- $399,9003 bd1 ba960 sqft807 Gregory Way SE, Olympia, WA 98513Active
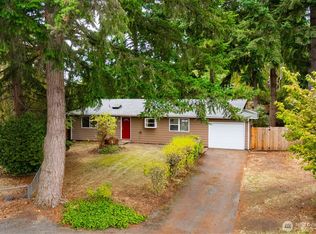 MLS ID #2588207, Tiffany Curtiss. NWMLS as distributed by MLS GRID
- $465,0003 bd3 ba1.5k sqft4902 Old Oak Street SE, Olympia, WA 98501Active
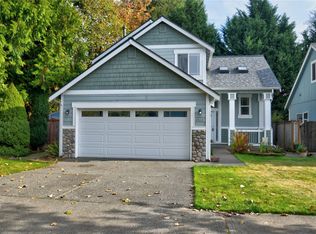 MLS ID #2597362, Rick M. Wilson. NWMLS as distributed by MLS GRID
