Located in the desirable Cate Farm neighborhood, this home and expansive shop set on 4.63 level acres offers a rare blend of refined country living and high-function utility. The 2,510 sq ft rambler features a spacious great room overlooking the outdoor living area, creating a bright and open atmosphere. The well-appointed kitchen includes double ovens (convection & standard), generous prep space, and a breakfast nook with access to a Trex® deck with a pergola—ideal for entertaining—along with a large dining area.The private primary suite offers a sitting area or office with new sliding door leading to the deck, a walk-in closet, and a 5-piece ensuite. Two additional bedrooms share a Jack-and-Jill bathroom. Highlights include a 3-year-old Black Hills Signature Series furnace and heat pump built by Goodman, fresh exterior paint on both the home and shop, and updated roofs (home 2021, shop 2022). A 7.84 kW grid-tied solar system (owned) enhances energy efficiency. The 2,400 sq ft heated shop (60x40) is a standout feature, offering three 10' doors and one 12' door, a Rotary 10,000 lb 2-post lift, 3/4 bath, laundry, and a pellet stove—ideal for contractors, hobbyists, or collectors. Outdoors, enjoy walnut and fig trees, garden space, and open acreage with room for recreation or future expansion. A full RV hookup, ample parking, and a grandfathered agricultural well add to the property’s versatility. Located in a neighborhood where properties rarely come to market.
Sold
Listed by: Keller Williams South Sound • Amy Plott
Bought with: Real Broker LLC
$939,000
7445 Cate Farm Drive SE, Olympia, WA 98513
3beds
2,510sqft
Single Family Residence
Built in 2001
4.63 Acres Lot
$936,400 Zestimate®
$374/sqft
$3,308 Estimated rent
Home value
$936,400
$871,000 - $1.00M
$3,308/mo
Zestimate® history
Owner options
List your home for rent
$3,308/mo
Rent Zestimate®
Find your next renter with Zillow Rental Manager. Plus, with online applications, you can quickly screen prospective tenants – for free.
$3,308/mo
Rent Zestimate®
Refinance and save
$5,760/mo
Est. payment
Refinancing to a lower rate could help reduce your monthly payments and save thousands over the life of the loan.
$5,760/mo
Est. payment
Explore your selling options
Work with a Zillow partner agent
Leverage their expertise and Zillow's premium Showcase listings to get your home seen by more buyers.
Get startedList with your own agent
Get your home in front of millions of buyers by listing it on Zillow.
Learn how to do itSell it yourself
Take full control of how buyers see your home on Zillow by listing For Sale by Owner (FSBO).
List your homeWhat's special
Ample parkingFull rv hookupGarden spaceWell-appointed kitchenWalnut and fig treesPrivate primary suiteWalk-in closet
Zillow last checked:
Listing updated:
Listed by:
Amy Plott,
Keller Williams South Sound
Bought with:
Katie Merritt, 20121443
Real Broker LLC
Source: NWMLS as distributed by MLS GRID,MLS#: 2509311
Facts & features
Interior
Bedrooms & bathrooms
- Bedrooms: 3
- Bathrooms: 3
- Full bathrooms: 2
- 1/2 bathrooms: 1
- Main level bathrooms: 3
- Main level bedrooms: 3
Primary bedroom
- Level: Main
Bedroom
- Level: Main
Bedroom
- Level: Main
Bathroom full
- Level: Main
Bathroom full
- Level: Main
Other
- Level: Main
Den office
- Level: Main
Dining room
- Level: Main
Entry hall
- Level: Main
Great room
- Level: Main
Kitchen with eating space
- Level: Main
Living room
- Level: Main
Utility room
- Level: Main
Heating
- Fireplace, Forced Air, Heat Pump, Stove/Free Standing, Electric, Natural Gas, Pellet, Solar (Unspecified)
Cooling
- Heat Pump
Appliances
- Included: Dishwasher, Double Oven, Dryer, Microwave, Refrigerator, Stove(s)/Range(s), Washer, Dishwasher(s), Dryer(s), Microwave(s), Refrigerator(s), Washer(s), Water Heater: Electric, Water Heater Location: Garage
Features
- Ceiling Fan(s), Dining Room, High Tech Cabling
- Flooring: Ceramic Tile, Hardwood
- Windows: Dbl Pane/Storm Window, Skylight(s)
- Basement: None
- Number of fireplaces: 1
- Fireplace features: Gas, Main Level: 1, Fireplace
Interior area
- Total structure area: 2,510
- Total interior livable area: 2,510 sqft
Property
Parking
- Total spaces: 8
- Parking features: Driveway, Attached Garage, Detached Garage, RV Parking
- Has attached garage: Yes
- Covered spaces: 8
Features
- Levels: One
- Stories: 1
- Entry location: Main
- Patio & porch: Ceiling Fan(s), Dbl Pane/Storm Window, Dining Room, Fireplace, High Tech Cabling, Jetted Tub, Security System, Skylight(s), Vaulted Ceiling(s), Water Heater, Wired for Generator
- Spa features: Bath
- Has view: Yes
- View description: Territorial
Lot
- Size: 4.63 Acres
- Dimensions: 312 x 659 x 294 x 660' +/-
- Features: Paved, Deck, Gas Available, High Speed Internet, Outbuildings, Patio, RV Parking, Shop, Sprinkler System
- Topography: Level
- Residential vegetation: Garden Space, Pasture
Details
- Parcel number: 09730003003
- Zoning: MGSA
- Zoning description: Jurisdiction: County
- Special conditions: Standard
- Other equipment: Leased Equipment: None, Wired for Generator
Construction
Type & style
- Home type: SingleFamily
- Architectural style: 1 Story
- Property subtype: Single Family Residence
Materials
- Cement Planked, Cement Plank
- Foundation: Poured Concrete
- Roof: Composition
Condition
- Year built: 2001
- Major remodel year: 2001
Utilities & green energy
- Electric: Company: Puget Sound Energy
- Sewer: Septic Tank, Company: Septic
- Water: Community, Company: Thurston PUD
Green energy
- Energy generation: Solar
Community & HOA
Community
- Security: Security System
- Subdivision: Kelly's Corner
Location
- Region: Olympia
Financial & listing details
- Price per square foot: $374/sqft
- Tax assessed value: $980,000
- Annual tax amount: $10,714
- Date on market: 7/7/2026
- Cumulative days on market: 15 days
- Listing terms: Conventional,FHA,VA Loan
- Inclusions: Dishwasher(s), Double Oven, Dryer(s), Leased Equipment, Microwave(s), Refrigerator(s), Stove(s)/Range(s), Washer(s)
Price history
| Date | Event | Price |
|---|---|---|
| 6/10/2026 | Sold | $939,000$374/sqft |
Source:  NWMLS as distributed by MLS GRID #2509311 Report a problem NWMLS as distributed by MLS GRID #2509311 Report a problem | ||
| 5/11/2026 | Pending sale | $939,000$374/sqft |
Source: NWMLS as distributed by MLS GRID #2509311 Report a problem | ||
| 5/7/2026 | Listed for sale | $939,000+8.6%$374/sqft |
Source: NWMLS as distributed by MLS GRID #2509311 Report a problem | ||
| 10/4/2022 | Sold | $865,000-2.8%$345/sqft |
Source: NWMLS as distributed by MLS GRID #1959985 Report a problem | ||
| 9/5/2022 | Pending sale | $889,950$355/sqft |
Source: NWMLS as distributed by MLS GRID #1959985 Report a problem | ||
| 8/20/2022 | Price change | $889,950-1.1%$355/sqft |
Source: NWMLS as distributed by MLS GRID #1959985 Report a problem | ||
| 7/27/2022 | Price change | $899,950-3.1%$359/sqft |
Source: NWMLS as distributed by MLS GRID #1959985 Report a problem | ||
| 6/30/2022 | Listed for sale | $928,950+167.3%$370/sqft |
Source: NWMLS as distributed by MLS GRID #1959985 Report a problem | ||
| 4/23/2014 | Sold | $347,500-4.8%$138/sqft |
Source: NWMLS as distributed by MLS GRID #589069 Report a problem | ||
| 9/11/2013 | Sold | $365,000-38.1%$145/sqft |
Source: Public Record Report a problem | ||
| 1/2/2012 | Listing removed | $589,900$235/sqft |
Source: Burger Professionals #253938 Report a problem | ||
| 7/22/2011 | Price change | $589,900+1.9%$235/sqft |
Source: Owner Report a problem | ||
| 7/14/2011 | Price change | $579,000-10.8%$231/sqft |
Source: Owner Report a problem | ||
| 7/12/2011 | Listed for sale | $649,000+2.2%$259/sqft |
Source: Owner Report a problem | ||
| 7/2/2010 | Listing removed | $635,000$253/sqft |
Source: Vflyer #18594 Report a problem | ||
| 2/12/2010 | Listed for sale | $635,000+775.9%$253/sqft |
Source: Vflyer #18594 Report a problem | ||
| 1/3/2001 | Sold | $72,500$29/sqft |
Source: Public Record Report a problem | ||
Public tax history
| Year | Property taxes | Tax assessment |
|---|---|---|
| 2024 | $10,269 +18.3% | $980,000 +9.1% |
| 2023 | $8,684 +5.4% | $898,400 +6.3% |
| 2022 | $8,237 +0.9% | $845,100 +22.1% |
| 2021 | $8,164 +7% | $692,100 +14.8% |
| 2020 | $7,631 +18.6% | $603,100 -0.5% |
| 2019 | $6,434 -13% | $606,000 +5.3% |
| 2018 | $7,394 +14% | $575,600 +11.2% |
| 2017 | $6,486 | $517,850 +6.5% |
| 2016 | $6,486 | $486,200 +0.8% |
| 2014 | $6,486 | $482,200 +3.6% |
| 2013 | -- | $465,550 |
| 2012 | $5,743 | -- |
| 2011 | -- | -- |
| 2010 | -- | -- |
| 2009 | $5,974 | -- |
| 2008 | -- | -- |
| 2007 | $5,356 -28.9% | -- |
| 2006 | $7,533 +40.9% | -- |
| 2005 | $5,345 | -- |
| 2004 | -- | -- |
| 2002 | -- | -- |
| 2001 | $1,150 -2.1% | $71,800 |
| 2000 | $1,174 | $71,800 |
Find assessor info on the county website
Neighborhood: 98513
Nearby homes
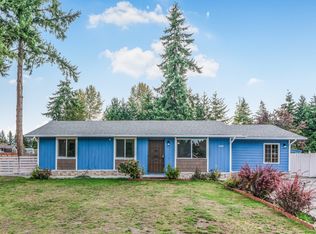
- $460,0003 bd2 ba1.6k sqft7645 Fair Oaks Loop SE, Olympia, WA 98513Sold
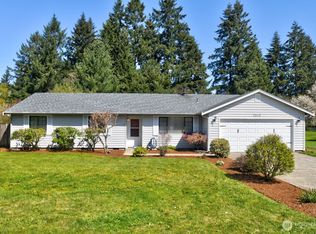
- $464,0003 bd2 ba1.4k sqft7510 Fair Oaks Loop SE, Olympia, WA 98513Sold
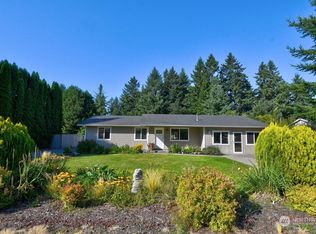
- $489,0003 bd2 ba1.3k sqft7440 Fair Oaks Loop SE, Olympia, WA 98513Sold
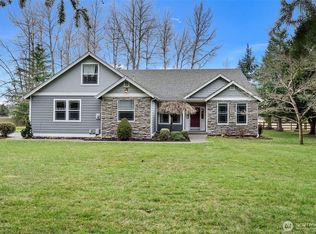
- $872,5003 bd3 ba2.6k sqft7207 Cate Farm Dr SE, Olympia, WA 98513Sold
- $560,0003 bd2 ba2.1k sqft7130 Fair Oaks Loop SE, Olympia, WA 98513Sold
- $90,0003 bd2 ba852 sqft6200 Fair Oaks Rd SE UNIT 47, Olympia, WA 98513For Sale
- $129,9002 bd2 ba672 sqft6200 Fair Oaks Rd SE UNIT 32, Olympia, WA 98513For Sale
- $400,0003 bd1 ba1.4k sqft7220 Fair Oaks Loop SE, Olympia, WA 98513Sold
Nearby schools
GreatSchools rating
- 5/10Chambers Prairie Elementary SchoolGrades: K-5Distance: 1.2 mi
- 7/10Komachin Middle SchoolGrades: 6-8Distance: 2.7 mi
- 6/10Timberline High SchoolGrades: 9-12Distance: 1.6 mi
Schools provided by the listing agent
- Elementary: Chambers Prairie El
- Middle: Komachin Mid
- High: Timberline High
Source: NWMLS as distributed by MLS GRID. This data may not be complete. We recommend contacting the local school district to confirm school assignments for this home.
Get a cash offer in 3 minutes
Find out how much your home could sell for in as little as 3 minutes with a no-obligation cash offer.
Estimated market value
$936,400
Get a cash offer in 3 minutes
Find out how much your home could sell for in as little as 3 minutes with a no-obligation cash offer.
Estimated market value
$936,400
- Washington
- Thurston County
- Olympia
- 98513
- 7445 Cate Farm Drive SE
Nearby cities
Nearby neighborhoods
Nearby zip codes
Other Olympia Topics
