SELLER IS OFFERING TO PAY BUYER'S CLOSING COSTS with acceptable offer. Contractor/owner remodeled this home for his own family - now it's ready for yours! New roof, siding, skirting, gutters, double paned windows. Updated kitchen includes granite counters, freshly painted cabinets, new sink, faucet, garb disposal, lg kitchen/breakfast bar. Opens to great rm w vaulted ceilings. Light and spacious! Additions include laundry room/storage. and convenient half bath. Outside you'll find a finished, stick-built studio shed complete with new windows, insulation, electricity and heat. Perfect as an office, art studio, exercise space, entertainment center. You'll also find an additional stick-built garden shed for storage and all your garden tools. Sizable back & side yards offer options for gardening, playground equipment. This cozy and affordable home is turn-key ready and located in an all age park with a large field, basketball hoop, walking trails, parks and Pattison Lake close by. Park rent is $694 until June 2027, then $775. Utilities billed separately. Buyer must be pre-approved by park management.
Active
Listed by: Skyline Properties, Inc. • Robin Downey
Price cut: $2.5K (9/14)
$87,500
6200 Fair Oaks Rd SE #47, Olympia, WA 98513
3beds
852sqft
Manufactured Home
Built in 1967
-- sqft lot
$-- Zestimate®
$103/sqft
$-- HOA
What's special
Light and spaciousUpdated kitchenDouble paned windowsNew sinkGranite countersNew roofFreshly painted cabinets
- --
- on Zillow
- 637
- views
- 55
- saves
Zillow last checked:
Listing updated:
Listed by:
Robin Downey,
Skyline Properties, Inc.
Source: NWMLS as distributed by MLS GRID,MLS#: 2559465
Facts & features
Interior
Bedrooms & bathrooms
- Bedrooms: 3
- Bathrooms: 2
- Full bathrooms: 1
- 1/2 bathrooms: 1
Rooms
- Room types: Kitchen With Eating Space
Heating
- Wall Furnace, Electric
Appliances
- Included: Dishwasher, Disposal, Dryer, Microwave, Refrigerator, See Remarks, Stove(s)/Range(s), Washer, Dishwasher(s), Dryer(s), Garbage Disposal, Microwave(s), Refrigerator(s), Washer(s), Water Heater: electric, Water Heater Location: laundry room
Features
- Flooring: Vinyl Plank, Carpet
- Windows: Double Pane Windows
- Has fireplace: No
Interior area
- Total structure area: 852
- Total interior livable area: 852 sqft
Property
Parking
- Total spaces: 2
- Parking features: Uncovered
- Uncovered spaces: 2
Features
- Levels: One
- Stories: 1
- Patio & porch: Water Heater
- Has view: Yes
- View description: Territorial
- Park: Lakeside Villa
Lot
- Features: Paved
Details
- Parcel number: 99800497600
- Lease amount: $694
- Special conditions: Standard
Construction
Type & style
- Home type: MobileManufactured
- Architectural style: Manuf-Single Wide
- Property subtype: Manufactured Home
Materials
- Cement Planked, Cement Plank
- Foundation: Tie Down
- Roof: Composition
Condition
- Updated/Remodeled
- Year built: 1967
Utilities & green energy
- Electric: Company: PSE
- Sewer: Company: Lakeside Villa
- Water: Public, Company: Thurston County PUD #1
Green energy
- Energy efficient items: Double Pane Windows
Community & HOA
Community
- Subdivision: Pattison Lake
Location
- Region: Olympia
Financial & listing details
- Price per square foot: $103/sqft
- Tax assessed value: $82,000
- Annual tax amount: $863
- Date on market: 7/26/2026
- Listing terms: Conventional
- Inclusions: Dishwasher(s), Dryer(s), Garbage Disposal, Microwave(s), Refrigerator(s), See Remarks, Stove(s)/Range(s), Washer(s)
- Body type: Single Wide
Estimated market value
Not available
Estimated sales range
Not available
Not available
Price history
| Date | Event | Price |
|---|---|---|
| 9/14/2026 | Price change | $87,500-2.8%$103/sqft |
Source:  NWMLS as distributed by MLS GRID #2559465 Report a problem NWMLS as distributed by MLS GRID #2559465 Report a problem | ||
| 7/26/2026 | Listed for sale | $90,000+1900%$106/sqft |
Source: NWMLS as distributed by MLS GRID #2559465 Report a problem | ||
| 4/9/2015 | Sold | $4,500-35.7%$5/sqft |
Source: Agent Provided Report a problem | ||
| 10/8/2004 | Sold | $7,000+100%$8/sqft |
Source: Agent Provided Report a problem | ||
| 8/12/2003 | Sold | $3,500$4/sqft |
Source: Agent Provided Report a problem | ||
Public tax history
| Year | Property taxes | Tax assessment |
|---|---|---|
| 2025 | $847 +2.8% | $82,000 +3.1% |
| 2024 | $824 +82.6% | $79,500 +68.1% |
| 2023 | $451 -4.6% | $47,300 -3.9% |
| 2022 | $473 +52.3% | $49,200 +84.3% |
| 2021 | $310 -3.1% | $26,700 +3.9% |
| 2020 | $320 +548.4% | $25,700 +526.8% |
| 2019 | $49 -19% | $4,100 -8.9% |
| 2018 | $61 +77.1% | $4,500 +21.6% |
| 2017 | $34 | $3,700 +19.4% |
| 2016 | $34 | $3,100 +19.2% |
| 2014 | $34 | $2,600 +13% |
| 2013 | -- | $2,300 |
| 2012 | $14 | -- |
| 2011 | -- | -- |
| 2010 | -- | -- |
| 2009 | $15 | -- |
| 2008 | -- | -- |
| 2007 | $15 -84.7% | -- |
| 2006 | $96 | -- |
| 2004 | -- | -- |
Find assessor info on the county website
Monthly payment
Climate risks
Neighborhood: 98513
Nearby schools
Schools provided by the listing agent
- Elementary: Chambers Prairie El
- Middle: Komachin Mid
- High: Timberline High
Source: NWMLS as distributed by MLS GRID. This data may not be complete. We recommend contacting the local school district to confirm school assignments for this home.

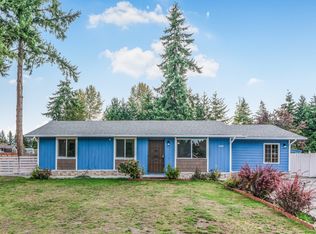

Similar homes
- $119,9002 bd2 ba672 sqft6200 Fair Oaks Road SE #32, Olympia, WA 98513Active
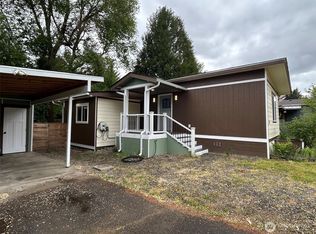 MLS ID #2523848, Pamela Brechwald. NWMLS as distributed by MLS GRID
 - $89,0002 bd2 ba1k sqft5532 Mountain Greens Lane SE, Lacey, WA 98503Active
 MLS ID #2543843, Aaron Walker. NWMLS as distributed by MLS GRID
 - $59,9002 bd1 ba960 sqft930 Trosper Road SW #122, Tumwater, WA 98512Active
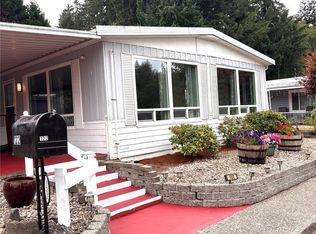 MLS ID #2589041, Elaine L Hodson. NWMLS as distributed by MLS GRID
 - $78,5002 bd2 ba960 sqft1362 Alonda Lane NE, Olympia, WA 98516Active
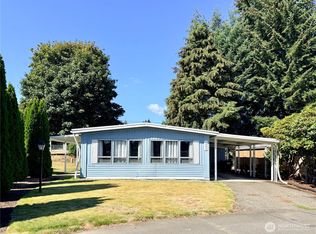 MLS ID #2579958, Sandi Hofmann. NWMLS as distributed by MLS GRID
