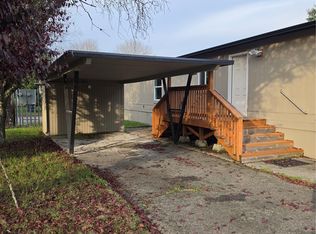
Enjoy the best of University Place living in this neat, clean, and recently updated home in an all-ages community within the award-winning University Place School District. Fresh paint and new flooring create a welcoming feel, while multiple mini split systems provide comfortable heating and cooling throughout the seasons. Most windows were replaced just a few years ago, and several updates have been made. A two bedroom layout that offers flexibility, an open floor plan, and tons of space. Attached XL utility room. Bring your vision and make each space work for your needs. Outside, a nicely sized fenced patio and yard offer room to entertain, garden, or unwind while enjoying the evening sky and sunsets. Whether you're hosting a summer gathering or creating your own outdoor retreat, there's plenty of space to enjoy. A two-car carport provides convenient covered parking, and a spacious storage shed offers room for tools, outdoor gear, and all the toys. Water and sewer are included in the monthly space rent. Walk to Chambers Bay Golf Course and enjoy nearby outdoor recreation, with schools, shopping, dining, and everyday amenities close at hand. Convenient access for commuting to JBLM adds to the appeal. A wonderful opportunity to enjoy updated comfort, a great price, useful outdoor space, a fantastic community and an outstanding University Place location!
Active
Listed by: COMPASS • Michael J. Rankin Jr • 253-376-0777
$89,900
7311 Chambers Creek Rd W #2, University Place, WA 98467
2beds
600sqft
Manufactured Home
Built in 1965
-- sqft lot
$43,500 Zestimate®
$150/sqft
$-- HOA
What's special
Open floor planMost windows were replacedAttached xl utility roomRecently updated homeFresh paintNew flooring
- --
- on Zillow
- 169
- views
- 13
- saves
Likely to sell faster than
Zillow last checked:
Listing updated:
Listed by:
Michael J. Rankin Jr 253-376-0777 mike.rankin@compass.com,
COMPASS
Source: NWMLS as distributed by MLS GRID,MLS#: 2601502
Facts & features
Interior
Bedrooms & bathrooms
- Bedrooms: 2
- Bathrooms: 1
- Full bathrooms: 1
Rooms
- Room types: Kitchen With Eating Space, Living Room
Heating
- Ductless, Wall Furnace, Electric
Cooling
- Ductless, None
Appliances
- Included: Refrigerator, Refrigerator(s), Water Heater: Electric, Water Heater Location: Closet
Features
- Flooring: Ceramic Tile, Engineered Hardwood, Carpet
- Has fireplace: No
- Fireplace features: Electric
Interior area
- Total structure area: 600
- Total interior livable area: 600 sqft
Property
Parking
- Parking features: Carport
- Has carport: Yes
Features
- Levels: One
- Stories: 1
- Patio & porch: Water Heater
- Park: SUNRISE TERRACE
Lot
- Features: Dead End Street, Paved
Details
- Parcel number: 4131018400
- Lease amount: $1,134
- Special conditions: Standard
Construction
Type & style
- Home type: MobileManufactured
- Architectural style: Manuf-Single Wide
- Property subtype: Manufactured Home
Materials
- Metal/Vinyl
- Foundation: Slab, Tie Down
- Roof: Flat,Metal
Condition
- Good
- Year built: 1965
Details
- Builder model: ELCAR
Utilities & green energy
- Electric: Company: TPU
- Water: Community
Community & HOA
Community
- Subdivision: Chambers Creek
Location
- Region: Tacoma
Financial & listing details
- Price per square foot: $150/sqft
- Tax assessed value: $21,100
- Annual tax amount: $255
- Date on market: 11/6/2026
- Listing terms: Conventional
- Inclusions: Garbage, Refrigerator(s), Sewer, Water
- Body type: Single Wide
Estimated market value
$43,500
$35,000 - $55,000
Not available
Price history
| Date | Event | Price |
|---|---|---|
| 11/6/2026 | Listed for sale | $89,900+1410.9%$150/sqft |
Source:  NWMLS as distributed by MLS GRID #2601502 Report a problem | ||
| 11/6/2014 | Sold | $5,950-14.4%$10/sqft |
Source: NWMLS as distributed by MLS GRID #676423 Report a problem | ||
| 10/16/2014 | Pending sale | $6,950$12/sqft |
Source: Coldwell Banker Bain #676423 Report a problem | ||
| 8/2/2014 | Listed for sale | $6,950+73.8%$12/sqft |
Source: Coldwell Banker Bain #676423 Report a problem | ||
| 12/5/2005 | Sold | $4,000$7/sqft |
Source: Agent Provided Report a problem | ||
Public tax history
| Year | Property taxes | Tax assessment |
|---|---|---|
| 2025 | $253 -26.6% | $21,100 +12.2% |
| 2024 | $344 +285.3% | $18,800 +141% |
| 2023 | $89 +46.5% | $7,800 +39.3% |
| 2022 | $61 -74.4% | $5,600 +3.7% |
| 2021 | $238 +346.3% | $5,400 +12.5% |
| 2019 | $53 | $4,800 +11.6% |
| 2018 | -- | $4,300 +7.5% |
| 2017 | $58 -17.3% | $4,000 +11.1% |
| 2016 | $70 | $3,600 -7.7% |
| 2014 | $70 +131.8% | $3,900 +8.3% |
| 2013 | $30 | $3,600 +12.5% |
| 2012 | -- | $3,200 -3% |
| 2011 | -- | $3,300 |
| 2010 | -- | $3,300 |
Find assessor info on the county website
Monthly payment
Climate risks
Neighborhood: 98467
Nearby schools
Schools provided by the listing agent
- Elementary: Chambers Elem
- Middle: Curtis Jnr High
- High: Curtis Snr High
Source: NWMLS as distributed by MLS GRID. This data may not be complete. We recommend contacting the local school district to confirm school assignments for this home.
- $89,7002 bd2 ba924 sqft7311 Chambers Creek Rd W TRAILER 25, University Place, WA 98467Sold

- $95,0003 bd2 ba1.1k sqft7311 Chambers Creek Rd W TRAILER 38, Tacoma, WA 98467Sold

- $68,0002 bd1 ba672 sqft7311 Chambers Creek Rd W TRAILER 9, Tacoma, WA 98467Sold

- $80,0002 bd1 ba764 sqft7311 Chambers Creek Rd W TRAILER 28, University Place, WA 98467Sold

Similar homes
- $70,0002 bd1 ba793 sqft1011 137th Street S #22, Tacoma, WA 98444Active
 MLS ID #2600459, Dawn Turnipseed. NWMLS as distributed by MLS GRID
- $94,9503 bd1 ba819 sqft1110 29th Street Pl NW #25, Puyallup, WA 98371Active
 MLS ID #2554967, Doris Sierra Sanchez. NWMLS as distributed by MLS GRID
- $60,0002 bd1 ba672 sqft125 195th Street E #15, Spanaway, WA 98387Active
 MLS ID #2565568, Ryan Patrick McDonald. NWMLS as distributed by MLS GRID
- $75,9002 bd1 ba678 sqft3702 Hunt Street NW #30, Gig Harbor, WA 98335Active
 MLS ID #2529662, Paul T. Redal. NWMLS as distributed by MLS GRID
