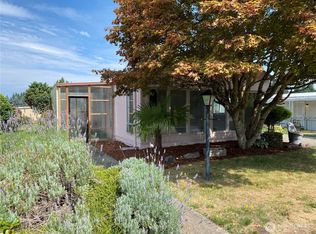
Nice 2-bedroom home in quiet 55+ community. Features open-concept living and an airy feel. Spacious living area features vaulted ceilings, skylights, and tall accent windows. Kitchen offers extensive cabinetry, built-in oven, pantry, eating bar, and adjoining dining area with built-in hutch. Large primary bedroom includes attached bath with a garden tub and separate walk-in shower. Laundry room includes built-in counter space for folding and storage. Heat pump/AC, covered carport, storage building, landscaped yard, and peaceful backdrop of trees. Convenient location near shopping, services, and I-5. Bring your vision and make this home shine!
Active
Listed by: NextHome Northwest Group • Sandi Hofmann
Price cut: $8K (7/24)
$79,500
1352 Alonda Lane NE, Olympia, WA 98516
2beds
1,152sqft
Manufactured Home
Built in 1989
-- sqft lot
$-- Zestimate®
$69/sqft
$-- HOA
What's special
Landscaped yardAiry feelPeaceful backdrop of treesCovered carportTall accent windowsLarge primary bedroomSeparate walk-in shower
- 45 days |
- 304 |
- 16 |
Zillow last checked:
Listing updated:
Listed by:
Sandi Hofmann,
NextHome Northwest Group
Source: NWMLS as distributed by MLS GRID,MLS#: 2541956
Facts & features
Interior
Bedrooms & bathrooms
- Bedrooms: 2
- Bathrooms: 2
- Full bathrooms: 1
- 3/4 bathrooms: 1
Rooms
- Room types: Dining Room, Entry, Kitchen With Eating Space, Living Room, Utility Room
Heating
- Forced Air, Heat Pump, Electric
Cooling
- Forced Air, Heat Pump
Appliances
- Included: Dishwasher, Dryer, Refrigerator, Stove(s)/Range(s), Washer, Dishwasher(s), Dryer(s), Refrigerator(s), Washer(s), Water Heater: Electric, Water Heater Location: Exterior wall
Features
- Flooring: Vinyl, Carpet
- Windows: Double Pane Windows
- Has fireplace: No
Interior area
- Total structure area: 1,152
- Total interior livable area: 1,152 sqft
Property
Parking
- Parking features: Carport
- Has carport: Yes
Features
- Levels: One
- Stories: 1
- Patio & porch: Water Heater
- Park: Alonda Villa
Lot
- Features: Paved
Details
- Parcel number: 99900261800
- Lease amount: $1,010
- Special conditions: Standard
- Other equipment: Leased Equipment: None
Construction
Type & style
- Home type: MobileManufactured
- Architectural style: Manuf-Double Wide
- Property subtype: Manufactured Home
Materials
- Wood Products
- Roof: Metal
Condition
- Good
- Year built: 1989
Utilities & green energy
- Electric: Company: Puget Sound Energy
- Sewer: Company: Septic (by park)
- Water: Public, Company: City of Lacey (by park)
- Utilities for property: Xfinity, Xfinity
Green energy
- Energy efficient items: Double Pane Windows
Community & HOA
Community
- Senior community: Yes
- Subdivision: Olympia
Location
- Region: Olympia
Financial & listing details
- Price per square foot: $69/sqft
- Tax assessed value: $84,800
- Date on market: 6/17/2026
- Cumulative days on market: 47 days
- Listing terms: Conventional
- Inclusions: Awnings, Dishwasher(s), Drapes, Dryer(s), Garbage, Leased Equipment, Refrigerator(s), Sewer, Stove(s)/Range(s), Washer(s), Water
- Body type: Double Wide

Sandi Hofmann
(360) 701-1296
By pressing Contact Agent, you agree that the real estate professional identified above may call/text you about your search, which may involve use of automated means and pre-recorded/artificial voices. You don't need to consent as a condition of buying any property, goods, or services. Message/data rates may apply. You also agree to our Terms of Use. Zillow does not endorse any real estate professionals. We may share information about your recent and future site activity with your agent to help them understand what you're looking for in a home.
Estimated market value
Not available
Estimated sales range
Not available
$1,897/mo
Price history
| Date | Event | Price |
|---|---|---|
| 7/24/2026 | Price change | $79,500-9.1%$69/sqft |
Source:  NWMLS as distributed by MLS GRID #2541956 Report a problem NWMLS as distributed by MLS GRID #2541956 Report a problem | ||
| 6/18/2026 | Listed for sale | $87,500+84.2%$76/sqft |
Source: NWMLS as distributed by MLS GRID #2541956 Report a problem | ||
| 6/24/2019 | Sold | $47,500+137.5%$41/sqft |
Source: NWMLS as distributed by MLS GRID #1479982 Report a problem | ||
| 7/3/2013 | Sold | $20,000-27.3%$17/sqft |
Source: NWMLS as distributed by MLS GRID #452200 Report a problem | ||
| 6/19/2001 | Sold | $27,500$24/sqft |
Source: Agent Provided Report a problem | ||
Public tax history
| Year | Property taxes | Tax assessment |
|---|---|---|
| 2024 | -- | $84,800 +16.5% |
| 2023 | -- | $72,800 +8.2% |
| 2022 | -- | $67,300 +30.7% |
| 2021 | -- | $51,500 +33.1% |
| 2020 | $482 | $38,700 +25.2% |
| 2019 | -- | $30,900 -0.3% |
| 2018 | $454 +37.7% | $31,000 +4.4% |
| 2017 | $330 | $29,700 +6.1% |
| 2016 | $330 | $28,000 +12.4% |
| 2014 | $330 | $24,900 +12.2% |
| 2013 | -- | $22,200 |
| 2012 | $347 | -- |
| 2011 | -- | -- |
| 2010 | -- | -- |
| 2009 | $156 | -- |
| 2008 | -- | -- |
| 2007 | $158 | -- |
| 2006 | -- | -- |
| 2004 | -- | -- |
Find assessor info on the county website
Monthly payment
Climate risks
Neighborhood: 98516
Nearby schools
GreatSchools rating
- 5/10Pleasant Glade Elementary SchoolGrades: PK-5Distance: 0.3 mi
- 5/10Chinook Middle SchoolGrades: 6-8Distance: 0.4 mi
- 7/10North Thurston High SchoolGrades: 9-12Distance: 0.5 mi
Schools provided by the listing agent
- Elementary: South Bay Elem
- Middle: Chinook Mid
- High: North Thurston High
Source: NWMLS as distributed by MLS GRID. This data may not be complete. We recommend contacting the local school district to confirm school assignments for this home.
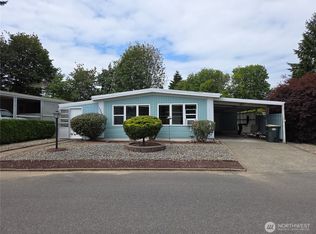
- $50,0002 bd2 ba1.1k sqft1350 Alonda Ln NE, Olympia, WA 98516Sold
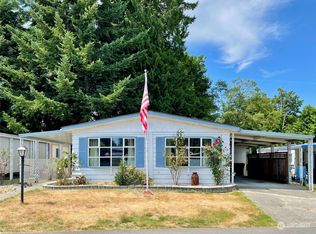
- $70,0002 bd2 ba1.1k sqft1358 Alonda Ln NE, Olympia, WA 98516Sold
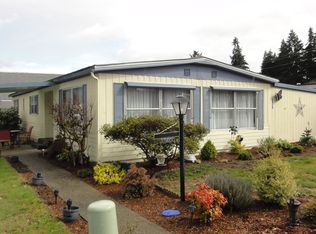
- $110,0002 bd2 ba1.3k sqft1357 Alonda Ln NE, Olympia, WA 98516Sold
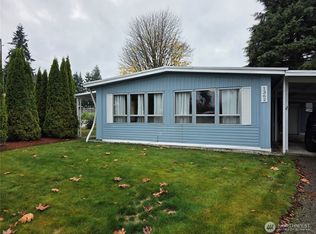
- $79,0002 bd2 ba960 sqft1362 Alonda Ln NE, Olympia, WA 98516For Sale
- $74,5002 bd2 ba1k sqft1342 Alonda Ln NE, Olympia, WA 98516For Sale
- $149,5002 bd2 ba1.3k sqft1361 Alonda Ln NE, Olympia, WA 98516Sold
- $65,0002 bd2 ba960 sqft1417 Alonda Ln NE, Olympia, WA 98516Sold
- $60,0002 bd2 ba1.1k sqft1415 Alonda Ln NE, Olympia, WA 98516Sold
Similar homes
- $74,5002 bd2 ba1k sqft1342 Alonda Lane NE, Olympia, WA 98516Active
 MLS ID #2503751, Joshua Abbey. NWMLS as distributed by MLS GRID
 - $69,5002 bd2 ba1.1k sqft1410 Alonda Lane NE, Olympia, WA 98516Active
 MLS ID #2522267, Sandi Hofmann. NWMLS as distributed by MLS GRID
 - $79,0002 bd2 ba960 sqft1362 Alonda Lane NE, Olympia, WA 98516ActiveMLS ID #2455492, Tiffani Ann Whitten. NWMLS as distributed by MLS GRID
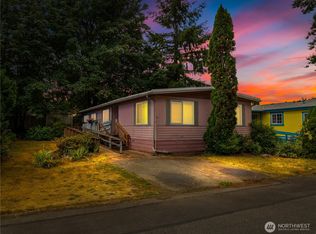
- $75,0003 bd2 ba1.3k sqft4401 37th Avenue SE #73, Lacey, WA 98503Active
 MLS ID #2562365, Christel EM Osterstrom. NWMLS as distributed by MLS GRID
 - $85,0002 bd2 ba1.4k sqft5211 Chelan Lane SE, Lacey, WA 98503ActiveMLS ID #2557199, Paul R. Klenk. NWMLS as distributed by MLS GRID
- $99,0003 bd2 ba1.3k sqft7300 32nd Avenue NE #8, Olympia, WA 98516ActiveMLS ID #2519932, Jeff Yoon. NWMLS as distributed by MLS GRID
- $105,0002 bd1 ba972 sqft4806 Cushman Road #106, Olympia, WA 98506ActiveMLS ID #2563517, Quincy Qualls. NWMLS as distributed by MLS GRID
- $80,0002 bd2 ba896 sqft4707 Black Lake Belmore Road SW #41, Olympia, WA 98512ActiveMLS ID #2558284, Wendy Sigel. NWMLS as distributed by MLS GRID
- $60,0002 bd1 ba798 sqft4805 Cushman Road NE #7, Olympia, WA 98506ActiveMLS ID #2550625, Cherie Allison. NWMLS as distributed by MLS GRID
- $89,9003 bd2 ba1.5k sqft5250 College Street SE #19, Lacey, WA 98503ContingentMLS ID #2493489, Brian Bradley. NWMLS as distributed by MLS GRID
- $104,9002 bd2 ba1.1k sqft5401 Yakima Lane SE #61, Lacey, WA 98503ActiveMLS ID #2541052, Dave Champagne. NWMLS as distributed by MLS GRID
- $99,0003 bd2 ba1.4k sqft8510 Martin Way E #25, Lacey, WA 98516ActiveMLS ID #2454526, Seth Sharp. NWMLS as distributed by MLS GRID
- $78,0002 bd1 ba728 sqft9900 Blomberg Street SW #35, Olympia, WA 98512ActiveMLS ID #2559157, Max Mendez. NWMLS as distributed by MLS GRID
- $99,0002 bd2 ba1k sqft5532 Mountain Greens Lane SE, Lacey, WA 98503ActiveMLS ID #2543843, Aaron Walker. NWMLS as distributed by MLS GRID
- $74,9503 bd2 ba1.2k sqft1841 Trosper Road SW #53, Tumwater, WA 98512ActiveMLS ID #2500690, Billy Johnson. NWMLS as distributed by MLS GRID
- $85,0002 bd2 ba1.1k sqft5705 Litterock Road SW #10, Tumwater, WA 98512ActiveMLS ID #2510220, Chris C. Nye. NWMLS as distributed by MLS GRID
- $82,5003 bd2 ba875 sqft5705 Litterock Road SW #32, Tumwater, WA 98512ActiveMLS ID #2510363, Chris C. Nye. NWMLS as distributed by MLS GRID
- $90,0003 bd2 ba852 sqft6200 Fair Oaks Rd SE #47, Olympia, WA 98513ActiveMLS ID #2559465, Robin Downey. NWMLS as distributed by MLS GRID
- $95,9002 bd2 ba1.1k sqft4806 Cushman Road NE #104, Olympia, WA 98506ActiveMLS ID #2498649, Quincy Qualls. NWMLS as distributed by MLS GRID
- $55,0002 bd2 ba1.1k sqft1841 Trosper Road SW #60, Tumwater, WA 98512ActiveMLS ID #2549628, Keri Ingledew. NWMLS as distributed by MLS GRID
