Move-in ready rambler in the heart of Lacey, loaded with major system updates and unmatched versatility! Inside, durable brand-new LVP flooring runs throughout, leading into a spacious living room anchored by a classic brick fireplace. The flexible floor plan includes an oversized utility room with a brand-new washer and dryer, plus a dedicated flex room featuring its own exterior front entrance - ideal for a private home office, guest suite, rental opportunity, or third bedroom. Major mechanical improvements deliver total peace of mind: a brand-new roof (2026) with a transferable warranty, Trane gas furnace (2020), and an upgraded 200-amp electrical panel (2017). Out back, the fully fenced yard offers gated entry with dedicated RV parking and a massive detached shop complete with 220V power, a subpanel, and a convenient half bath. Centrally located amenities, shopping, and easy I-5 access - this turnkey property is ready to call home!
Active
Listed by: Timber Real Estate • Jacob Loden • 253-310-7487
$435,000
4603 17th Avenue SE, Lacey, WA 98503
3beds
1,484sqft
Single Family Residence
Built in 1954
9,761 Square Feet Lot
$428,800 Zestimate®
$293/sqft
$-- HOA
What's special
Classic brick fireplaceDedicated rv parkingBrand-new washer and dryerDurable brand-new lvp flooringGated entryOversized utility roomFully fenced yard
- --
- on Zillow
- 388
- views
- 37
- saves
Likely to sell faster than
Zillow last checked:
Listing updated:
Listed by:
Jacob Loden 253-310-7487 jake@timberrealestate.com,
Timber Real Estate
Source: NWMLS as distributed by MLS GRID,MLS#: 2599501
Facts & features
Interior
Bedrooms & bathrooms
- Bedrooms: 3
- Bathrooms: 2
- Full bathrooms: 1
- 1/2 bathrooms: 1
- Main level bathrooms: 1
- Main level bedrooms: 3
Primary bedroom
- Level: Main
Bedroom
- Level: Main
Bedroom
- Level: Main
Bathroom full
- Level: Main
Entry hall
- Level: Main
Living room
- Level: Main
Utility room
- Level: Main
Heating
- Fireplace, Forced Air, Electric, Natural Gas
Cooling
- None
Appliances
- Included: Dishwasher, Dryer, Microwave, Refrigerator, Stove(s)/Range(s), Washer, Dishwasher(s), Dryer(s), Microwave(s), Refrigerator(s), Washer(s), Water Heater: Gas, Water Heater Location: Utility Room
Features
- Dining Room
- Flooring: Laminate, Vinyl Plank
- Windows: Dbl Pane/Storm Window
- Basement: None
- Number of fireplaces: 1
- Fireplace features: Wood Burning, Main Level: 1, Fireplace
Interior area
- Total structure area: 1,484
- Total interior livable area: 1,484 sqft
Property
Parking
- Total spaces: 6
- Parking features: Driveway, Detached Garage, Off Street, RV Parking
- Has garage: Yes
- Covered spaces: 2
- Uncovered spaces: 4
Features
- Levels: One
- Stories: 1
- Entry location: Main
- Patio & porch: Dbl Pane/Storm Window, Dining Room, Fireplace, Water Heater
- Has view: Yes
- View description: Territorial
Lot
- Size: 9,761 Square Feet
- Features: Corner Lot, Paved, Fenced-Fully, Fenced-Partially, Gas Available, Gated Entry, Outbuildings, Patio, RV Parking, Shop
- Topography: Level
Details
- Parcel number: 64700001400
- Zoning description: Jurisdiction: City
- Special conditions: Standard
Construction
Type & style
- Home type: SingleFamily
- Architectural style: 1 Story
- Property subtype: Single Family Residence
Materials
- Wood Siding, Wood Products
- Foundation: Poured Concrete
- Roof: Composition
Condition
- Year built: 1954
- Major remodel year: 1954
Utilities & green energy
- Sewer: Sewer Connected
- Water: Public
Community & HOA
Community
- Subdivision: Lacey
Location
- Region: Lacey
Financial & listing details
- Price per square foot: $293/sqft
- Tax assessed value: $362,900
- Annual tax amount: $3,766
- Date on market: 10/29/2026
- Listing terms: Conventional,FHA,VA Loan
- Inclusions: Dishwasher(s), Dryer(s), Microwave(s), Refrigerator(s), Stove(s)/Range(s), Washer(s)
Estimated market value
$428,800
$407,000 - $450,000
$2,574/mo
Price history
| Date | Event | Price |
|---|---|---|
| 10/29/2026 | Listed for sale | $435,000+12.1%$293/sqft |
Source:  NWMLS as distributed by MLS GRID #2599501 Report a problem | ||
| 10/3/2022 | Sold | $388,000-0.5%$261/sqft |
Source: NWMLS as distributed by MLS GRID #1975841 Report a problem | ||
| 9/1/2022 | Pending sale | $389,950$263/sqft |
Source: NWMLS as distributed by MLS GRID #1975841 Report a problem | ||
| 7/28/2022 | Listed for sale | $389,950+105.3%$263/sqft |
Source: NWMLS as distributed by MLS GRID #1975841 Report a problem | ||
| 9/22/2006 | Sold | $189,900$128/sqft |
Source: NWMLS as distributed by MLS GRID #26132917 Report a problem | ||
Public tax history
| Year | Property taxes | Tax assessment |
|---|---|---|
| 2025 | $3,766 -2.3% | $362,900 -2.1% |
| 2024 | $3,854 +15.6% | $370,700 +6.4% |
| 2023 | $3,333 +1.7% | $348,300 +1.3% |
| 2022 | $3,276 +11.8% | $343,900 +36.7% |
| 2021 | $2,930 +14% | $251,600 +22.4% |
| 2020 | $2,570 +31.4% | $205,500 +10.1% |
| 2019 | $1,956 -12.7% | $186,600 +4.5% |
| 2018 | $2,240 +16.2% | $178,500 +17.7% |
| 2017 | $1,928 | $151,600 +0.4% |
| 2016 | $1,928 | $150,950 +2.5% |
| 2014 | $1,928 | $147,250 +6.3% |
| 2013 | -- | $138,550 |
| 2012 | $1,766 | -- |
| 2011 | -- | -- |
| 2010 | -- | -- |
| 2009 | $1,843 | -- |
| 2008 | -- | -- |
| 2007 | $1,779 -21.2% | -- |
| 2006 | $2,259 +72.6% | -- |
| 2005 | $1,309 | -- |
| 2004 | -- | -- |
| 2002 | -- | -- |
| 2001 | $1,158 -3.8% | $76,300 |
| 2000 | $1,204 | $76,300 |
Find assessor info on the county website
Monthly payment
Est. payment
Payment breakdown
Explore the cost of this home by adjusting the details. Changes won't be saved.Climate risks
Neighborhood: 98503

Similar homes
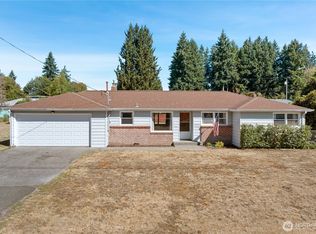
- $450,0003 bd2 ba1.2k sqftBel Air Park, Lacey, WA 98503Active
 MLS ID #2564975, Desiree Day. NWMLS as distributed by MLS GRID
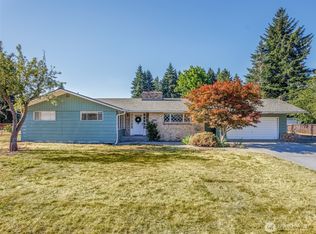
- $450,0003 bd2 ba1.3k sqft4424 30TH Avenue SE, Lacey, WA 98503Active
 MLS ID #2546458, Wandaliz Tirado. NWMLS as distributed by MLS GRID
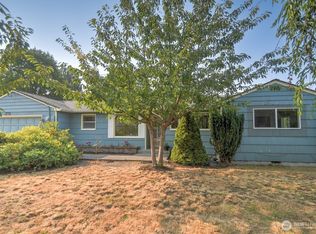
- $435,0003 bd3 ba1.6k sqft4836 42nd Lane SE, Lacey, WA 98503Active
 MLS ID #2581970, Kevin Gordham. NWMLS as distributed by MLS GRID
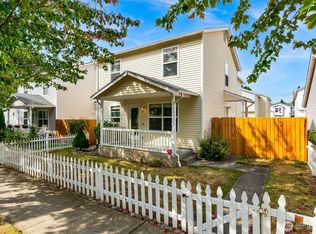
- $399,0002 bd1 ba1k sqft916 Bowker Street SE, Lacey, WA 98503Active
 MLS ID #2590292, Kyle Walker. NWMLS as distributed by MLS GRID
