Fully remodeled single-level 4-bedroom home on a 0.40-acre lot in Lacey. The open living room with a large picture window connects to the kitchen, which has quartz countertops, white shaker cabinets with soft-close doors and drawers, matte black hardware and faucet, stainless appliances including a gas range, and a large island with seating for four. LVP flooring, recessed lighting, Craftsman-style doors and matte black door hardware throughout. The bathroom has a long quartz vanity, a tall linen cabinet, a tiled and radiant heated hexagon tile floors. High-efficiency central heating and air conditioning. Potential additional bathroom in garage with plumbing. Board-and-batten siding, keypad entry locks and an attached two-car tandem garage. The kitchen opens to a large vaulted covered patio with stained wood beams, a ceiling fan, recessed lighting and exterior outlets. Concrete walkways, patio and flatwork surround the home. The fenced backyard has mature trees, a storage shed and a chicken coop. RV parking with a 30-amp plug, plus a concrete pad poured in the backyard for a future garage or ADU (buyer to verify). Raised garden beds in fully fenced front. Truly a must see PNW classic.
Active
Listed by: John L. Scott Lacey • Quincy Qualls • 360-870-2605
$479,950
4716 16th Avenue SE, Lacey, WA 98503
4beds
1,236sqft
Single Family Residence
Built in 1954
0.4 Acres Lot
$477,900 Zestimate®
$388/sqft
$-- HOA
What's special
Chicken coopAttached two-car tandem garageRecessed lightingTall linen cabinetBoard-and-batten sidingExterior outletsKeypad entry locks
- --
- on Zillow
- 938
- views
- 118
- saves
Likely to sell faster than
Zillow last checked:
Listing updated:
Listed by:
Quincy Qualls 360-870-2605 QuallsTeamInfo@gmail.com,
John L. Scott Lacey,
Amy Qualls 360-870-8349,
John L. Scott Lacey
Source: NWMLS as distributed by MLS GRID,MLS#: 2589758
Facts & features
Interior
Bedrooms & bathrooms
- Bedrooms: 4
- Bathrooms: 1
- Full bathrooms: 1
- Main level bathrooms: 1
- Main level bedrooms: 4
Heating
- Ductless, High Efficiency (Unspecified), Radiant, Recirculation Pump, Wall Furnace, Electric, Natural Gas
Cooling
- Ductless, High Efficiency (Unspecified)
Appliances
- Included: Dishwasher, Dryer, Refrigerator, Washer, Dishwasher(s), Dryer(s), Refrigerator(s), Washer(s)
Features
- Dining Room
- Flooring: Ceramic Tile, Vinyl Plank
- Windows: Dbl Pane/Storm Window
- Basement: None
- Has fireplace: No
Interior area
- Total structure area: 1,236
- Total interior livable area: 1,236 sqft
Property
Parking
- Total spaces: 2
- Parking features: Attached Garage, Off Street, RV Parking
- Has attached garage: Yes
- Covered spaces: 2
Features
- Levels: One
- Stories: 1
- Entry location: Main
- Patio & porch: Dbl Pane/Storm Window, Dining Room
- Has view: Yes
- View description: Territorial
Lot
- Size: 0.4 Acres
- Features: Paved, Cable TV, Fenced-Fully, Gas Available, High Speed Internet, Outbuildings, Patio, RV Parking
- Topography: Level
- Residential vegetation: Garden Space
Details
- Parcel number: 56700000700
- Zoning description: Jurisdiction: City
- Special conditions: Standard
Construction
Type & style
- Home type: SingleFamily
- Architectural style: 1 Story
- Property subtype: Single Family Residence
Materials
- Wood Siding, Wood Products
- Foundation: Poured Concrete
- Roof: Composition
Condition
- Year built: 1954
- Major remodel year: 1987
Utilities & green energy
- Electric: Company: PSE
- Sewer: Sewer Connected, Company: City of Lacey
- Water: Public, Company: City of Lacey
- Utilities for property: Comcast/Xfinity, Comcast/Xfinity
Community & HOA
Community
- Subdivision: Lacey
Location
- Region: Olympia
Financial & listing details
- Price per square foot: $388/sqft
- Tax assessed value: $449,200
- Annual tax amount: $4,659
- Date on market: 10/1/2026
- Listing terms: Conventional,FHA,State Bond,VA Loan
- Inclusions: Dishwasher(s), Dryer(s), Refrigerator(s), Washer(s)
Estimated market value
$477,900
$454,000 - $502,000
$2,460/mo
Price history
| Date | Event | Price |
|---|---|---|
| 10/1/2026 | Listed for sale | $479,950+370.5%$388/sqft |
Source:  NWMLS as distributed by MLS GRID #2589758 Report a problem | ||
| 9/20/2022 | Sold | $102,001$83/sqft |
Source: Public Record Report a problem | ||
Public tax history
| Year | Property taxes | Tax assessment |
|---|---|---|
| 2025 | $4,659 +21.3% | $449,200 +21.6% |
| 2024 | $3,841 +13.2% | $369,400 +4.2% |
| 2023 | $3,393 +3.3% | $354,600 +2.8% |
| 2022 | $3,285 +5.5% | $344,800 +28.9% |
| 2021 | $3,114 +13.1% | $267,400 +21.5% |
| 2020 | $2,752 +55.1% | $220,100 +16% |
| 2019 | $1,775 -10.9% | $189,800 +17.2% |
| 2018 | $1,992 +13.2% | $161,900 +19.1% |
| 2017 | $1,759 | $135,900 -0.4% |
| 2016 | $1,759 | $136,400 +1.6% |
| 2014 | $1,759 | $134,300 +5.5% |
| 2013 | -- | $127,350 |
| 2012 | $1,647 | -- |
| 2011 | -- | -- |
| 2010 | -- | -- |
| 2009 | $127 | -- |
| 2008 | -- | -- |
| 2007 | $130 -48.8% | -- |
| 2006 | $254 +38.4% | -- |
| 2005 | $184 | -- |
| 2004 | -- | -- |
| 2002 | -- | -- |
| 2001 | $307 -3.9% | $85,600 |
| 2000 | $319 | $85,600 |
Find assessor info on the county website
Monthly payment
Est. payment
Payment breakdown
Explore the cost of this home by adjusting the details. Changes won't be saved.Climate risks
Neighborhood: 98503



Similar homes
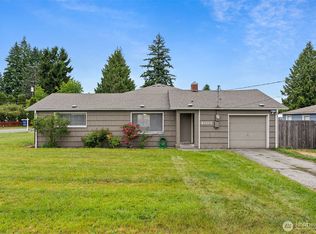
- $459,9003 bd2 ba1.2k sqftBel Air Park, Lacey, WA 98503Active
 MLS ID #2564975, Desiree Day. NWMLS as distributed by MLS GRID
- $480,0003 bd2 ba1.3k sqftRoyal Oaks, Lacey, WA 98503Active
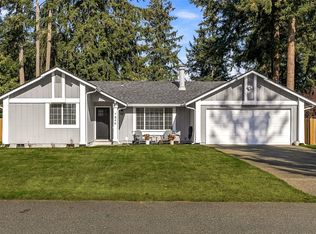 MLS ID #2596466, Todd Colvin. NWMLS as distributed by MLS GRID
- $--3 bd1 ba1.4k sqft4539 13th Ave SE, Lacey, WA 98503Auction
 Auction.com 2
- $494,9993 bd2 ba1.5k sqftMeadowlake Alteration, Lacey, WA 98503Active
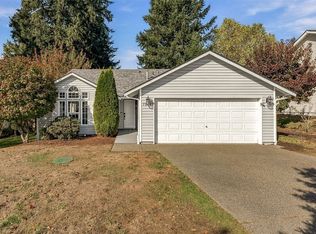 MLS ID #2595319, Jami R. Downing. NWMLS as distributed by MLS GRID
