Space, style, and room to make it your own! This 4-bedroom, 2-bath Lacey home offers 1,808 sq ft of versatile living space with modern updates and timeless character. Enjoy an updated kitchen and floors throughout the home, spacious living areas, and a flexible bonus room perfect for an office, hobby space, or additional entertaining. Step outside to a fully fenced quarter-acre lot featuring a covered deck, plenty of room to garden, and space to enjoy the outdoors. Additional highlights include a ductless mini-split, 2-car garage, RV parking, and NO HOA! Conveniently located near shopping, dining, parks, JBLM, and I-5. Don’t miss this opportunity to enjoy space and flexibility in a fantastic Lacey location! NEW Septic installed 2025
Active
Listed by: eXp Realty • Aubrey Davenport • 503-508-4482
$559,999
1609 Homann Drive SE, Lacey, WA 98503
4beds
1,808sqft
Single Family Residence
Built in 1969
0.25 Acres Lot
$555,600 Zestimate®
$310/sqft
$-- HOA
What's special
Floors throughout the homeRv parkingModern updatesUpdated kitchenDuctless mini-splitCovered deckFully fenced quarter-acre lot
- --
- on Zillow
- 393
- views
- 20
- saves
Likely to sell faster than
Zillow last checked:
Listing updated:
Listed by:
Aubrey Davenport 503-508-4482 aubreycdavenport@gmail.com,
eXp Realty
Source: NWMLS as distributed by MLS GRID,MLS#: 2594371
Facts & features
Interior
Bedrooms & bathrooms
- Bedrooms: 4
- Bathrooms: 2
- Full bathrooms: 1
- 3/4 bathrooms: 1
Primary bedroom
- Level: Second
Bedroom
- Level: Second
Bedroom
- Level: Second
Bedroom
- Level: Lower
Bathroom full
- Level: Second
Bathroom three quarter
- Level: Lower
Other
- Level: Lower
Bonus room
- Level: Lower
Entry hall
- Level: Split
Family room
- Level: Lower
Kitchen with eating space
- Level: Second
Living room
- Level: Second
Utility room
- Level: Lower
Heating
- Fireplace, Ductless, Electric
Cooling
- Ductless
Appliances
- Included: Dishwasher, Disposal, Microwave, Refrigerator, Stove(s)/Range(s), Dishwasher(s), Garbage Disposal, Microwave(s), Refrigerator(s), Water Heater Location: Lower Bathroom
Features
- Flooring: Ceramic Tile, Concrete, Laminate, Carpet
- Windows: Dbl Pane/Storm Window
- Basement: None
- Number of fireplaces: 2
- Fireplace features: Wood Burning, Lower Level: 1, Upper Level: 1, Fireplace
Interior area
- Total structure area: 1,808
- Total interior livable area: 1,808 sqft
Property
Parking
- Total spaces: 2
- Parking features: Attached Garage, RV Parking
- Has attached garage: Yes
- Covered spaces: 2
Features
- Levels: Multi/Split
- Entry location: Split
- Patio & porch: Dbl Pane/Storm Window, Fireplace
- Has view: Yes
- View description: Territorial
Lot
- Size: 0.25 Acres
- Features: Curbs, Paved, Sidewalk, Cable TV, Deck, Fenced-Fully, High Speed Internet, Outbuildings, RV Parking
- Topography: Level,Partial Slope
Details
- Parcel number: 55250000900
- Special conditions: Standard
Construction
Type & style
- Home type: SingleFamily
- Architectural style: Split Entry
- Property subtype: Single Family Residence
Materials
- Wood Siding, Wood Products
- Foundation: Poured Concrete
- Roof: Composition
Condition
- Year built: 1969
Utilities & green energy
- Electric: Company: Puget Sound Energy
- Sewer: Septic Tank, Company: Septic
- Water: Public, Company: City of Lacey
- Utilities for property: Xfinity, Xfinity
Community & HOA
Community
- Subdivision: Lacey
Location
- Region: Lacey
Financial & listing details
- Price per square foot: $310/sqft
- Tax assessed value: $520,100
- Annual tax amount: $5,444
- Date on market: 10/29/2026
- Listing terms: Assumable,Conventional,FHA,USDA Loan,VA Loan
- Inclusions: Dishwasher(s), Garbage Disposal, Microwave(s), Refrigerator(s), Stove(s)/Range(s)
Estimated market value
$555,600
$528,000 - $583,000
$2,772/mo
Price history
| Date | Event | Price |
|---|---|---|
| 10/29/2026 | Listed for sale | $559,999+9.8%$310/sqft |
Source:  NWMLS as distributed by MLS GRID #2594371 Report a problem | ||
| 5/1/2024 | Sold | $510,000+1%$282/sqft |
Source: NWMLS as distributed by MLS GRID #2155634 Report a problem | ||
| 3/25/2024 | Pending sale | $504,900$279/sqft |
Source: NWMLS as distributed by MLS GRID #2155634 Report a problem | ||
| 2/22/2024 | Price change | $504,900-2%$279/sqft |
Source: NWMLS as distributed by MLS GRID #2155634 Report a problem | ||
| 10/20/2023 | Price change | $515,000-1.9%$285/sqft |
Source: NWMLS as distributed by MLS GRID #2155634 Report a problem | ||
| 9/1/2023 | Listed for sale | $525,000+69.4%$290/sqft |
Source: NWMLS as distributed by MLS GRID #2155634 Report a problem | ||
| 2/6/2018 | Sold | $310,000+3.4%$171/sqft |
Source: NWMLS as distributed by MLS GRID #1227634 Report a problem | ||
| 1/5/2018 | Pending sale | $299,900$166/sqft |
Source: Olympia #1227634 Report a problem | ||
| 1/5/2018 | Listed for sale | $299,900+130.7%$166/sqft |
Source: Olympia #1227634 Report a problem | ||
| 9/15/2017 | Sold | $130,000-7.1%$72/sqft |
Source: NWMLS as distributed by MLS GRID #1185872 Report a problem | ||
| 8/31/2017 | Pending sale | $140,000$77/sqft |
Source: Olympia #1185872 Report a problem | ||
| 8/31/2017 | Listed for sale | $140,000+12%$77/sqft |
Source: Olympia #1185872 Report a problem | ||
| 2/12/2015 | Listing removed | $125,000$69/sqft |
Source: CENTURY 21 Link Real Estate #682114 Report a problem | ||
| 8/16/2014 | Listed for sale | $125,000$69/sqft |
Source: CENTURY 21 Link Real Estate #682114 Report a problem | ||
Public tax history
| Year | Property taxes | Tax assessment |
|---|---|---|
| 2025 | $5,444 +6.1% | $520,100 +6.4% |
| 2024 | $5,130 +11% | $488,800 +2.2% |
| 2023 | $4,622 -0.5% | $478,300 -1% |
| 2022 | $4,647 +0.1% | $483,300 +22.3% |
| 2021 | $4,643 +15.2% | $395,200 +23.8% |
| 2020 | $4,031 +18.9% | $319,300 +2.5% |
| 2019 | $3,390 +34.4% | $311,500 +1.7% |
| 2018 | $2,523 +19.7% | $306,300 +77.5% |
| 2017 | $2,107 | $172,550 +7.8% |
| 2016 | $2,107 | $160,050 +1.2% |
| 2014 | $2,107 | $158,150 +5.4% |
| 2013 | -- | $150,050 |
| 2012 | $1,935 | -- |
| 2011 | -- | -- |
| 2010 | -- | -- |
| 2009 | $1,983 | -- |
| 2008 | -- | -- |
| 2007 | $1,937 -23.6% | -- |
| 2006 | $2,535 +53.4% | -- |
| 2005 | $1,653 | -- |
| 2004 | -- | -- |
| 2002 | -- | -- |
| 2001 | $1,659 -2.1% | $109,500 +1.8% |
| 2000 | $1,696 | $107,600 |
Find assessor info on the county website
Monthly payment
Est. payment
Payment breakdown
Explore the cost of this home by adjusting the details. Changes won't be saved.Climate risks
Neighborhood: 98503
Nearby schools
Schools provided by the listing agent
- Elementary: Lacey Elem
- Middle: Chinook Mid
- High: North Thurston High
Source: NWMLS as distributed by MLS GRID. This data may not be complete. We recommend contacting the local school district to confirm school assignments for this home.


Similar homes
- $549,9003 bd3 ba2k sqftMontebello, Lacey, WA 98503Active
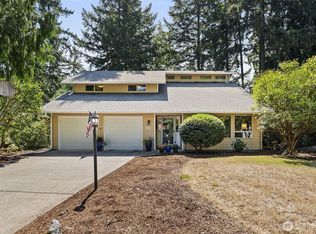 MLS ID #2570308, Jeanne Tranum. NWMLS as distributed by MLS GRID
- $599,8003 bd3 ba1.6k sqft7614 Mesplay Avenue SE, Olympia, WA 98503Active
 MLS ID #2599075, Todd W McAntosh. NWMLS as distributed by MLS GRID
- $519,0003 bd3 ba1.8k sqft6608 Sierra Court SE, Lacey, WA 98503Active
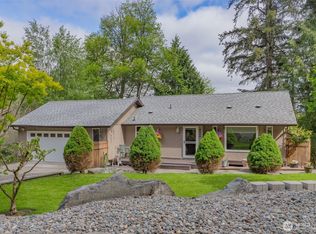 MLS ID #2519823, Aubrey Davenport. NWMLS as distributed by MLS GRID
- $615,0003 bd3 ba2.4k sqft6206 Shady Lane SE, Lacey, WA 98503Active
 MLS ID #2556249, Tammy Adams. NWMLS as distributed by MLS GRID
