Welcome to 1225 Solar Ct NE, Olympia- a spacious 4-bedroom+ bonus room, 2-bathroom home tucked away on a quiet cul-de-sac with NO HOA! Freshly updated with new vinyl flooring and a freshly repainted interior, this move-in-ready home offers the perfect blend of comfort, functionality, and convenience. The thoughtfully designed layout includes two full bathrooms, including a private en-suite bath off the primary bedroom. At the heart of the home, you'll find a large kitchen with plenty of cabinet and counter space, making it ideal for everyday living and entertaining. Standing wood stove in living room will keep you toasty in the winter months. Step outside to enjoy the fully fenced backyard, complete with a patio for summer barbecues, ample gardening space in the green house, and room to play, relax, or create your own outdoor retreat. Located just minutes from shopping, dining, parks, and other everyday amenities. The peaceful cul-de-sac setting offers low traffic and a welcoming neighborhood feel. If you've been searching for a home with space to grow, recent updates, an incredible location, and the freedom of living without HOA restrictions, 1225 Solar Ct NE is one you won't want to miss! 1-0 buydown available to lower your monthly mortgage payment with preferred lender ask for details (terms apply)
Active
Listed by: John L. Scott, Inc. • Alexandria Goforth
Price cut: $2.5K (8/25)
$525,000
1225 Solar Court NE, Olympia, WA 98516
4beds
1,818sqft
Single Family Residence
Built in 1985
9,979 Square Feet Lot
$524,400 Zestimate®
$289/sqft
$-- HOA
What's special
Patio for summer barbecuesFully fenced backyardFreshly repainted interior
- 55 days
- 409
- 25
Zillow last checked:
Listing updated:
Listed by:
Alexandria Goforth,
John L. Scott, Inc.
Source: NWMLS as distributed by MLS GRID,MLS#: 2532601
Facts & features
Interior
Bedrooms & bathrooms
- Bedrooms: 4
- Bathrooms: 2
- Full bathrooms: 2
- Main level bathrooms: 2
- Main level bedrooms: 4
Primary bedroom
- Level: Main
Bedroom
- Level: Main
Bedroom
- Level: Main
Bedroom
- Level: Main
Bathroom full
- Level: Main
Bathroom full
- Level: Main
Bonus room
- Level: Main
Family room
- Level: Main
Living room
- Level: Main
Utility room
- Level: Main
Heating
- Stove/Free Standing, Electric
Cooling
- Forced Air, None
Appliances
- Included: Dishwasher, Stove(s)/Range(s), Dishwasher(s)
Features
- Ceiling Fan(s), Dining Room
- Flooring: Vinyl Plank
- Basement: None
- Has fireplace: No
Interior area
- Total structure area: 1,818
- Total interior livable area: 1,818 sqft
Property
Parking
- Parking features: Driveway, Off Street
Features
- Levels: One
- Stories: 1
- Patio & porch: Ceiling Fan(s), Dining Room
- Has view: Yes
- View description: Territorial
Lot
- Size: 9,979 Square Feet
- Dimensions: 9978
- Features: Cul-De-Sac, Dead End Street, Paved, Dog Run, Fenced-Fully, Green House, Patio
- Topography: Level
- Residential vegetation: Fruit Trees, Garden Space
Details
- Parcel number: 75080001200
- Special conditions: Standard
Construction
Type & style
- Home type: SingleFamily
- Architectural style: 1 Story
- Property subtype: Single Family Residence
Materials
- Wood Products
- Foundation: Poured Concrete
- Roof: Composition
Condition
- Very Good
- Year built: 1985
Utilities & green energy
- Electric: Company: PSE
- Sewer: Septic Tank, Company: Septic
- Water: Public, Company: Thurston County Public Utilities
Community & HOA
Community
- Features: Park, Playground
- Subdivision: Thompson Place
Location
- Region: Olympia
Financial & listing details
- Price per square foot: $289/sqft
- Tax assessed value: $451,300
- Annual tax amount: $2,462
- Date on market: 7/14/2026
- Cumulative days on market: 57 days
- Listing terms: Conventional,FHA,VA Loan
- Inclusions: Dishwasher(s), Stove(s)/Range(s)
Estimated market value
$524,400
$498,000 - $551,000
$2,688/mo
Price history
| Date | Event | Price |
|---|---|---|
| 8/25/2026 | Price change | $525,000-0.5%$289/sqft |
Source:  NWMLS as distributed by MLS GRID #2532601 Report a problem NWMLS as distributed by MLS GRID #2532601 Report a problem | ||
| 8/14/2026 | Price change | $527,500-0.5%$290/sqft |
Source: NWMLS as distributed by MLS GRID #2532601 Report a problem | ||
| 7/15/2026 | Listed for sale | $530,000+180.4%$292/sqft |
Source: NWMLS as distributed by MLS GRID #2532601 Report a problem | ||
| 4/11/2014 | Sold | $189,000+100.4%$104/sqft |
Source: Public Record Report a problem | ||
| 9/12/2013 | Sold | $94,299-5.7%$52/sqft |
Source: NWMLS as distributed by MLS GRID #434927 Report a problem | ||
| 8/18/2013 | Pending sale | $100,000$55/sqft |
Source: Hubzu #434927 Report a problem | ||
| 8/15/2013 | Listed for sale | $100,000-9.1%$55/sqft |
Source: Hubzu #434927 Report a problem | ||
| 6/3/2013 | Listing removed | $110,000$61/sqft |
Source: Hubzu #434927 Report a problem | ||
| 5/23/2013 | Price change | $110,000-8.3%$61/sqft |
Source: Hubzu #434927 Report a problem | ||
| 5/11/2013 | Price change | $119,900-7.7%$66/sqft |
Source: Hubzu #434927 Report a problem | ||
| 3/26/2013 | Price change | $129,900-3.8%$71/sqft |
Source: Hubzu #434927 Report a problem | ||
| 3/5/2013 | Price change | $135,000-6.9%$74/sqft |
Source: Hubzu #434927 Report a problem | ||
| 2/5/2013 | Listed for sale | $145,000-22%$80/sqft |
Source: Hubzu #434927 Report a problem | ||
| 1/11/2013 | Sold | $186,000+20%$102/sqft |
Source: Public Record Report a problem | ||
| 1/8/2013 | Listed for sale | $155,000$85/sqft |
Source: REALHome Services and Solutions #434927 Report a problem | ||
Public tax history
| Year | Property taxes | Tax assessment |
|---|---|---|
| 2024 | $4,837 +15.8% | $451,300 +7.1% |
| 2023 | $4,178 +0.3% | $421,400 +1% |
| 2022 | $4,167 +4.1% | $417,300 +26.1% |
| 2021 | $4,004 +1.1% | $331,000 +8.4% |
| 2020 | $3,959 +34.6% | $305,400 +9.8% |
| 2019 | $2,942 -4.6% | $278,100 +9.4% |
| 2018 | $3,085 +21.3% | $254,200 +24.6% |
| 2017 | $2,543 | $204,050 +4.8% |
| 2016 | $2,543 | $194,700 +6.9% |
| 2014 | $2,543 | $182,100 +12% |
| 2013 | -- | $162,650 |
| 2012 | $1,975 | -- |
| 2011 | -- | -- |
| 2010 | -- | -- |
| 2009 | $2,255 | -- |
| 2008 | -- | -- |
| 2007 | $2,171 -36.8% | -- |
| 2006 | $3,436 +62.6% | -- |
| 2005 | $2,113 | -- |
| 2004 | -- | -- |
| 2002 | -- | -- |
| 2001 | $1,773 +4.5% | $109,200 +7.8% |
| 2000 | $1,697 | $101,300 |
Find assessor info on the county website
Monthly payment
Est. payment
Payment breakdown
Explore the cost of this home by adjusting the details. Changes won't be saved.Climate risks
Neighborhood: 98516
Nearby schools
Schools provided by the listing agent
- Elementary: Olympic View Elem
- Middle: Salish Middle
- High: River Ridge High
Source: NWMLS as distributed by MLS GRID. This data may not be complete. We recommend contacting the local school district to confirm school assignments for this home.
Similar homes
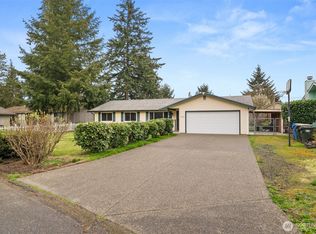
- $480,0003 bd2 ba1.4k sqft7609 13th Avenue NE, Olympia, WA 98516Active
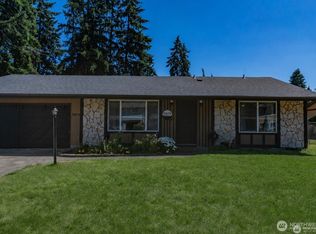 MLS ID #2532600, Alexandria Goforth. NWMLS as distributed by MLS GRID
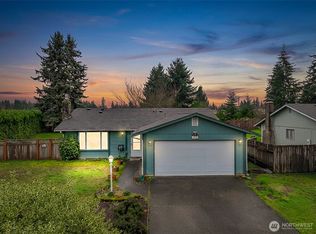
 - $539,0004 bd3 ba2k sqft8504 Lackland Court NE, Lacey, WA 98516Active
 MLS ID #2562417, Stacy Littlejohn. NWMLS as distributed by MLS GRID
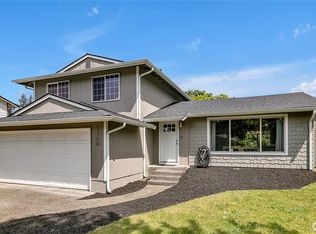
 - $500,0004 bd3 ba2.5k sqft7123 33rd Avenue NE, Olympia, WA 98516Active
 MLS ID #2550001, Jessica Kammeyer. NWMLS as distributed by MLS GRID
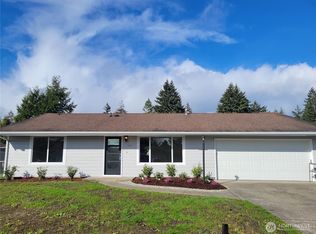
 - $449,9003 bd3 ba1.4k sqftWoodland Creek, Olympia, WA 98516Active
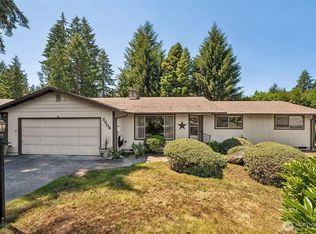 MLS ID #2551116, Lisa Quaade. NWMLS as distributed by MLS GRID
