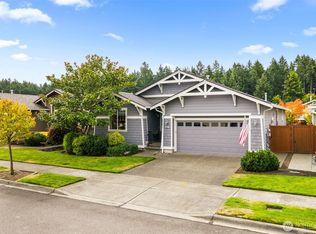
Welcome home to this beautifully maintained residence nestled in the desirable and established Nisqually Crest community. Thoughtfully updated, this home features a remodeled kitchen and updated bathrooms that blend timeless style with modern comfort.From the moment you arrive, you'll appreciate the stamped-concrete driveway and walkway. Inside, spacious living areas provide room for everyone, while the functional floor plan is perfect for both everyday living and entertaining. Upstairs offers the primary bedroom and ensuite bath, two guest rooms, and a guest bath. The lower level offers an additional finished room with an ensuite bathroom and a half bath. Step outside to your own private, park-like backyard overlooking the 17th hole of Hawks Prairie Golf Course. Enjoy year-round gatherings under the covered patio surrounded by mature landscaping. RV parking provides additional flexibility for your recreational vehicles or extra storage.Nisqually Crest offers a neighborhood park, playground, and scenic walking trails. This home offers the perfect balance of tranquility and convenience. Just 10 minutes from I-5, you'll enjoy quick access to major shopping, restaurants, entertainment, and everyday amenities.Lovingly cared for, this exceptional home is ready to welcome its next owners and provide the perfect backdrop for years of cherished memories.
Active
Listed by: Century 21 Van Dorm Realty • Jessica Lindstrom • 360-790-5322
Price cut: $25K (8/30)
$599,900
8538 48th Court NE, Olympia, WA 98516
3beds
2,172sqft
Single Family Residence
Built in 1982
0.5 Acres Lot
$596,000 Zestimate®
$276/sqft
$4/mo HOA
What's special
Rv parkingRemodeled kitchenMature landscapingUpdated bathroomsFunctional floor plan
- --
- on Zillow
- 155
- views
- 9
- saves
Zillow last checked:
Listing updated:
Listed by:
Jessica Lindstrom 360-790-5322 OlyRealtor.Jessica@gmail.com,
Century 21 Van Dorm Realty
Source: NWMLS as distributed by MLS GRID,MLS#: 2546420
Facts & features
Interior
Bedrooms & bathrooms
- Bedrooms: 3
- Bathrooms: 4
- Full bathrooms: 1
- 3/4 bathrooms: 2
- 1/2 bathrooms: 1
Primary bedroom
- Level: Second
Bedroom
- Level: Second
Bedroom
- Level: Second
Bathroom full
- Level: Second
Bathroom three quarter
- Level: Second
Bathroom three quarter
- Level: Lower
Other
- Level: Lower
Other
- Level: Lower
Dining room
- Level: Main
Entry hall
- Level: Main
Family room
- Level: Lower
Kitchen with eating space
- Level: Main
Living room
- Level: Main
Utility room
- Level: Lower
Heating
- Fireplace, Forced Air, Electric, Natural Gas
Cooling
- None
Appliances
- Included: Dishwasher, Refrigerator, Stove(s)/Range(s), Dishwasher(s), Refrigerator(s)
Features
- Bath Off Primary, Ceiling Fan(s), Dining Room
- Flooring: Ceramic Tile, Hardwood, Laminate, Carpet
- Windows: Dbl Pane/Storm Window
- Basement: None
- Number of fireplaces: 1
- Fireplace features: Wood Burning, Lower Level: 1, Fireplace
Interior area
- Total structure area: 2,172
- Total interior livable area: 2,172 sqft
Video & virtual tour
Property
Parking
- Total spaces: 5
- Parking features: Driveway, RV Parking
- Uncovered spaces: 5
Features
- Levels: Three Or More
- Entry location: Main
- Patio & porch: Second Primary Bedroom, Bath Off Primary, Ceiling Fan(s), Dbl Pane/Storm Window, Dining Room, Fireplace, Vaulted Ceiling(s), Walk-In Closet(s)
- Has view: Yes
- View description: Golf Course, Territorial
Lot
- Size: 0.5 Acres
- Features: Cul-De-Sac, Dead End Street, Paved, Cable TV, Deck, Fenced-Partially, Gas Available, High Speed Internet, Outbuildings, Patio, RV Parking
- Topography: Level
- Residential vegetation: Fruit Trees, Garden Space
Details
- Parcel number: 65180000600
- Special conditions: Standard
Construction
Type & style
- Home type: SingleFamily
- Architectural style: Tri-Level
- Property subtype: Single Family Residence
Materials
- Wood Products
- Foundation: Poured Concrete
- Roof: Composition
Condition
- Year built: 1982
Utilities & green energy
- Sewer: Septic Tank
- Water: Public
Community & HOA
Community
- Features: CCRs, Park, Playground, Trail(s)
- Subdivision: Olympia
HOA
- Services included: Common Area Maintenance
- HOA fee: $50 annually
Location
- Region: Olympia
Financial & listing details
- Price per square foot: $276/sqft
- Tax assessed value: $495,200
- Annual tax amount: $5,312
- Date on market: 6/29/2026
- Listing terms: Conventional,FHA,VA Loan
- Inclusions: Dishwasher(s), Refrigerator(s), Stove(s)/Range(s)
Estimated market value
$596,000
$566,000 - $626,000
$3,187/mo
Price history
| Date | Event | Price |
|---|---|---|
| 8/30/2026 | Price change | $599,900-4%$276/sqft |
Source:  NWMLS as distributed by MLS GRID #2546420 Report a problem NWMLS as distributed by MLS GRID #2546420 Report a problem | ||
| 6/29/2026 | Listed for sale | $624,900+278.8%$288/sqft |
Source: NWMLS as distributed by MLS GRID #2546420 Report a problem | ||
| 4/28/1999 | Sold | $164,950+22.2%$76/sqft |
Source: NWMLS as distributed by MLS GRID #33169578 Report a problem | ||
| 10/10/1995 | Sold | $135,000$62/sqft |
Source: Public Record Report a problem | ||
Public tax history
| Year | Property taxes | Tax assessment |
|---|---|---|
| 2025 | $5,312 +1.1% | $495,200 +1.3% |
| 2024 | $5,254 +13.8% | $488,800 +5.2% |
| 2023 | $4,616 +0.6% | $464,500 +1.3% |
| 2022 | $4,588 +0.9% | $458,400 +22.1% |
| 2021 | $4,548 +9% | $375,500 +17.2% |
| 2020 | $4,171 +36.8% | $320,300 +15.2% |
| 2019 | $3,049 -11.9% | $278,100 +6.3% |
| 2018 | $3,460 +18.7% | $261,600 +13.8% |
| 2017 | $2,914 | $229,950 +7.1% |
| 2016 | $2,914 | $214,650 +3.1% |
| 2014 | $2,914 | $208,250 +6.5% |
| 2013 | -- | $195,550 |
| 2012 | $2,654 | -- |
| 2011 | -- | -- |
| 2010 | -- | -- |
| 2009 | $2,550 | -- |
| 2008 | -- | -- |
| 2007 | $2,624 -24.8% | -- |
| 2006 | $3,487 +60.8% | -- |
| 2005 | $2,169 | -- |
| 2004 | -- | -- |
| 2002 | -- | -- |
| 2001 | $2,193 -3.3% | $135,700 -0.7% |
| 2000 | $2,268 | $136,600 |
Find assessor info on the county website
Monthly payment
Est. payment
Payment breakdown
Explore the cost of this home by adjusting the details. Changes won't be saved.Climate risks
Neighborhood: 98516

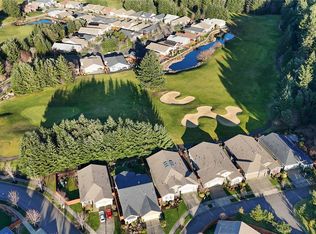
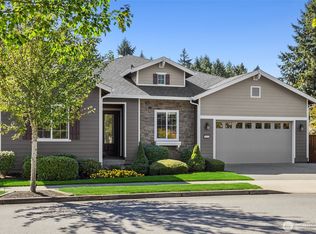
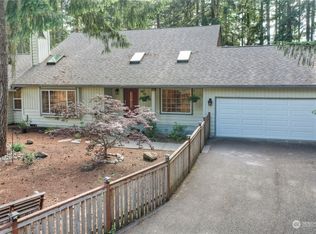
Similar homes
- $615,0003 bd3 ba2.2k sqftNisqually Crest, Olympia, WA 98516Active
 MLS ID #2535939, Kent Stottlemyre. NWMLS as distributed by MLS GRID
 - $590,0003 bd3 ba2.2k sqftJoemma Beach, Lakebay, WA 98349Active
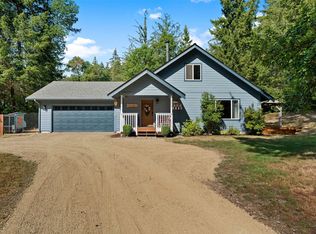 MLS ID #2595058, Gervon Simon. NWMLS as distributed by MLS GRID
 - $579,0002 bd2 ba1.6k sqftJubilee, Olympia, WA 98516Active
 MLS ID #2578340, Karen Thurston. NWMLS as distributed by MLS GRID
 - $594,0004 bd3 ba2.1k sqft2336 Killarney Ct NW, Olympia, WA 98502Active
 MLS ID #2588842, Tara Smith. NWMLS as distributed by MLS GRID
