Skip main navigation
Sold
  • Listed by: RE/MAX Northwest • Kathlyn Smith
    Bought with: RE/MAX Northwest
    $885,000

    8521 Anderson Court NE, Lacey, WA 98516

    3beds
    2,615sqft
    Single Family Residence
    Built in 2016
    7,331 Square Feet Lot
    $890,500 Zestimate®
    $338/sqft
    $3,298 Estimated rent

    Home value

    $890,500

    $828,000 - $962,000

    $3,298/mo

    Zestimate® history
    Loading
    Loading...

    Owner options

    List your home for rent

    $3,298/mo

    Rent Zestimate®

    Find your next renter with Zillow Rental Manager. Plus, with online applications, you can quickly screen prospective tenants – for free.

    Learn more

    $3,298/mo

    Rent Zestimate®

    Refinance and save

    $5,605/mo

    Est. payment

    Refinancing to a lower rate could help reduce your monthly payments and save thousands over the life of the loan.

    See today's rates

    $5,605/mo

    Est. payment

    Explore your selling options

    Work with a Zillow partner agent

    Leverage their expertise and Zillow's premium Showcase listings to get your home seen by more buyers.

    Get started

    List with your own agent

    Get your home in front of millions of buyers by listing it on Zillow.

    Learn how to do it

    Sell it yourself

    Take full control of how buyers see your home on Zillow by listing For Sale by Owner (FSBO).

    List your home

    What's special

    Drip systemLow maintenance landscape designCrown moldingMotorized screenEngineered hardwood floorsComposite deckingElectric louvered roof
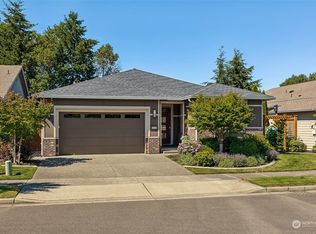
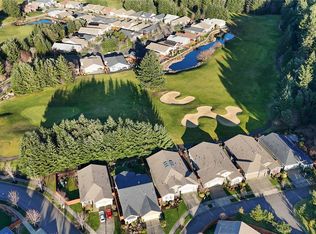
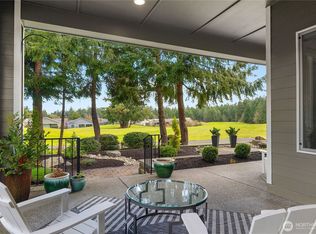
    Grand, Elegant, Sophisticated, Desirable Shea-built Tarragona floorplan on the 17th Fairway of the Links Golf Course. This stunning home has over $189k in upgrades, making this a premier property in Jubilee’s 55+ community. Expansive 10 & 12 foot ceilings complete with crown molding showcase the open concept floorplan. Engineered hardwood floors carry you through the living areas and out to 2 different patios. Side patio off the kitchen complete with composite decking, motorized screen, and electric louvered roof providing cozy use for all weather seasons. Den by entry could be a 3rd bedroom and there’s an extra finished room off the primary currently used as office. The low maintenance landscape design offers accent lighting & drip system.

    Zillow last checked:

    Listing updated:

    Listed by:

    Kathlyn Smith,

    RE/MAX Northwest

    Bought with:

    Jackie Ashley, 116957

    RE/MAX Northwest

    Source: NWMLS as distributed by MLS GRID,MLS#: 2437657MLS Logo

    Facts & features

    Interior

    Bedrooms & bathrooms
    • Bedrooms: 3
    • Bathrooms: 3
    • Full bathrooms: 2
    • 1/2 bathrooms: 1
    • Main level bathrooms: 3
    • Main level bedrooms: 3
    Primary bedroom
    • Level: Main
    Bedroom
    • Level: Main
    Bedroom
    • Level: Main
    Bathroom full
    • Level: Main
    Bathroom full
    • Level: Main
    Other
    • Level: Main
    Den office
    • Level: Main
    Dining room
    • Level: Main
    Entry hall
    • Level: Main
    Kitchen with eating space
    • Level: Main
    Living room
    • Level: Main
    Utility room
    • Level: Main
    Heating
    • Fireplace, Forced Air, Electric, Natural Gas
    Cooling
    • Forced Air
    Appliances
    • Included: Dishwasher(s), Disposal, Dryer(s), Microwave(s), Refrigerator(s), Stove(s)/Range(s), Washer(s), Garbage Disposal, Water Heater: Hot Water Tank, Water Heater Location: Garage
    Features
    • Bath Off Primary, Dining Room
    • Flooring: Ceramic Tile, Engineered Hardwood, Carpet
    • Doors: French Doors
    • Windows: Double Pane/Storm Window, Skylight(s)
    • Basement: None
    • Number of fireplaces: 1
    • Fireplace features: Gas, Main Level: 1, Fireplace
    Interior area
    • Total structure area: 2,615
    • Total interior livable area: 2,615 sqft

    Property

    Parking
    • Total spaces: 2
    • Parking features: Attached Garage
    • Attached garage spaces: 2
    Features
    • Levels: One
    • Stories: 1
    • Entry location: Main
    • Patio & porch: Bath Off Primary, Double Pane/Storm Window, Dining Room, Fireplace, French Doors, Security System, Skylight(s), Vaulted Ceiling(s), Walk-In Closet(s), Water Heater
    • Pool features: Community
    • Has view: Yes
    • View description: Golf Course
    Lot
    • Size: 7,331 Square Feet
    • Features: Curbs, Paved, Sidewalk, Cable TV, Fenced-Fully, Gas Available, High Speed Internet, Outbuildings, Patio, Sprinkler System
    • Topography: Level
    Details
    • Parcel number: 56660144600
    • Zoning description: Jurisdiction: City
    • Special conditions: Standard
    • Other equipment: Leased Equipment: None

    Construction

    Type & style
    • Home type: SingleFamily
    • Property subtype: Single Family Residence
    Materials
    • Cement Planked, Stone, Wood Products, Cement Plank
    • Foundation: Poured Concrete
    • Roof: Composition
    Condition
    • Year built: 2016
    • Major remodel year: 2016
    Details
    • Builder name: Shea Homes

    Utilities & green energy

    • Electric: Company: Puget Sound Energy
    • Sewer: Sewer Connected, Company: City of Lacey
    • Water: Public, Company: City of Lacey
    • Utilities for property: Xfinity, Xfinity

    Community & HOA

    Community
    • Features: Age Restriction, Athletic Court, CCRs, Clubhouse, Golf, Park, Playground, Trail(s)
    • Security: Security System
    • Senior community: Yes
    • Subdivision: Jubilee
    HOA
    • Services included: Common Area Maintenance, Maintenance Grounds, See Remarks
    • HOA fee: $281 monthly
    Location
    • Region: Lacey

    Financial & listing details

    • Price per square foot: $338/sqft
    • Tax assessed value: $893,700
    • Annual tax amount: $9,278
    • Date on market: 11/24/2025
    • Cumulative days on market: 124 days
    • Listing terms: Conventional,FHA,VA Loan
    • Inclusions: Dishwasher(s), Dryer(s), Garbage Disposal, Leased Equipment, Microwave(s), Refrigerator(s), Stove(s)/Range(s), Washer(s)

    Price history

    DateEventPrice
    11/6/2025Sold$885,000-1.6%$338/sqft
    Source: NWMLS as distributed by MLS GRID #2437657 Report a problem
    10/8/2025Pending sale$899,000$344/sqft
    Source: NWMLS as distributed by MLS GRID #2437657 Report a problem
    9/25/2025Listed for sale$899,000+50.5%$344/sqft
    Source: NWMLS as distributed by MLS GRID #2437657 Report a problem
    12/29/2016Sold$597,161$228/sqft
    Source: NWMLS as distributed by MLS GRID #970986 Report a problem

    Public tax history

    YearProperty taxesTax assessment
    2024$9,278 +13.2%$893,700 +4.1%
    2023$8,197 -2.1%$858,100 -2.6%
    2022$8,376 -15.3%$880,900 +3.5%
    2021$9,892 +9.9%$851,200 +18%
    2020$9,000 +19.7%$721,500 +1%
    2019$7,518 -9.8%$714,200 +3.7%
    2018$8,336 $688,600 +419.7%
    2017-- $132,500 +11.3%
    2016-- $119,100
    Find assessor info on the county website

    Neighborhood: 98516

    Nearby schools

    GreatSchools rating
    Get a cash offer in 3 minutes
    Find out how much your home could sell for in as little as 3 minutes with a no-obligation cash offer.
    Estimated market value
    $890,500
    Get a cash offer in 3 minutes
    Find out how much your home could sell for in as little as 3 minutes with a no-obligation cash offer.
    Estimated market value
    $890,500