Beautifully reimagined, turnkey custom home in the highly sought-after 55+ Jubilee community, ideally situated on a private lane along the golf course. This fully updated residence showcases new hardwood flooring, LED lighting, custom millwork, & a striking stone accent wall with a 52" linear gas fireplace. Six new skylights & expansive windows fill the home with natural light, complemented by custom motorized window coverings. The modernized gourmet kitchen features new quartz countertops, pull-out drawers, a custom island, & all-new stainless steel appliances, impeccably enhanced by under/over cabinet lighting. The spacious primary suite offers stunning views of the 17th fairway, new carpet, & custom remote-controlled window coverings with a blackout option. The spa-inspired en-suite bath is newly updated with a soaking tub & a fully tiled walk-in, all-glass shower, along with custom cabinetry, quartz countertops, oversized porcelain sinks, designer lighting, & mirrors. A second en-suite bedroom features a full-tile shower & quartz countertops. The den offers new carpet & is enhanced by striking fluted 8-foot glass French doors. The renovated laundry/smart space offers built-ins, Electrolux W/D, sink, & an additional office space. Enjoy a redesigned backyard with covered patio, low-maintenance landscaping, & stunning golf course views. This home offers effortless, elevated living in one of the area’s most desirable active adult communities.(some images are virtually staged)
Pending
Listed by: City Realty Inc. • Katelynn Rajcich
Price cut: $64K (6/12)
$885,000
8508 Shaw Lane NE, Lacey, WA 98516
2beds
2,189sqft
:
Get pre-qualified$5,823/mo
Single Family Residence
Built in 2015
6,869 Square Feet Lot
$878,100 Zestimate®
$404/sqft
$289/mo HOA
What's special
New quartz countertopsModernized gourmet kitchenCustom islandLow-maintenance landscapingStunning golf course viewsLed lightingNew hardwood flooring
- 113 days |
- 171 |
- 1 |
Zillow last checked:
Listing updated:
Listed by:
Katelynn Rajcich,
City Realty Inc.,
Lynn M. Yelenich,
City Realty Inc.
Source: NWMLS as distributed by MLS GRID,MLS#: 2501720
Facts & features
Interior
Bedrooms & bathrooms
- Bedrooms: 2
- Bathrooms: 3
- Full bathrooms: 1
- 3/4 bathrooms: 1
- 1/2 bathrooms: 1
- Main level bathrooms: 3
- Main level bedrooms: 2
Primary bedroom
- Level: Main
Bedroom
- Level: Main
Bathroom full
- Level: Main
Bathroom three quarter
- Level: Main
Other
- Level: Main
Den office
- Level: Main
Dining room
- Level: Main
Entry hall
- Level: Main
Great room
- Level: Main
Kitchen without eating space
- Level: Main
Utility room
- Level: Main
Heating
- Fireplace, 90%+ High Efficiency, Forced Air, Electric, Natural Gas
Cooling
- 90%+ High Efficiency
Appliances
- Included: Dishwasher, Disposal, Dryer, Microwave, Refrigerator, Stove(s)/Range(s), Washer, Dishwasher(s), Dryer(s), Garbage Disposal, Microwave(s), Refrigerator(s), Washer(s), Water Heater: Gas, Water Heater Location: Garage
Features
- Bath Off Primary, Dining Room
- Flooring: Ceramic Tile, Hardwood, Carpet
- Doors: French Doors
- Windows: Dbl Pane/Storm Window, Skylight(s)
- Basement: None
- Number of fireplaces: 1
- Fireplace features: Gas, Main Level: 1, Fireplace
Interior area
- Total structure area: 2,189
- Total interior livable area: 2,189 sqft
Property
Parking
- Total spaces: 2
- Parking features: Driveway, Attached Garage
- Has attached garage: Yes
- Covered spaces: 2
Features
- Levels: One
- Stories: 1
- Entry location: Main
- Patio & porch: Second Primary Bedroom, Bath Off Primary, Dbl Pane/Storm Window, Dining Room, Fireplace, French Doors, Skylight(s), Walk-In Closet(s), Water Heater
- Pool features: Community
- Has view: Yes
- View description: Golf Course, Territorial
Lot
- Size: 6,869 Square Feet
- Features: Curbs, Dead End Street, Paved, Sidewalk, Cable TV, Fenced-Partially, Gas Available, High Speed Internet, Patio, Sprinkler System
- Topography: Level
- Residential vegetation: Garden Space
Details
- Parcel number: 56670144000
- Special conditions: Standard
Construction
Type & style
- Home type: SingleFamily
- Architectural style: Craftsman,1 Story
- Property subtype: Single Family Residence
Materials
- Brick, Cement Planked, Cement Plank
- Foundation: Poured Concrete
- Roof: Composition
Condition
- Very Good
- Year built: 2015
Details
- Builder name: Shea
Utilities & green energy
- Electric: Company: PSE
- Sewer: Sewer Connected, Company: City of Lacey
- Water: Public, Company: City of Lacey
- Utilities for property: Xfinity, Xfinity
Community & HOA
Community
- Features: Age Restriction, Athletic Court, CCRs, Clubhouse, Golf, Park, Playground, Trail(s)
- Senior community: Yes
- Subdivision: Jubilee
HOA
- Services included: Common Area Maintenance, Maintenance Grounds
- HOA fee: $289 monthly
- HOA phone: 360-923-1584
Location
- Region: Lacey
Financial & listing details
- Price per square foot: $404/sqft
- Tax assessed value: $794,800
- Annual tax amount: $7,934
- Date on market: 4/5/2026
- Cumulative days on market: 111 days
- Listing terms: Conventional
- Inclusions: Dishwasher(s), Dryer(s), Garbage Disposal, Microwave(s), Refrigerator(s), Stove(s)/Range(s), Washer(s)
Estimated market value
$878,100
$834,000 - $922,000
$2,983/mo
Price history
| Date | Event | Price |
|---|---|---|
| 6/29/2026 | Pending sale | $885,000$404/sqft |
Source:  NWMLS as distributed by MLS GRID #2501720 Report a problem NWMLS as distributed by MLS GRID #2501720 Report a problem | ||
| 6/12/2026 | Price change | $885,000-6.7%$404/sqft |
Source: NWMLS as distributed by MLS GRID #2501720 Report a problem | ||
| 5/7/2026 | Price change | $949,000-3.2%$434/sqft |
Source: NWMLS as distributed by MLS GRID #2501720 Report a problem | ||
| 4/3/2026 | Listed for sale | $980,000+21%$448/sqft |
Source: NWMLS as distributed by MLS GRID #2501720 Report a problem | ||
| 6/28/2023 | Sold | $810,000+56.7%$370/sqft |
Source: Public Record Report a problem | ||
| 4/11/2016 | Sold | $516,924$236/sqft |
Source: Public Record Report a problem | ||
Public tax history
| Year | Property taxes | Tax assessment |
|---|---|---|
| 2024 | $8,252 +11.7% | $794,800 +2.8% |
| 2023 | $7,389 -3% | $773,400 -3.4% |
| 2022 | $7,617 -11.3% | $801,000 +8.4% |
| 2021 | $8,585 +9.6% | $738,700 +17.7% |
| 2020 | $7,832 +20.8% | $627,800 -0.6% |
| 2019 | $6,482 -12.4% | $631,900 +6.5% |
| 2018 | $7,402 +438.3% | $593,600 +22.5% |
| 2017 | $1,375 | $484,650 +314.4% |
| 2016 | $1,375 | $116,950 |
| 2014 | $1,375 | $116,950 |
Find assessor info on the county website
Monthly payment
Est. payment
Payment breakdown
Explore the cost of this home by adjusting the details. Changes won't be saved.Climate risks
Neighborhood: 98516
Nearby schools
GreatSchools rating
- 7/10Olympic View Elementary SchoolGrades: K-5Distance: 3.1 mi
- 5/10Salish Middle SchoolGrades: 6-8Distance: 1.5 mi
- 4/10River Ridge High SchoolGrades: 9-12Distance: 3.2 mi
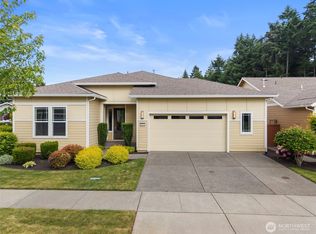
- $750,0002 bd3 ba2.2k sqft4826 Meriwood Dr NE, Lacey, WA 98516For Sale
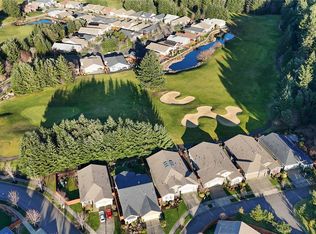
- $715,4002 bd2 ba1.9k sqft8520 Shaw Ln NE, Lacey, WA 98516Sold
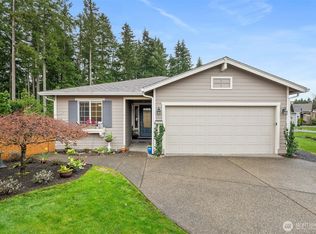
- $642,6002 bd2 ba1.4k sqft4818 Meriwood Dr NE, Lacey, WA 98516Sold
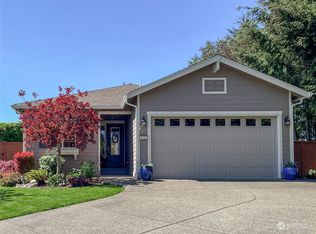
- $638,0003 bd2 ba1.5k sqft4845 Meriwood Dr NE, Lacey, WA 98516Sold
- $635,0003 bd3 ba2k sqft4741 Norunn Ct NE, Olympia, WA 98516Sold
- $674,5002 bd2 ba1.7k sqft4806 Meriwood Dr NE, Lacey, WA 98516Sold
- $745,0002 bd2 ba2k sqft4809 Meriwood Dr NE, Lacey, WA 98516Sold
- $885,0003 bd3 ba2.6k sqft8521 Anderson Ct NE, Lacey, WA 98516Sold
A local agent can set up tours, give advice and negotiate with sellers.
A local lender can help you make sure your offer is ready when you are.
Similar homes
- $875,0002 bd3 ba2.1k sqft8701 Vashon Court NE, Lacey, WA 98516Active
 MLS ID #2544928, Katelynn Rajcich. NWMLS as distributed by MLS GRID
 - $915,0004 bd3 ba2.6k sqft4921 Skylark Street NE, Olympia, WA 98516Active
 MLS ID #2548959, Sirena Savage. NWMLS as distributed by MLS GRID
 - $750,0002 bd3 ba2.2k sqft4826 Meriwood Drive NE, Olympia, WA 98516ActiveMLS ID #2527264, Mark Ellis. NWMLS as distributed by MLS GRID
- $798,5003 bd3 ba2.4k sqft4452 Campus Drive NE, Lacey, WA 98516Active
 MLS ID #2529555, Matthew Guile-Boessow. NWMLS as distributed by MLS GRID
 - $725,0002 bd2 ba1.7k sqftJubilee, Lacey, WA 98516ActiveMLS ID #2551862, Vonna Madeley. NWMLS as distributed by MLS GRID
- $805,0005 bd3 ba2.7k sqft4238 Campus Drive NE, Lacey, WA 98516ActiveMLS ID #2540173, Amanda Ficek. NWMLS as distributed by MLS GRID
- $639,0002 bd2 ba1.5k sqft8618 Anderson Court NE, Lacey, WA 98516ActiveMLS ID #2538599, Katelynn Rajcich. NWMLS as distributed by MLS GRID
- $675,0003 bd2 ba1.7k sqftWoodland Cove, Olympia, WA 98516ActiveMLS ID #2481116, Jami R. Downing. NWMLS as distributed by MLS GRID
- $799,0003 bd3 ba2.1k sqft3347 Arrowroot Street SE, Lacey, WA 98513ActiveMLS ID #2538344, Katelynn Rajcich. NWMLS as distributed by MLS GRID
- $885,0003 bd3 ba2.6k sqft3924 Prestwick Lane SE, Olympia, WA 98501ActiveMLS ID #2536417, Katelynn Rajcich. NWMLS as distributed by MLS GRID
- $720,0003 bd3 ba2.2k sqftOvation, Lacey, WA 98513ActiveMLS ID #2549393, Susan Shelland. NWMLS as distributed by MLS GRID
- $725,0003 bd2 ba2.1k sqftOvation At Oak, Lacey, WA 98513ActiveMLS ID #2546995, Jonathan Minerick. NWMLS as distributed by MLS GRID
- $824,9003 bd2 ba2.1k sqft5020 Gold Ridge Lane, Olympia, WA 98512ActiveMLS ID #2507317, Kyle Graham. NWMLS as distributed by MLS GRID
- $739,8883 bd2 ba2.2k sqftOvation, Olympia, WA 98513ActiveMLS ID #2519081, Davina L. Clardy. NWMLS as distributed by MLS GRID
- $892,9503 bd3 ba2.2k sqft9409 9th Avenue Ct E, Tacoma, WA 98445ActiveMLS ID #2516850, Emma P. Bennett. NWMLS as distributed by MLS GRID
- $699,9994 bd3 ba2.1k sqft5405 Braywood Lane SE, Olympia, WA 98513ActiveMLS ID #2533825, Bobbie Jo Roth. NWMLS as distributed by MLS GRID
- $735,0003 bd2 ba1.7k sqftOak Tree Division 3, Olympia, WA 98513ActiveMLS ID #2542565, Jami R. Downing. NWMLS as distributed by MLS GRID
- $760,0005 bd4 ba3.2k sqft3488 McDaniel St, Dupont, WA 98327ActiveMLS ID #2523271, Cary Farrah. NWMLS as distributed by MLS GRID
- $719,9503 bd3 ba2.5k sqftSteilacoom Ridge Div. V, Lacey, WA 98513ActiveMLS ID #2543692, Lucia Arroyo. NWMLS as distributed by MLS GRID
- $719,9503 bd3 ba2.5k sqftSteilacoom Ridge Div. V, Lacey, WA 98513ActiveMLS ID #2534895, Lucia Arroyo. NWMLS as distributed by MLS GRID
