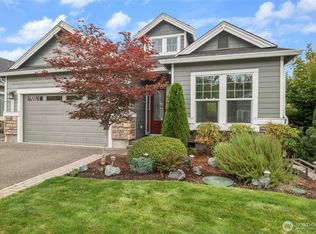
Recently completed & MOVE-IN READY!!! The Rainier Plan is a beautiful 2-story home featuring 3 bedrooms, an oversized bonus room, and 2.5 bathrooms. Situated on a premium lot that backs up to a peaceful, tree-lined backyard offering the perfect blend of privacy and nature. The kitchen, complete with an eating bar, opens to a cozy nook and spacious great room. The home boasts quartz countertops in both kitchen and bathrooms, along with cocoa-stained maple cabinets with full-extension guides and soft-close drawers. Stainless steel appliances include a microwave/oven combo, gas cooktop with vent hood, and dishwasher. Hardwood floors run throughout entry, dining, kitchen and nook area. A formal dining area and butler’s pantry with wine cooler adds elegance. The primary suite offers a 5-piece bath, tile floors, and a large walk-in closet. The fully fenced backyard is landscaped and includes an expanded patio for extra outdoor living. Modern comforts include solar panels, a heat pump, and an electric hybrid water heater. Added bonus, blinds throughout! Built by a local builder with over 35 years of experience, this home is close to shopping, parks, provides easy access to I-5 and just a short commute to JBLM (Joint Base Fort Lewis McChord). Some photos virtually staged.
Active
Listed by: Epic Realty • Lucia Arroyo • 360-489-7478
$719,950
836 Bodie Street SE, Lacey, WA 98513
3beds
2,553sqft
Single Family Residence
Built in 2026
6,094 Square Feet Lot
$719,300 Zestimate®
$282/sqft
$90/mo HOA
What's special
Oversized bonus roomLarge walk-in closetFully fenced backyardPremium lotFormal dining areaCozy nookBlinds throughout
- --
- on Zillow
- 47
- views
- 9
- saves
Zillow last checked:
Listing updated:
Listed by:
Lucia Arroyo 360-489-7478 lucia@robricehomes.com,
Epic Realty,
Christina Janis 360-888-2295,
Epic Realty
Source: NWMLS as distributed by MLS GRID,MLS#: 2534895
Facts & features
Interior
Bedrooms & bathrooms
- Bedrooms: 3
- Bathrooms: 3
- Full bathrooms: 2
- 1/2 bathrooms: 1
- Main level bathrooms: 1
Primary bedroom
- Level: Second
Bedroom
- Level: Second
Bedroom
- Level: Second
Bathroom full
- Description: primary bath
- Level: Second
Bathroom full
- Description: main bath
- Level: Second
Other
- Level: Main
Dining room
- Level: Main
Kitchen with eating space
- Description: plus formal dining
- Level: Main
Living room
- Level: Main
Rec room
- Description: Oversized bonus w/ closet
- Level: Second
Utility room
- Level: Second
Heating
- Fireplace, Heat Pump, Natural Gas
Cooling
- Heat Pump
Appliances
- Included: Dishwasher, Disposal, Microwave, Stove(s)/Range(s), Dishwasher(s), Garbage Disposal, Microwave(s), Water Heater Location: Garage
Features
- Bath Off Primary, Dining Room
- Flooring: Hardwood, Vinyl, Carpet
- Basement: None
- Number of fireplaces: 1
- Fireplace features: Gas, Main Level: 1, Fireplace
Interior area
- Total structure area: 2,553
- Total interior livable area: 2,553 sqft
Video & virtual tour
Property
Parking
- Total spaces: 2
- Parking features: Attached Garage
- Has attached garage: Yes
- Covered spaces: 2
Features
- Levels: Two
- Stories: 2
- Entry location: Main
- Patio & porch: Bath Off Primary, Dining Room, Fireplace, Vaulted Ceiling(s), Walk-In Closet(s)
Lot
- Size: 6,094 Square Feet
- Features: Curbs, Paved, Sidewalk, Cable TV, Fenced-Fully, Gas Available, Patio
- Topography: Level
Details
- Parcel number: 76220023100
- Zoning description: Jurisdiction: City
- Special conditions: Standard
Construction
Type & style
- Home type: SingleFamily
- Architectural style: 2 Story
- Property subtype: Single Family Residence
Materials
- Cement Planked, Wood Products, Cement Plank
- Foundation: Poured Concrete
- Roof: Composition
Condition
- New construction: Yes
- Year built: 2026
Details
- Builder name: Summit Land Development, LLC
Utilities & green energy
- Electric: Company: PSE
- Sewer: Sewer Connected, Company: City of Lacey
- Water: Public, Company: Thurston County PUD
Community & HOA
Community
- Features: CCRs
- Subdivision: Steilacoom Heights
HOA
- HOA fee: $90 monthly
- HOA phone: 253-336-4040
Location
- Region: Olympia
Financial & listing details
- Price per square foot: $282/sqft
- Tax assessed value: $218,500
- Annual tax amount: $2,374
- Date on market: 6/5/2026
- Listing terms: Conventional,FHA,VA Loan
- Inclusions: Dishwasher(s), Garbage Disposal, Microwave(s), Stove(s)/Range(s)
Estimated market value
$719,300
$683,000 - $755,000
$3,123/mo
Price history
| Date | Event | Price |
|---|---|---|
| 6/5/2026 | Listed for sale | $719,950$282/sqft |
Source:  NWMLS as distributed by MLS GRID #2534895 Report a problem NWMLS as distributed by MLS GRID #2534895 Report a problem | ||
Public tax history
| Year | Property taxes | Tax assessment |
|---|---|---|
| 2025 | $2,374 +67.5% | $218,500 +60.8% |
| 2024 | $1,417 +45% | $135,900 +11.9% |
| 2023 | $977 +103.1% | $121,400 +115.6% |
| 2022 | $481 | $56,300 |
Find assessor info on the county website
Monthly payment
Est. payment
Payment breakdown
Explore the cost of this home by adjusting the details. Changes won't be saved.Climate risks
Neighborhood: 98513
Nearby schools
Schools provided by the listing agent
- Elementary: Meadows Elem
- Middle: Salish Middle
- High: River Ridge High
Source: NWMLS as distributed by MLS GRID. This data may not be complete. We recommend contacting the local school district to confirm school assignments for this home.
Similar homes
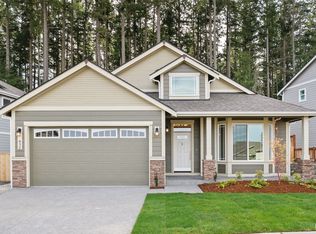
- $719,9503 bd3 ba2.5k sqftSteilacoom Ridge Div. V, Lacey, WA 98513Active
 MLS ID #2543692, Lucia Arroyo. NWMLS as distributed by MLS GRID
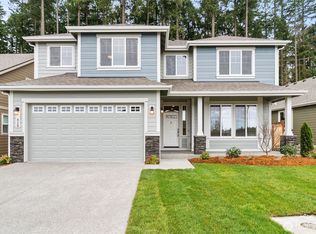
 - $659,9503 bd2 ba1.8k sqftSteilacoom Ridge Phase Vi, Lacey, WA 98513Active
 MLS ID #2563913, Lucia Arroyo. NWMLS as distributed by MLS GRID
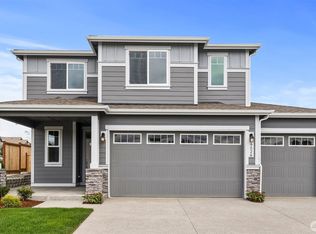
 - $684,9955 bd3 ba2.5k sqftMorel Meadows, Lacey, WA 98513Active
 NWMLS as distributed by MLS GRID
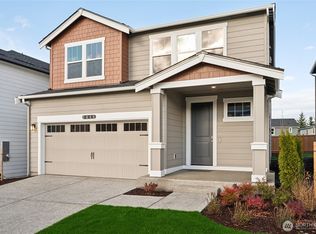
 - $642,9003 bd2 ba1.8k sqftOvation, Olympia, WA 98513Active
 MLS ID #2572048, Cheri Wilkins. NWMLS as distributed by MLS GRID
