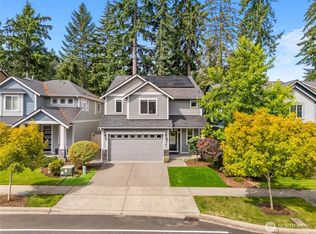
Welcome to the beautifully refreshed home in the Edgewater neighborhood. Thoughtfully designed for both everyday living and entertaining, the main level features a spacious kitchen with granite countertops, a large center island, double ovens, abundant cabinetry, and a convenient butler's pantry. The kitchen opens seamlessly to the inviting family room, where a cozy gas fireplace creates the perfect gathering space. The formal dining room is highlighted by an elegant tray ceiling, adding timeless architectural charm. Step outside to the fully fenced backyard featuring an oversized patio and exceptional privacy with no neighbors behind you. Upstairs, you'll find a spacious primary suite with a luxurious five-piece bath, three additional bedrooms, a large bonus room, and the convenience of an upstairs laundry room. Fresh interior and exterior paint, brand-new carpet throughout, a newer roof installed in 2025, and the majority of the flooring recently replaced make this home truly move-in ready. Central A/C and a spacious three-car tandem garage add comfort and convenience. HOA dues include front yard maintenance, neighborhood parks, and access to the private community beach, offering a low-maintenance lifestyle and outstanding community amenities.
Active
Listed by: Olympic Sotheby's Int'l Realty • Maura Willie
Price cut: $9K (9/1)
$640,000
7746 Keystone Avenue NE, Lacey, WA 98516
4beds
2,587sqft
Single Family Residence
Built in 2006
5,000 Square Feet Lot
$639,500 Zestimate®
$247/sqft
$83/mo HOA
What's special
Cozy gas fireplaceLarge bonus roomBrand-new carpet throughoutLarge center islandSpacious three-car tandem garageDouble ovensOversized patio
- --
- on Zillow
- 184
- views
- 16
- saves
Zillow last checked:
Listing updated:
Listed by:
Maura Willie,
Olympic Sotheby's Int'l Realty
Source: NWMLS as distributed by MLS GRID,MLS#: 2553013
Facts & features
Interior
Bedrooms & bathrooms
- Bedrooms: 4
- Bathrooms: 3
- Full bathrooms: 2
- 1/2 bathrooms: 1
- Main level bathrooms: 1
Primary bedroom
- Level: Second
Bedroom
- Level: Second
Bedroom
- Level: Second
Bedroom
- Level: Second
Bathroom full
- Level: Second
Bathroom full
- Level: Second
Other
- Level: Main
Bonus room
- Level: Second
Den office
- Level: Main
Dining room
- Level: Main
Entry hall
- Level: Main
Kitchen with eating space
- Level: Main
Living room
- Level: Main
Utility room
- Level: Second
Heating
- Fireplace, Forced Air, Natural Gas
Cooling
- Has cooling: Yes
Appliances
- Included: Dishwasher, Disposal, Double Oven, Microwave, Refrigerator, Stove(s)/Range(s), Dishwasher(s), Garbage Disposal, Microwave(s), Refrigerator(s), Water Heater: Gas, Water Heater Location: Garage
Features
- Bath Off Primary, Dining Room
- Flooring: Ceramic Tile, Laminate, Vinyl, Carpet
- Windows: Dbl Pane/Storm Window
- Basement: None
- Number of fireplaces: 1
- Fireplace features: Gas, Main Level: 1, Fireplace
Interior area
- Total structure area: 2,587
- Total interior livable area: 2,587 sqft
Property
Parking
- Total spaces: 5
- Parking features: Attached Garage
- Has attached garage: Yes
- Covered spaces: 3
- Uncovered spaces: 2
Features
- Levels: Two
- Stories: 2
- Entry location: Main
- Patio & porch: Bath Off Primary, Dbl Pane/Storm Window, Dining Room, Fireplace, Vaulted Ceiling(s), Walk-In Closet(s), Water Heater
- Has view: Yes
- View description: Territorial
Lot
- Size: 5,000 Square Feet
- Features: Curbs, Paved, Sidewalk, Cable TV, Fenced-Fully, Gas Available, High Speed Internet, Patio
- Topography: Level
- Residential vegetation: Garden Space
Details
- Parcel number: 52930071100
- Special conditions: Standard
- Other equipment: Leased Equipment: None
Construction
Type & style
- Home type: SingleFamily
- Architectural style: 2 Story
- Property subtype: Single Family Residence
Materials
- Stone, Wood Siding, Wood Products
- Foundation: Poured Concrete
- Roof: Composition
Condition
- Very Good
- Year built: 2006
Utilities & green energy
- Electric: Company: PSE
- Sewer: Sewer Connected, Company: City of Lacey
- Water: Public, Company: City of Lacey
Community & HOA
Community
- Features: Athletic Court, CCRs, Park, Playground, Trail(s)
- Subdivision: Hawks Prairie
HOA
- Services included: Maintenance Grounds, Road Maintenance, See Remarks
- HOA fee: $83 monthly
- HOA phone: 253-472-0825
Location
- Region: Lacey
Financial & listing details
- Price per square foot: $247/sqft
- Tax assessed value: $571,200
- Annual tax amount: $5,944
- Date on market: 7/23/2026
- Listing terms: Conventional,FHA,VA Loan
- Inclusions: Dishwasher(s), Double Oven, Garbage Disposal, Leased Equipment, Microwave(s), Refrigerator(s), Stove(s)/Range(s)
Estimated market value
$639,500
$608,000 - $671,000
$2,896/mo
Price history
| Date | Event | Price |
|---|---|---|
| 9/1/2026 | Price change | $640,000-1.4%$247/sqft |
Source:  NWMLS as distributed by MLS GRID #2553013 Report a problem NWMLS as distributed by MLS GRID #2553013 Report a problem | ||
| 8/8/2026 | Listed for sale | $649,000$251/sqft |
Source: NWMLS as distributed by MLS GRID #2553013 Report a problem | ||
| 8/7/2026 | Pending sale | $649,000$251/sqft |
Source: NWMLS as distributed by MLS GRID #2553013 Report a problem | ||
| 7/23/2026 | Listed for sale | $649,000+16.9%$251/sqft |
Source: NWMLS as distributed by MLS GRID #2553013 Report a problem | ||
| 11/3/2023 | Listing removed | -- |
Source: Zillow Rentals Report a problem | ||
| 11/1/2023 | Listed for rent | $2,800+0.9%$1/sqft |
Source: Zillow Rentals Report a problem | ||
| 11/21/2022 | Listing removed | -- |
Source: Zillow Rental Network Premium Report a problem | ||
| 11/18/2022 | Price change | $2,775-2.6%$1/sqft |
Source: Zillow Rental Network Premium Report a problem | ||
| 10/28/2022 | Listed for rent | $2,850$1/sqft |
Source: Zillow Rental Network Premium Report a problem | ||
| 6/2/2021 | Sold | $555,000+44.2%$215/sqft |
Source: NWMLS as distributed by MLS GRID #1769916 Report a problem | ||
| 8/23/2019 | Sold | $384,900$149/sqft |
Source: NWMLS as distributed by MLS GRID #1489009 Report a problem | ||
| 7/17/2019 | Pending sale | $384,900$149/sqft |
Source: Redfin Corp. #1489009 Report a problem | ||
| 7/12/2019 | Listed for sale | $384,900+10.6%$149/sqft |
Source: Redfin Corp. #1489009 Report a problem | ||
| 3/14/2017 | Sold | $348,000-0.6%$135/sqft |
Source: NWMLS as distributed by MLS GRID #1077004 Report a problem | ||
| 2/24/2017 | Pending sale | $350,000$135/sqft |
Source: RE/MAX PROFESSIONALS #1077004 Report a problem | ||
| 2/11/2017 | Listed for sale | $350,000-0.8%$135/sqft |
Source: RE/MAX PROFESSIONALS #1077004 Report a problem | ||
| 7/9/2008 | Sold | $353,000-1.9%$136/sqft |
Source: NWMLS as distributed by MLS GRID #28092912 Report a problem | ||
| 6/20/2008 | Price change | $359,950-4%$139/sqft |
Source: Coldwell Banker** #28092912 Report a problem | ||
| 6/2/2008 | Listed for sale | $374,950-4.5%$145/sqft |
Source: Coldwell Banker** #28092912 Report a problem | ||
| 5/16/2007 | Sold | $392,529$152/sqft |
Source: Public Record Report a problem | ||
Public tax history
| Year | Property taxes | Tax assessment |
|---|---|---|
| 2025 | $5,945 +5.4% | $571,200 +5.6% |
| 2024 | $5,641 +11.4% | $540,800 +2.6% |
| 2023 | $5,063 +3.1% | $527,200 +2.7% |
| 2022 | $4,910 -3% | $513,500 +18.5% |
| 2021 | $5,065 +9.9% | $433,400 +17.9% |
| 2020 | $4,608 +24.1% | $367,600 +4.3% |
| 2019 | $3,713 -15% | $352,500 +4.3% |
| 2018 | $4,370 +18.1% | $338,000 +8.3% |
| 2017 | $3,700 | $312,200 +6.2% |
| 2016 | $3,700 | $293,950 +4.3% |
| 2014 | $3,700 | $281,850 +6.9% |
| 2013 | -- | $263,700 |
| 2012 | $3,329 | -- |
| 2011 | -- | -- |
| 2010 | -- | -- |
| 2009 | $3,214 | -- |
| 2008 | -- | -- |
| 2007 | $3,191 | -- |
Find assessor info on the county website
Monthly payment
Est. payment
Payment breakdown
Explore the cost of this home by adjusting the details. Changes won't be saved.Climate risks
Neighborhood: 98516

Similar homes
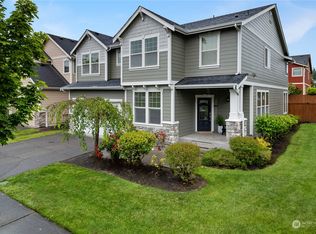
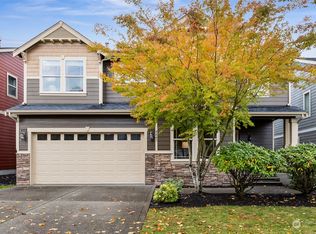
- $649,0004 bd3 ba3k sqft4433 Cashmere Drive NE, Lacey, WA 98516Active
 MLS ID #2559472, Beverly Auffray. NWMLS as distributed by MLS GRID
 - $685,0004 bd3 ba2.9k sqft7728 Keystone Avenue NE, Lacey, WA 98516Active
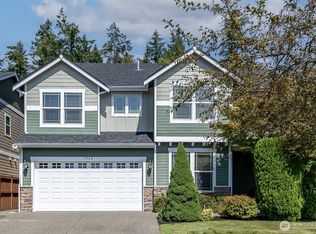 MLS ID #2572502, Amy Virago. NWMLS as distributed by MLS GRID
 - $625,0003 bd2 ba1.9k sqft4204 Campus Green Drive NE, Olympia, WA 98516Active
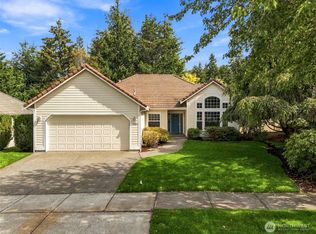 MLS ID #2583539, Aaron N. Thomas. NWMLS as distributed by MLS GRID
 - $649,0005 bd3 ba2.7k sqft4335 Dudley Drive NE, Olympia, WA 98516Active
 MLS ID #2559434, Sukjoo Sohn. NWMLS as distributed by MLS GRID
