Currently under construction with an expected completion date of June 2026, the Hemlock plan by Rob Rice Homes is a luxurious rambler on a premium lot backing onto a wooded backdrop. It offers 2 bedrooms plus a den or optional 3rd bedroom, 2 baths, and a 2-car garage. The open-concept kitchen features a center island with quartz counters, stunning stainless-steel appliances, and Canyon Creek shadow-stained maple cabinets with full-extension guides and soft-close drawers. Hardwood floors run through the entry, kitchen, and dining areas, complemented by a cozy gas fireplace in the living room. The primary bathroom boasts tile flooring and other hard surface finishes. Landscaping in the front and back includes privacy fencing in the backyard. This home also comes with a heat pump, solar panels, and an electric hybrid water heater. Conveniently located near shopping and major thoroughfares, it’s built by a trusted local builder with over 30 years of experience. Photos of a previously built home of the same plan and it may include virtually stage photos.
Sold
Listed by: Epic Realty • Lucia Arroyo • 360-489-7478
Bought with: eXp Realty
$654,950
840 Bodie Street SE, Lacey, WA 98513
3beds
1,856sqft
Single Family Residence
Built in 2026
5,667 Square Feet Lot
$645,200 Zestimate®
$353/sqft
$2,872 Estimated rent
Home value
$645,200
$600,000 - $690,000
$2,872/mo
Zestimate® history
Owner options
List your home for rent
$2,872/mo
Rent Zestimate®
Find your next renter with Zillow Rental Manager. Plus, with online applications, you can quickly screen prospective tenants – for free.
$2,872/mo
Rent Zestimate®
Refinance and save
$4,291/mo
Est. payment
Refinancing to a lower rate could help reduce your monthly payments and save thousands over the life of the loan.
$4,291/mo
Est. payment
Explore your selling options
Work with a Zillow partner agent
Leverage their expertise and Zillow's premium Showcase listings to get your home seen by more buyers.
Get startedList with your own agent
Get your home in front of millions of buyers by listing it on Zillow.
Learn how to do itSell it yourself
Take full control of how buyers see your home on Zillow by listing For Sale by Owner (FSBO).
List your homeWhat's special
Zillow last checked:
Listing updated:
Listed by:
Lucia Arroyo 360-489-7478 lucia@robricehomes.com,
Epic Realty,
Christina Janis 360-888-2295,
Epic Realty
Bought with:
Sujin Cha, 140504
eXp Realty
Source: NWMLS as distributed by MLS GRID,MLS#: 2516900
Facts & features
Interior
Bedrooms & bathrooms
- Bedrooms: 3
- Bathrooms: 2
- Full bathrooms: 2
- Main level bathrooms: 2
- Main level bedrooms: 3
Primary bedroom
- Level: Main
Bedroom
- Level: Main
Bedroom
- Description: or Den with closet
- Level: Main
Bathroom full
- Description: 5-piece master bath
- Level: Main
Bathroom full
- Description: main bathroom
- Level: Main
Dining room
- Level: Main
Entry hall
- Level: Main
Kitchen with eating space
- Level: Main
Living room
- Level: Main
Utility room
- Level: Main
Heating
- Fireplace, Heat Pump, Natural Gas
Cooling
- Heat Pump
Appliances
- Included: Dishwasher, Disposal, Microwave, Dishwasher(s), Garbage Disposal, Microwave(s), Water Heater Location: Garage
Features
- Bath Off Primary, Dining Room
- Flooring: Engineered Hardwood, Vinyl, Carpet
- Doors: French Doors
- Basement: None
- Number of fireplaces: 1
- Fireplace features: Gas, Main Level: 1, Fireplace
Interior area
- Total structure area: 1,856
- Total interior livable area: 1,856 sqft
Property
Parking
- Total spaces: 2
- Parking features: Attached Garage
- Has attached garage: Yes
- Covered spaces: 2
Features
- Levels: One
- Stories: 1
- Entry location: Main
- Patio & porch: Bath Off Primary, Dining Room, Fireplace, French Doors, Vaulted Ceiling(s), Walk-In Closet(s)
Lot
- Size: 5,667 Square Feet
- Features: Curbs, Paved, Sidewalk, Cable TV, Fenced-Fully, Gas Available, Patio
- Topography: Level
Details
- Parcel number: 76220023200
- Zoning description: Jurisdiction: City
- Special conditions: Standard
Construction
Type & style
- Home type: SingleFamily
- Architectural style: Contemporary,1 Story
- Property subtype: Single Family Residence
Materials
- Cement Planked, Wood Products, Cement Plank
- Foundation: Poured Concrete
- Roof: Composition
Condition
- Under Construction
- New construction: Yes
- Year built: 2026
Details
- Builder name: Summit Land Development, LLC
Utilities & green energy
- Electric: Company: PSE
- Sewer: Sewer Connected, Company: City of Lacey
- Water: Public, Company: Thurston Co. PUD
Community & HOA
Community
- Features: CCRs
- Subdivision: Steilacoom Heights
HOA
- HOA fee: $90 monthly
- HOA phone: 253-336-4040
Location
- Region: Olympia
Financial & listing details
- Price per square foot: $353/sqft
- Tax assessed value: $202,400
- Annual tax amount: $2,207
- Date on market: 5/5/2026
- Listing terms: Conventional,FHA,VA Loan
- Inclusions: Dishwasher(s), Garbage Disposal, Microwave(s)
Price history
| Date | Event | Price |
|---|---|---|
| 6/15/2026 | Sold | $654,950$353/sqft |
Source:  NWMLS as distributed by MLS GRID #2516900 Report a problem NWMLS as distributed by MLS GRID #2516900 Report a problem | ||
| 5/5/2026 | Pending sale | $654,950$353/sqft |
Source: NWMLS as distributed by MLS GRID #2516900 Report a problem | ||
Public tax history
| Year | Property taxes | Tax assessment |
|---|---|---|
| 2025 | $2,207 +58.1% | $202,400 +51.2% |
| 2024 | $1,397 +46.1% | $133,900 +12.8% |
| 2023 | $956 +102.8% | $118,700 +115.4% |
| 2022 | $471 | $55,100 |
Find assessor info on the county website
Neighborhood: 98513
Nearby homes
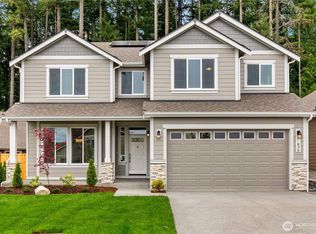
- $719,9503 bd3 ba2.5k sqft836 Bodie St SE, Olympia, WA 98513New Construction
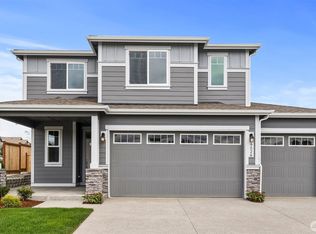
- $730,0005 bd3 ba2.6k sqft844 Bodie St SE, Olympia, WA 98513Sold
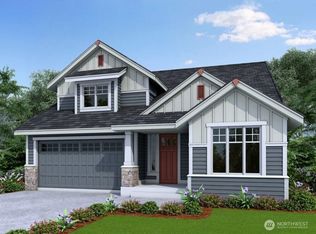
- $719,9504 bd3 ba2.7k sqft848 Bodie St SE, Olympia, WA 98513Sold
- $629,9503 bd2 ba1.9k sqft841 Bodie St SE, Olympia, WA 98513Sold

- $659,9503 bd2 ba1.9k sqft832 Bodie St SE, Olympia, WA 98513Sold
- $719,9503 bd3 ba2.5k sqft828 Bodie Ct SE, Olympia, WA 98513Sold
- $719,9503 bd3 ba2.5k sqft902 Bodie St SE, Olympia, WA 98513New Construction
- $679,9503 bd3 ba2.5k sqft849 Bodie St SE, Olympia, WA 98513Sold
Nearby schools
GreatSchools rating
- 6/10Meadows Elementary SchoolGrades: PK-5Distance: 0.4 mi
- 5/10Salish Middle SchoolGrades: 6-8Distance: 2.6 mi
- 4/10River Ridge High SchoolGrades: 9-12Distance: 1.1 mi
Schools provided by the listing agent
- Elementary: Meadows Elem
- Middle: Salish Middle
- High: River Ridge High
Source: NWMLS as distributed by MLS GRID. This data may not be complete. We recommend contacting the local school district to confirm school assignments for this home.
Get a cash offer in 3 minutes
Find out how much your home could sell for in as little as 3 minutes with a no-obligation cash offer.
Estimated market value
$645,200
Get a cash offer in 3 minutes
Find out how much your home could sell for in as little as 3 minutes with a no-obligation cash offer.
Estimated market value
$645,200
- Washington
- Thurston County
- Lacey
- 98513
- 840 Bodie Street SE
