Skip main navigation
Pending
  • Listed by: Epic Realty • Lucia Arroyo
    $729,950

    844 Bodie Street SE, Lacey, WA 98513

    5beds
    2,692sqft
    : 
    Loading
    Get pre-qualified
    Single Family Residence
    Built in 2026
    5,501 Square Feet Lot
    $729,100 Zestimate®
    $271/sqft
    $90/mo HOA

    What's special

    Shaker-style charcoal-stained maple cabinetsWhite millworkGorgeous primary suiteWalk-in closetExtensive hardwood flooringSoaking tubTile floors
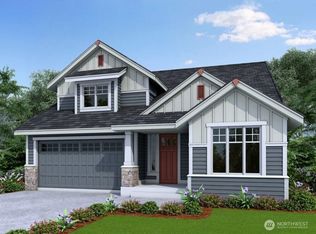
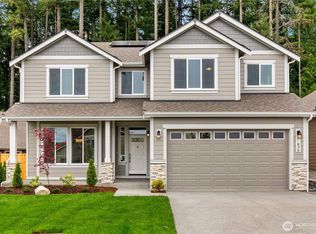
    Under construction with an estimated completion of May 2026. The Poplar plan offers generous space for everyone. 2,692 square feet featuring a 3-car garage and a serene, wooded backdrop! Home features include extensive hardwood flooring, white millwork, wood wrapped windows on the main level, maple cabinetry, and solid surface quartz countertops. The kitchen showcases shaker-style, charcoal-stained maple cabinets paired with stainless steel appliances, and a convenient main-level den or office. Upstairs you'll find five roomy bedrooms, including a gorgeous primary suite with a double-sink vanity topped with quartz, a soaking tub, tile floors, and a walk-in closet. Quartz surfaces are found throughout, and the upstairs laundry room adds extra convenience. The fully landscaped & fenced yard offers views of a serene natural backdrop. Energy-efficient touches include an electric hybrid water heater, a heat pump with heating and cooling, and solar panels. Added bonus, blinds throughout! Built by a local builder with over 35 years of experience. Ideally located minutes from I-5 and the Hawk’s Prairie shopping area and just a short commute to JBLM (Joint Base Fort Lewis McChord). Photos virtually staged or from a similar finished home.
    113 days
    |
    83
    |
    2
    |

    Zillow last checked:

    Listing updated:

    Listed by:

    Lucia Arroyo,

    Epic Realty,

    Christina Janis,

    Epic Realty

    Source: NWMLS as distributed by MLS GRID,MLS#: 2488709MLS Logo

      Facts & features

      Interior

      Bedrooms & bathrooms
      • Bedrooms: 5
      • Bathrooms: 3
      • Full bathrooms: 2
      • 1/2 bathrooms: 1
      Primary bedroom
      • Level: Second
      Bedroom
      • Level: Second
      Bedroom
      • Level: Second
      Bedroom
      • Level: Second
      Bedroom
      • Description: bonus w/ closet
      • Level: Second
      Bathroom full
      • Level: Second
      Bathroom full
      • Level: Second
      Other
      • Level: Lower
      Den office
      • Level: Lower
      Dining room
      • Level: Lower
      Kitchen with eating space
      • Level: Lower
      Living room
      • Level: Lower
      Utility room
      • Level: Second
      Heating
      • Fireplace, Heat Pump, Electric, Natural Gas
      Cooling
      • Heat Pump
      Appliances
      • Included: Dishwasher, Disposal, Microwave, Stove(s)/Range(s), Dishwasher(s), Garbage Disposal, Microwave(s), Water Heater Location: Garage
      Features
      • Bath Off Primary, Pantry
      • Flooring: Hardwood, Vinyl, Carpet
      • Basement: None
      • Number of fireplaces: 1
      • Fireplace features: Gas, Main Level: 1, Fireplace
      Interior area
      • Total structure area: 2,692
      • Total interior livable area: 2,692 sqft
      Video & virtual tour

      Property

      Parking
      • Total spaces: 3
      • Parking features: Attached Garage
      • Has attached garage: Yes
      • Covered spaces: 3
      Features
      • Levels: Two
      • Stories: 2
      • Patio & porch: Bath Off Primary, Fireplace, Pantry, Walk-In Closet(s)
      Lot
      • Size: 5,501 Square Feet
      • Features: Paved, Sidewalk
      • Topography: Level
      Details
      • Parcel number: 76220023300
      • Special conditions: Standard

      Construction

      Type & style
      • Home type: SingleFamily
      • Architectural style: Contemporary,2 Story
      • Property subtype: Single Family Residence
      Materials
      • Cement Planked, Wood Products, Cement Plank
      • Roof: Composition
      Condition
      • Under Construction
      • New construction: Yes
      • Year built: 2026
      Details
      • Builder name: Summit Land Development, LLC

      Utilities & green energy

      • Electric: Company: PSE
      • Sewer: Sewer Connected, Company: City of Lacey
      • Water: Public, Company: Thurston Co. PUD

      Community & HOA

      Community
      • Features: CCRs
      • Subdivision: Steilacoom Heights
      HOA
      • Services included: Common Area Maintenance
      • HOA fee: $90 monthly
      • HOA phone: 253-336-4040
      Location
      • Region: Olympia

      Financial & listing details

      • Price per square foot: $271/sqft
      • Tax assessed value: $132,600
      • Annual tax amount: $1,383
      • Date on market: 3/30/2026
      • Cumulative days on market: 114 days
      • Listing terms: Conventional,FHA,VA Loan
      • Inclusions: Dishwasher(s), Garbage Disposal, Microwave(s), Stove(s)/Range(s)

        Estimated market value

        $729,100

        $693,000 - $766,000

        $3,362/mo

        Price history

        DateEventPrice
        7/1/2026Pending sale$729,950$271/sqft
        Source: NWMLS as distributed by MLS GRID #2488709 Report a problem
        3/30/2026Listed for sale$729,950$271/sqft
        Source: NWMLS as distributed by MLS GRID #2488709 Report a problem

        Public tax history

        YearProperty taxesTax assessment
        2024$1,383 +46.4%$132,600 +13%
        2023$945 +103%$117,300 +115.6%
        2022$465 $54,400
        Find assessor info on the county website

        Monthly payment

        Est. payment

        Payment breakdown

        Explore the cost of this home by adjusting the details. Changes won't be saved.
        All calculations are estimates and provided by Zillow, Inc. for informational purposes only. Actual amounts may vary.
        HOA fees may include property taxes on listings classified as Co-Ops. Contact the listing agent and/or owner for fee details.
        Mortgage interest rates are dependent on a number of factors, including credit score, down payment, and repayment length. Interest rate data provided by Zillow Group Marketplace, Inc. as of 1/1/1970 from various mortgage lenders with which we have lead or other similar arrangements; the Estimated Payment is an average of those rates.
        See how much you could borrow to make a competitive offer.

        Climate risks

        Neighborhood: 98513

        Getting around

        1 / 100
        Car-Dependent
        24 / 100
        Minimal Transit
        3 / 100
        Somewhat Bikeable

        Nearby schools

        GreatSchools rating
        Schools provided by the listing agent
        • Elementary: Meadows Elem
        • Middle: Salish Middle
        • High: River Ridge High

        Source: NWMLS as distributed by MLS GRID. This data may not be complete. We recommend contacting the local school district to confirm school assignments for this home.

        A local agent can set up tours, give advice and negotiate with sellers.

        A local lender can help you make sure your offer is ready when you are.

        Browse local experts

        Similar homes