This move-in ready Rainier plan, in the popular Rob Rice Homes community of Steilacoom Ridge, has it all from the formal dining room, butler pantry, gorgeous kitchen with Maple Shaker cabinets stained in Cocoa, stainless steel appliances, quartz counters throughout home, hardwood floors in entry way, dining room, kitchen and nook area. Primary suite with soaking tub with tile surround, & double sinks with tile backsplash, plus a walk-in closet. New energy efficient features include a Heat pump for your heating and cooling needs, solar panels, & heat pump water heater too! Large corner lot that is gorgeously landscaped with fenced yard. Virtually staged photos are from similar plan on different lot for illustration only, features may vary.
Sold
Listed by: Epic Realty • Christina Janis • 360-888-2295
Bought with: Redfin
$679,950
849 Bodie Street SE, Lacey, WA 98513
3beds
2,553sqft
Single Family Residence
Built in 2024
6,006 Square Feet Lot
$688,900 Zestimate®
$266/sqft
$3,183 Estimated rent
Home value
$688,900
$654,000 - $723,000
$3,183/mo
Zestimate® history
Owner options
List your home for rent
$3,183/mo
Rent Zestimate®
Find your next renter with Zillow Rental Manager. Plus, with online applications, you can quickly screen prospective tenants – for free.
$3,183/mo
Rent Zestimate®
Refinance and save
$4,632/mo
Est. payment
Refinancing to a lower rate could help reduce your monthly payments and save thousands over the life of the loan.
$4,632/mo
Est. payment
Explore your selling options
Work with a Zillow partner agent
Leverage their expertise and Zillow's premium Showcase listings to get your home seen by more buyers.
Get startedList with your own agent
Get your home in front of millions of buyers by listing it on Zillow.
Learn how to do itSell it yourself
Take full control of how buyers see your home on Zillow by listing For Sale by Owner (FSBO).
List your homeWhat's special
Zillow last checked:
Listing updated:
Listed by:
Christina Janis 360-888-2295 Christina@robricehomes.com,
Epic Realty,
Lucia Arroyo 360-489-7478,
Epic Realty
Bought with:
Jessica Kammeyer, 24001081
Redfin
Source: NWMLS as distributed by MLS GRID,MLS#: 2219388
Facts & features
Interior
Bedrooms & bathrooms
- Bedrooms: 3
- Bathrooms: 3
- Full bathrooms: 2
- 1/2 bathrooms: 1
- Main level bathrooms: 1
Primary bedroom
- Level: Second
Bedroom
- Level: Second
Bedroom
- Level: Second
Bathroom full
- Level: Second
Bathroom full
- Level: Second
Other
- Level: Main
Bonus room
- Level: Second
Dining room
- Level: Main
Entry hall
- Level: Main
Kitchen without eating space
- Level: Main
Living room
- Level: Main
Utility room
- Level: Second
Heating
- Fireplace, 90%+ High Efficiency, Heat Pump, Electric, Natural Gas, Solar (Unspecified)
Cooling
- 90%+ High Efficiency, Heat Pump
Appliances
- Included: Dishwasher(s), Disposal, Microwave(s), Stove(s)/Range(s), Garbage Disposal, Water Heater: electric heat pump, Water Heater Location: Garage
Features
- Bath Off Primary, Ceiling Fan(s), Dining Room
- Flooring: Hardwood, Vinyl, Carpet
- Doors: French Doors
- Windows: Double Pane/Storm Window
- Basement: None
- Number of fireplaces: 1
- Fireplace features: Gas, Main Level: 1, Fireplace
Interior area
- Total structure area: 2,553
- Total interior livable area: 2,553 sqft
Property
Parking
- Total spaces: 2
- Parking features: Attached Garage
- Attached garage spaces: 2
Features
- Levels: Two
- Stories: 2
- Entry location: Main
- Patio & porch: Bath Off Primary, Ceiling Fan(s), Double Pane/Storm Window, Dining Room, Fireplace, French Doors, Hardwood, Walk-In Closet(s), Walk-In Pantry, Wall to Wall Carpet, Water Heater
- Has view: Yes
- View description: Territorial
Lot
- Size: 6,006 Square Feet
- Features: Corner Lot, Curbs, Paved, Sidewalk, Cable TV, Fenced-Fully, Gas Available, High Speed Internet, Patio
- Topography: Level
Details
- Parcel number: 76220016700
- Zoning description: Jurisdiction: County
- Special conditions: Standard
Construction
Type & style
- Home type: SingleFamily
- Architectural style: Craftsman,2 Story
- Property subtype: Single Family Residence
Materials
- Cement Planked, Stone, Wood Siding, Wood Products
- Foundation: Poured Concrete
- Roof: Composition
Condition
- Very Good
- New construction: Yes
- Year built: 2024
- Major remodel year: 2024
Details
- Builder name: Rob Rice Homes
Utilities & green energy
- Electric: Company: PSE
- Sewer: Sewer Connected, Company: City of Lacey
- Water: Public, Company: City of Lacey
Green energy
- Energy efficient items: Double Wall
- Energy generation: Solar
Community & HOA
Community
- Features: CCRs, Park
- Subdivision: Steilacoom Heights
HOA
- HOA fee: $270 quarterly
- HOA phone: 253-336-4040
Location
- Region: Olympia
Financial & listing details
- Price per square foot: $266/sqft
- Tax assessed value: $687,500
- Annual tax amount: $1,805
- Date on market: 4/5/2024
- Listing terms: Conventional,FHA,VA Loan
- Inclusions: Dishwasher(s), Garbage Disposal, Microwave(s), Stove(s)/Range(s)
Price history
| Date | Event | Price |
|---|---|---|
| 10/25/2024 | Sold | $679,950$266/sqft |
Source:  NWMLS as distributed by MLS GRID #2219388 Report a problem NWMLS as distributed by MLS GRID #2219388 Report a problem | ||
| 10/1/2024 | Pending sale | $679,950$266/sqft |
Source: NWMLS as distributed by MLS GRID #2219388 Report a problem | ||
| 4/5/2024 | Listed for sale | $679,950$266/sqft |
Source: NWMLS as distributed by MLS GRID #2219388 Report a problem | ||
Public tax history
| Year | Property taxes | Tax assessment |
|---|---|---|
| 2025 | $7,216 +6.6% | $687,500 +7% |
| 2024 | $6,768 +274.8% | $642,600 +261.6% |
| 2023 | $1,806 +276.4% | $177,700 +216.8% |
| 2022 | $480 | $56,100 |
Find assessor info on the county website
Neighborhood: 98513
Nearby homes
- $604,9503 bd2 ba1.8k sqft9732 9th Ave SE, Olympia, WA 98513Sold

- $719,9503 bd3 ba2.5k sqft902 Bodie St SE, Olympia, WA 98513New Construction

- $719,9504 bd3 ba2.7k sqft848 Bodie St SE, Olympia, WA 98513Sold
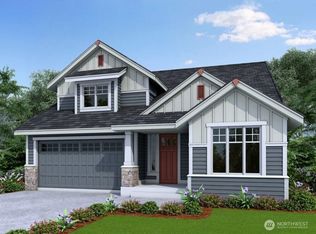
- $629,9503 bd2 ba1.9k sqft841 Bodie St SE, Olympia, WA 98513Sold

- $730,0005 bd3 ba2.6k sqft844 Bodie St SE, Olympia, WA 98513Sold
- $654,9503 bd2 ba1.8k sqft840 Bodie St SE, Olympia, WA 98513Sold
- $719,9503 bd3 ba2.5k sqft836 Bodie St SE, Olympia, WA 98513New Construction
- $659,9503 bd2 ba1.9k sqft832 Bodie St SE, Olympia, WA 98513Sold
Nearby schools
GreatSchools rating
- 6/10Meadows Elementary SchoolGrades: PK-5Distance: 0.4 mi
- 5/10Salish Middle SchoolGrades: 6-8Distance: 2.6 mi
- 4/10River Ridge High SchoolGrades: 9-12Distance: 1.1 mi
Schools provided by the listing agent
- High: River Ridge High
Source: NWMLS as distributed by MLS GRID. This data may not be complete. We recommend contacting the local school district to confirm school assignments for this home.
Get a cash offer in 3 minutes
Find out how much your home could sell for in as little as 3 minutes with a no-obligation cash offer.
Estimated market value
$688,900
Get a cash offer in 3 minutes
Find out how much your home could sell for in as little as 3 minutes with a no-obligation cash offer.
Estimated market value
$688,900
- Washington
- Thurston County
- Lacey
- 98513
- 849 Bodie Street SE
