FEATURED HOME OF THE MONTH! Buyer bonus of $20,000 to be used toward buyer closing costs, upgrades, or a rate buydown with Builder approved lender. This new home also includes a refrigerator and blinds throughout. For a limited time only. See site agent for details. Welcome to Summit Place by Rob Rice Homes! Now under construction and scheduled for completion in Sept. 2026, the 2,692 sq. ft. Poplar plan with a 3-car garage offers generous space. Features include extensive hardwood flooring, white millwork, wood-wrapped windows on the main level, and quartz countertops throughout. The kitchen showcases Ash-painted shaker maple cabinets with floating shelves, a charcoal-stained island, charcoal cabinetry elsewhere, stainless steel appliances, and a full tile backsplash. A main-level den provides ideal work-from-home space. Upstairs are five bedrooms, including a luxurious primary suite with double vanity, soaking tub, tile flooring, and walk-in closet. Front and backyard landscaping plus privacy fencing are included. Energy-efficient heat pump, solar panels, hybrid water heater, and Cat6 wiring throughout. This intimate community offers 56 homesites, open space, pickleball court, picnic areas, and play spaces. Conveniently located near shopping, dining, parks, and I-5. Photos may include digital staging.
Active
Listed by: Epic Realty • Christina Janis • 360-888-2295
$729,950
4649 Brielle Street SE, Olympia, WA 98503
5beds
2,692sqft
Single Family Residence
Built in 2026
6,525 Square Feet Lot
$729,600 Zestimate®
$271/sqft
$100/mo HOA
What's special
Charcoal cabinetry elsewhereFront and backyard landscapingWhite millworkCharcoal-stained islandWalk-in closetExtensive hardwood flooringSoaking tub
- --
- on Zillow
- 253
- views
- 24
- saves
Zillow last checked:
Listing updated:
Listed by:
Christina Janis 360-888-2295 Christina@robricehomes.com,
Epic Realty,
Lucia Arroyo 360-489-7478,
Epic Realty
Source: NWMLS as distributed by MLS GRID,MLS#: 2575240
Facts & features
Interior
Bedrooms & bathrooms
- Bedrooms: 5
- Bathrooms: 3
- Full bathrooms: 2
- 1/2 bathrooms: 1
- Main level bathrooms: 1
Heating
- Fireplace, 90%+ High Efficiency, Heat Pump, Electric, Natural Gas, Solar (Unspecified)
Cooling
- 90%+ High Efficiency, Heat Pump
Appliances
- Included: Dishwasher, Disposal, Double Oven, Microwave, Stove(s)/Range(s), Dishwasher(s), Garbage Disposal, Microwave(s), Water Heater: electric, Water Heater Location: garage
Features
- Bath Off Primary, Ceiling Fan(s), Dining Room, Pantry
- Flooring: Ceramic Tile, Engineered Hardwood, Laminate, Carpet
- Doors: French Doors
- Windows: Triple Pane Windows
- Basement: None
- Number of fireplaces: 1
- Fireplace features: Gas, Main Level: 1, Fireplace
Interior area
- Total structure area: 2,692
- Total interior livable area: 2,692 sqft
Property
Parking
- Total spaces: 5
- Parking features: Driveway, Attached Garage
- Has attached garage: Yes
- Covered spaces: 3
- Uncovered spaces: 2
Features
- Levels: Two
- Stories: 2
- Entry location: Main
- Patio & porch: Bath Off Primary, Ceiling Fan(s), Dining Room, Fireplace, French Doors, Pantry, Triple Pane Windows, Walk-In Closet(s), Water Heater
Lot
- Size: 6,525 Square Feet
- Features: Curbs, Open Lot, Paved, Sidewalk, Fenced-Fully, Gas Available, Patio
- Topography: Level
Details
- Parcel number: 097100Lot7
- Zoning description: Jurisdiction: County
- Special conditions: Standard
- Other equipment: Leased Equipment: no
Construction
Type & style
- Home type: SingleFamily
- Architectural style: Craftsman,2 Story
- Property subtype: Single Family Residence
Materials
- Cement Planked, Stone, Wood Siding, Cement Plank
- Foundation: Poured Concrete
- Roof: Composition
Condition
- Very Good
- New construction: Yes
- Year built: 2026
- Major remodel year: 2026
Details
- Builder name: Rob Rice Homes
Utilities & green energy
- Electric: Company: PSE
- Sewer: STEP Sewer, Company: City of Lacey
- Water: Public, Company: Thurston PUD
Green energy
- Energy generation: Solar
Community & HOA
Community
- Features: CCRs, Park
- Subdivision: Olympia
HOA
- Services included: Common Area Maintenance
- HOA fee: $300 quarterly
- HOA phone: 253-336-4040
Location
- Region: Olympia
Financial & listing details
- Price per square foot: $271/sqft
- Date on market: 9/1/2026
- Listing terms: Conventional,FHA,VA Loan
- Inclusions: Dishwasher(s), Double Oven, Garbage Disposal, Leased Equipment, Microwave(s), Stove(s)/Range(s)
Estimated market value
$729,600
$693,000 - $766,000
$3,380/mo
Price history
| Date | Event | Price |
|---|---|---|
| 9/1/2026 | Listed for sale | $729,950$271/sqft |
Source:  NWMLS as distributed by MLS GRID #2575240 Report a problem | ||
Public tax history
Tax history is unavailable.
Monthly payment
Est. payment
Payment breakdown
Explore the cost of this home by adjusting the details. Changes won't be saved.Climate risks
Neighborhood: 98503
Similar homes
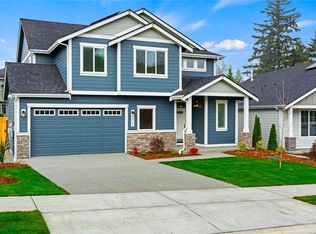
- $724,9503 bd3 ba2.5k sqftSummit Place, Olympia, WA 98503Active
 MLS ID #2573184, Lucia Arroyo. NWMLS as distributed by MLS GRID
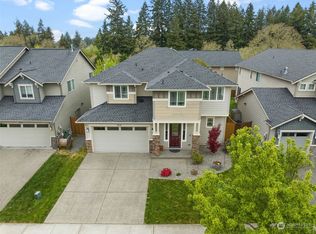
- $660,0005 bd3 ba2.6k sqftCantergrove At Longlake Div, Lacey, WA 98503Active
 MLS ID #2580238, Hilary Layne. NWMLS as distributed by MLS GRID
- $649,9503 bd2 ba1.8k sqftSummit Place, Olympia, WA 98503Active
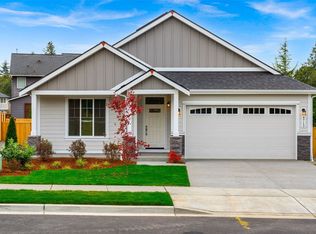 MLS ID #2574872, Lucia Arroyo. NWMLS as distributed by MLS GRID
- $879,9994 bd3 ba2.6k sqft4921 Skylark Street NE, Olympia, WA 98516Active
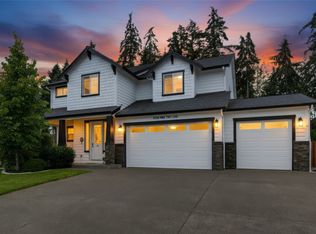 MLS ID #2595808, Sirena Savage. NWMLS as distributed by MLS GRID
