*CONTINGENT - Seller is welcoming back up offers* Appraisal for $930,000 & home inspection available. Nestled on a private 0.61-acre lot in the highly desirable Silver Hawk community, this exceptional 4-bedroom, 2,650 sqft home offers the perfect blend of comfort, style, and functionality. The versatile floor plan features a spacious bonus room, elegant formal dining room with a tray ceiling, and a gourmet kitchen complete with granite countertops, stainless steel appliances, a full-height tile backsplash, butler's pantry, abundant cabinetry, and generous prep space.The inviting family room showcases a cozy gas fireplace, while the luxurious primary suite offers vaulted ceilings, a spa-inspired ensuite bath, and a spacious walk-in closet. Step outside to the covered outdoor living area featuring a gas fireplace and TV hookup—ideal for year-round entertaining. Additional highlights include a rear roll-up door in the oversized 3-car garage, dedicated RV and boat parking with plenty of room for all your recreational toys, ample storage, and thoughtful upgrades throughout.Conveniently located near golf courses, shopping, dining, and major highways, this beautiful home offers the perfect combination of privacy, convenience, and exceptional living.
Contingent
Listed by: Keller Williams Rty Tacoma • Sirena Savage
Price cut: $15K (7/30)
$900,000
4921 Skylark Street NE, Olympia, WA 98516
4beds
2,650sqft
:
Get pre-qualified$5,669/mo
Single Family Residence
Built in 2017
0.62 Acres Lot
$895,100 Zestimate®
$340/sqft
$41/mo HOA
What's special
Cozy gas fireplaceGourmet kitchenSpacious bonus roomLuxurious primary suiteSpa-inspired ensuite bathInviting family roomVersatile floor plan
- 31 days |
- 813 |
- 60 |
Likely to sell faster than
Zillow last checked:
Listing updated:
Listed by:
Sirena Savage,
Keller Williams Rty Tacoma
Source: NWMLS as distributed by MLS GRID,MLS#: 2548959
Facts & features
Interior
Bedrooms & bathrooms
- Bedrooms: 4
- Bathrooms: 3
- Full bathrooms: 2
- 1/2 bathrooms: 1
- Main level bathrooms: 1
Primary bedroom
- Level: Second
Bedroom
- Level: Second
Bedroom
- Level: Second
Bedroom
- Level: Second
Bathroom full
- Level: Second
Bathroom full
- Level: Second
Other
- Level: Main
Den office
- Level: Main
Dining room
- Level: Main
Entry hall
- Level: Main
Family room
- Level: Main
Kitchen with eating space
- Level: Main
Living room
- Level: Main
Utility room
- Level: Second
Heating
- Fireplace, Forced Air, Electric, Natural Gas
Cooling
- Has cooling: Yes
Appliances
- Included: Dishwasher, Dryer, Microwave, Refrigerator, Stove(s)/Range(s), Tankless Water Heater, Washer, Dishwasher(s), Dryer(s), Microwave(s), Refrigerator(s), Washer(s)
Features
- Bath Off Primary, Ceiling Fan(s), Dining Room, Pantry
- Flooring: Ceramic Tile, Laminate, Vinyl, Carpet
- Windows: Dbl Pane/Storm Window
- Basement: None
- Number of fireplaces: 2
- Fireplace features: Gas, Main Level: 2, Fireplace
Interior area
- Total structure area: 2,650
- Total interior livable area: 2,650 sqft
Video & virtual tour
Property
Parking
- Total spaces: 3
- Parking features: Attached Garage, RV Parking
- Has attached garage: Yes
- Covered spaces: 3
Features
- Levels: Two
- Stories: 2
- Entry location: Main
- Patio & porch: Bath Off Primary, Ceiling Fan(s), Dbl Pane/Storm Window, Dining Room, Fireplace, Pantry, Wired for Generator
Lot
- Size: 0.62 Acres
- Features: Paved, Sidewalk, Electric Car Charging, Fenced-Fully, Gas Available, High Speed Internet, Patio, RV Parking, Sprinkler System
- Topography: Level
- Residential vegetation: Garden Space, Wooded
Details
- Parcel number: 74260001800
- Special conditions: Standard
- Other equipment: Wired for Generator
Construction
Type & style
- Home type: SingleFamily
- Architectural style: 2 Story
- Property subtype: Single Family Residence
Materials
- Cement Planked, Stone, Wood Products, Cement Plank
- Foundation: Poured Concrete
- Roof: Composition
Condition
- Year built: 2017
Utilities & green energy
- Electric: Company: PSE
- Sewer: Septic Tank, Company: Private Septic
- Water: Public, Company: Northwest Water System
Community & HOA
Community
- Features: CCRs
- Subdivision: Lacey
HOA
- Services included: Common Area Maintenance
- HOA fee: $41 monthly
- HOA phone: 253-848-1947
Location
- Region: Lacey
Financial & listing details
- Price per square foot: $340/sqft
- Tax assessed value: $753,900
- Annual tax amount: $8,340
- Date on market: 7/1/2026
- Cumulative days on market: 33 days
- Listing terms: Conventional,FHA,VA Loan
- Inclusions: Dishwasher(s), Dryer(s), Microwave(s), Refrigerator(s), Stove(s)/Range(s), Washer(s)
Estimated market value
$895,100
$850,000 - $940,000
$3,703/mo
Price history
| Date | Event | Price |
|---|---|---|
| 7/30/2026 | Price change | $900,000-1.6%$340/sqft |
Source:  NWMLS as distributed by MLS GRID #2548959 Report a problem NWMLS as distributed by MLS GRID #2548959 Report a problem | ||
| 7/17/2026 | Price change | $915,000-1.6%$345/sqft |
Source: NWMLS as distributed by MLS GRID #2548959 Report a problem | ||
| 7/2/2026 | Listed for sale | $930,000+6.9%$351/sqft |
Source: NWMLS as distributed by MLS GRID #2548959 Report a problem | ||
| 8/27/2025 | Sold | $870,000-0.6%$328/sqft |
Source: NWMLS as distributed by MLS GRID #2404229 Report a problem | ||
| 8/17/2025 | Pending sale | $874,950$330/sqft |
Source: NWMLS as distributed by MLS GRID #2404229 Report a problem | ||
| 8/5/2025 | Price change | $874,950-2.7%$330/sqft |
Source: NWMLS as distributed by MLS GRID #2404229 Report a problem | ||
| 7/24/2025 | Price change | $899,000-1.7%$339/sqft |
Source: NWMLS as distributed by MLS GRID #2404229 Report a problem | ||
| 7/11/2025 | Listed for sale | $915,000+26.2%$345/sqft |
Source: NWMLS as distributed by MLS GRID #2404229 Report a problem | ||
| 10/15/2021 | Sold | $725,000-0.7%$274/sqft |
Source: NWMLS as distributed by MLS GRID #1836293 Report a problem | ||
| 9/18/2021 | Pending sale | $730,000$275/sqft |
Source: NWMLS as distributed by MLS GRID #1836293 Report a problem | ||
| 9/9/2021 | Listed for sale | $730,000+69.8%$275/sqft |
Source: NWMLS as distributed by MLS GRID #1836293 Report a problem | ||
| 2/24/2017 | Sold | $429,950$162/sqft |
Source: NWMLS as distributed by MLS GRID #1014570 Report a problem | ||
Public tax history
| Year | Property taxes | Tax assessment |
|---|---|---|
| 2024 | $7,996 +11.4% | $753,900 +2.8% |
| 2023 | $7,175 +0.7% | $733,300 +1.4% |
| 2022 | $7,126 -4% | $723,000 +16% |
| 2021 | $7,427 +11.9% | $623,500 +20.2% |
| 2020 | $6,634 +23.4% | $518,800 +8.1% |
| 2019 | $5,376 -15% | $480,000 +1.2% |
| 2018 | $6,322 | $474,500 +561.3% |
| 2017 | -- | $71,750 |
Find assessor info on the county website
Monthly payment
Est. payment
Payment breakdown
Explore the cost of this home by adjusting the details. Changes won't be saved.Climate risks
Neighborhood: 98516
Nearby schools
GreatSchools rating
- 7/10Olympic View Elementary SchoolGrades: K-5Distance: 3 mi
- 5/10Salish Middle SchoolGrades: 6-8Distance: 1.8 mi
- 4/10River Ridge High SchoolGrades: 9-12Distance: 3.5 mi
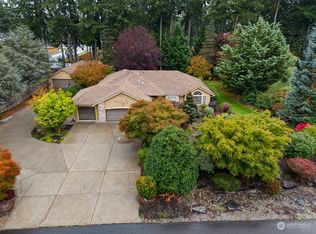
- $770,0003 bd2 ba2.1k sqft7230 Highlands Dr NE, Olympia, WA 98516Sold
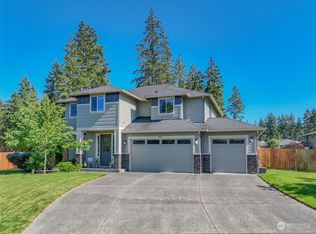
- $815,0004 bd3 ba2.6k sqft7541 50th Ave NE, Lacey, WA 98516Sold
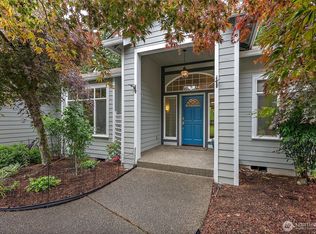
- $782,0003 bd3 ba2.3k sqft7228 Highlands Dr NE, Olympia, WA 98516Sold
- $1,079,0004 bd3 ba3k sqft4840 Skylark St NE, Lacey, WA 98516For Sale

- $975,0004 bd3 ba2.9k sqft5015 Skylark St NE, Lacey, WA 98516Sold
- $825,0004 bd3 ba2.4k sqft4749 Waxwing Ct NE, Lacey, WA 98516Sold
- $1,030,0004 bd3 ba3.5k sqft4822 Plover St NE, Lacey, WA 98516Sold
- $967,0004 bd3 ba2.9k sqft4818 Plover St NE, Lacey, WA 98516Sold
A local agent can set up tours, give advice and negotiate with sellers.
A local lender can help you make sure your offer is ready when you are.
Similar homes
- $875,0005 bd4 ba3.4k sqftCampus Fairways, Lacey, WA 98516Active
 MLS ID #2540396, Patti Berube. NWMLS as distributed by MLS GRID
 - $849,9004 bd3 ba3.2k sqft9020 Merrill Court NE, Lacey, WA 98516Active
 MLS ID #2528820, Michael Fisk. NWMLS as distributed by MLS GRID
 - $649,0005 bd3 ba3k sqft4433 Cashmere Drive NE, Lacey, WA 98516Active
 MLS ID #2559472, Beverly Auffray. NWMLS as distributed by MLS GRID
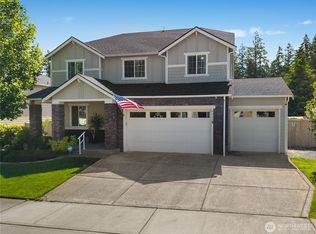
 - $805,0005 bd3 ba2.7k sqft4238 Campus Drive NE, Lacey, WA 98516Active
 MLS ID #2540173, Amanda Ficek. NWMLS as distributed by MLS GRID
 - $719,9994 bd3 ba2.9k sqftCampus Highlands Div 2, Lacey, WA 98516ActiveMLS ID #2511590, Savannah A. Parker. NWMLS as distributed by MLS GRID
- $595,0004 bd3 ba2.3k sqftPuget Meadows West, Lacey, WA 98516ActiveMLS ID #2546440, Ann Hong. NWMLS as distributed by MLS GRID
- $799,9003 bd4 ba3.3k sqftCampus Highlands, Lacey, WA 98516ActiveMLS ID #2483571, Tarah A Yurovchak. NWMLS as distributed by MLS GRID
- $829,9993 bd3 ba2.7k sqftSection 27 Township 18, Lacey, WA 98503ActiveMLS ID #2477451, Amy Frazier. NWMLS as distributed by MLS GRID
- $599,9504 bd3 ba2.5k sqft8905 Corona Street NE, Lacey, WA 98516ActiveMLS ID #2519703, Nikrita Nand. NWMLS as distributed by MLS GRID
- $850,0004 bd3 ba2.7k sqft6725 Mirror Court SE, Olympia, WA 98513ActiveMLS ID #2532638, Laura Lundin. NWMLS as distributed by MLS GRID
- $589,9902 bd2 ba1.5k sqft4900 Cypress Drive NE, Lacey, WA 98516ActiveMLS ID #2542255, Gail Smith. NWMLS as distributed by MLS GRID
- $650,0003 bd2 ba1.7k sqftWoodland Cove, Olympia, WA 98516ActiveMLS ID #2481116, Jami R. Downing. NWMLS as distributed by MLS GRID
- $625,0002 bd2 ba1.7k sqft4812 Spokane Street NE, Lacey, WA 98516ActiveMLS ID #2523792, Katelynn Rajcich. NWMLS as distributed by MLS GRID
- $850,0004 bd5 ba3.9k sqft9127 Fox Ridge Lane SE, Olympia, WA 98513ActiveMLS ID #2481343, Joseph Slawter. NWMLS as distributed by MLS GRID
- $799,0003 bd3 ba2.1k sqft3347 Arrowroot Street SE, Lacey, WA 98513ActiveMLS ID #2538344, Katelynn Rajcich. NWMLS as distributed by MLS GRID
- $939,9504 bd4 ba2.8k sqft3139 Oas Drive W, University Place, WA 98466ActiveMLS ID #2560755, April Saein Jeong-Callies. NWMLS as distributed by MLS GRID
- $885,0003 bd3 ba2.6k sqft3924 Prestwick Lane SE, Olympia, WA 98501ActiveMLS ID #2536417, Katelynn Rajcich. NWMLS as distributed by MLS GRID
- $789,0004 bd3 ba2.6k sqft3028 Amhurst Street SE, Olympia, WA 98501ActiveMLS ID #2552201, Rae Anne Toth. NWMLS as distributed by MLS GRID
- $699,9994 bd3 ba2.1k sqft5405 Braywood Lane SE, Olympia, WA 98513ActiveMLS ID #2533825, Bobbie Jo Roth. NWMLS as distributed by MLS GRID
- $874,9503 bd3 ba3.3k sqft4435 Sydney Rose Court SE, Olympia, WA 98501ActiveMLS ID #2534718, Brittani Dill. NWMLS as distributed by MLS GRID
