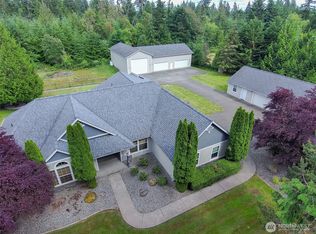
Welcome to one of Silver Hawk's standout homes, where thoughtful design, exceptional outdoor living, and everyday functionality come together on an impressive, oversized lot. This 4-bedroom, 2.5-bath home offers 3,048 sq ft of living space, featuring a main-floor office, upstairs bonus room, and a welcoming mudroom with custom built-in storage for coats, shoes, and essentials. The well-appointed kitchen is designed for both everyday living and entertaining, featuring a large center island, stainless steel appliances, an oversized built-in Frigidaire Professional refrigerator, double ovens, gas range, walk-in pantry, and abundant workspace. It flows seamlessly into the dining area and living room before opening through expansive sliding doors to the covered back deck, creating seamless indoor-outdoor living. Step outside to your own private retreat featuring a fully landscaped backyard, a covered outdoor living area with a stone fireplace, and plenty of space to gather, relax, or unwind. The garage includes a sauna along with front and rear overhead doors, providing convenient drive-through access to the backyard. Upstairs, the spacious primary suite showcases vaulted ceilings and a spa-inspired ensuite with a soaking tub. Blending comfort, functionality, and timeless design, this move-in ready home offers a peaceful setting in one of the area's most desirable neighborhoods, while remaining just minutes from schools, shopping, dining, and convenient access to I-5 and JBLM.
Active
Listed by: Coldwell Banker Danforth • Jay Grauman
$1,079,000
4840 Skylark Street NE, Olympia, WA 98516
4beds
3,048sqft
:
Get pre-qualified$6,573/mo
Single Family Residence
Built in 2017
0.73 Acres Lot
$1,062,700 Zestimate®
$354/sqft
$41/mo HOA
What's special
Fully landscaped backyardWell-appointed kitchenMain-floor officeUpstairs bonus roomSpacious primary suiteLarge center islandPrivate retreat
- 11 days |
- 717 |
- 44 |
Zillow last checked:
Listing updated:
Listed by:
Jay Grauman,
Coldwell Banker Danforth,
Brandon Hopson,
Coldwell Banker Danforth
Source: NWMLS as distributed by MLS GRID,MLS#: 2556214
Facts & features
Interior
Bedrooms & bathrooms
- Bedrooms: 4
- Bathrooms: 3
- Full bathrooms: 2
- 1/2 bathrooms: 1
- Main level bathrooms: 1
Primary bedroom
- Level: Second
Bedroom
- Level: Second
Bedroom
- Level: Second
Bedroom
- Level: Second
Bathroom full
- Level: Second
Bathroom full
- Level: Second
Other
- Level: Main
Den office
- Level: Main
Dining room
- Level: Main
Entry hall
- Level: Main
Family room
- Level: Second
Kitchen with eating space
- Level: Main
Living room
- Level: Main
Utility room
- Level: Second
Heating
- Fireplace, Forced Air, Heat Pump, Electric, Natural Gas
Cooling
- Forced Air, Heat Pump
Appliances
- Included: Dishwasher, Double Oven, Dryer, Microwave, Refrigerator, Stove(s)/Range(s), Tankless Water Heater, Washer, Dishwasher(s), Dryer(s), Microwave(s), Refrigerator(s), Washer(s), Water Heater: Tankless, Water Heater Location: Garage
Features
- Bath Off Primary, Ceiling Fan(s), Dining Room, High Tech Cabling, Pantry
- Flooring: Ceramic Tile, Laminate, Carpet
- Windows: Dbl Pane/Storm Window
- Basement: None
- Number of fireplaces: 1
- Fireplace features: Gas, Main Level: 1, Fireplace
Interior area
- Total structure area: 3,048
- Total interior livable area: 3,048 sqft
Video & virtual tour
Property
Parking
- Total spaces: 5
- Parking features: Attached Garage, RV Parking
- Has attached garage: Yes
- Covered spaces: 5
Features
- Levels: Two
- Stories: 2
- Entry location: Main
- Patio & porch: Bath Off Primary, Ceiling Fan(s), Dbl Pane/Storm Window, Dining Room, Fireplace, High Tech Cabling, Hot Tub/Spa, Pantry, Vaulted Ceiling(s), Walk-In Closet(s), Water Heater
- Has spa: Yes
- Spa features: Indoor
- Has view: Yes
- View description: Territorial
Lot
- Size: 0.73 Acres
- Features: Paved, Cable TV, Deck, Fenced-Fully, Gas Available, High Speed Internet, Hot Tub/Spa, Outdoor Fireplace, RV Parking, Sprinkler System
- Topography: Level
- Residential vegetation: Garden Space
Details
- Parcel number: 74260014000
- Special conditions: Standard
Construction
Type & style
- Home type: SingleFamily
- Architectural style: 2 Story
- Property subtype: Single Family Residence
Materials
- Cement Planked, Stone, Wood Siding, Wood Products, Cement Plank
- Foundation: Poured Concrete
- Roof: Composition
Condition
- Year built: 2017
Utilities & green energy
- Electric: Company: PSE
- Sewer: Septic Tank, Company: Septic
- Water: Community, Company: Northwest Water Systems
Community & HOA
Community
- Features: CCRs
- Subdivision: Lacey
HOA
- Services included: Common Area Maintenance
- HOA fee: $495 annually
- HOA phone: 253-848-1947
Location
- Region: Lacey
Financial & listing details
- Price per square foot: $354/sqft
- Tax assessed value: $839,900
- Annual tax amount: $9,313
- Date on market: 7/16/2026
- Cumulative days on market: 12 days
- Listing terms: Conventional,FHA,VA Loan
- Inclusions: Dishwasher(s), Double Oven, Dryer(s), Microwave(s), Refrigerator(s), Stove(s)/Range(s), Washer(s)
Estimated market value
$1,062,700
$1.01M - $1.12M
$3,914/mo
Price history
| Date | Event | Price |
|---|---|---|
| 7/17/2026 | Listed for sale | $1,079,000+87.7%$354/sqft |
Source:  NWMLS as distributed by MLS GRID #2556214 Report a problem NWMLS as distributed by MLS GRID #2556214 Report a problem | ||
| 7/5/2018 | Sold | $575,000+16.2%$189/sqft |
Source: NWMLS as distributed by MLS GRID #1318320 Report a problem | ||
| 2/23/2017 | Sold | $494,950$162/sqft |
Source: NWMLS as distributed by MLS GRID #1063168 Report a problem | ||
Public tax history
| Year | Property taxes | Tax assessment |
|---|---|---|
| 2024 | $8,887 +12.6% | $839,900 +3.9% |
| 2023 | $7,890 -1% | $808,300 -0.3% |
| 2022 | $7,967 -3.4% | $810,500 +16.7% |
| 2021 | $8,250 +11.7% | $694,300 +19.9% |
| 2020 | $7,388 +22.7% | $579,300 +7.4% |
| 2019 | $6,022 -15.1% | $539,300 +1.1% |
| 2018 | $7,093 | $533,400 +605.1% |
| 2017 | -- | $75,650 |
Find assessor info on the county website
Monthly payment
Est. payment
Payment breakdown
Explore the cost of this home by adjusting the details. Changes won't be saved.Climate risks
Neighborhood: 98516
Nearby schools
GreatSchools rating
- 7/10Olympic View Elementary SchoolGrades: K-5Distance: 3 mi
- 5/10Salish Middle SchoolGrades: 6-8Distance: 1.7 mi
- 4/10River Ridge High SchoolGrades: 9-12Distance: 3.4 mi
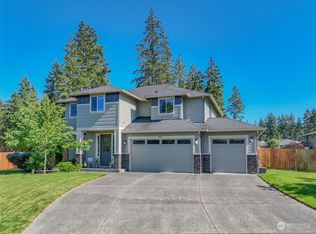
- $815,0004 bd3 ba2.6k sqft7541 50th Ave NE, Lacey, WA 98516Sold
- $1,030,0004 bd3 ba3.5k sqft4822 Plover St NE, Lacey, WA 98516Sold

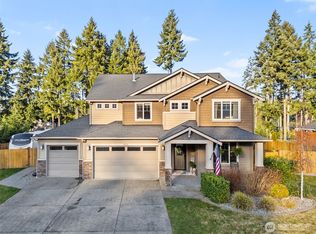
- $967,0004 bd3 ba2.9k sqft4818 Plover St NE, Lacey, WA 98516Sold
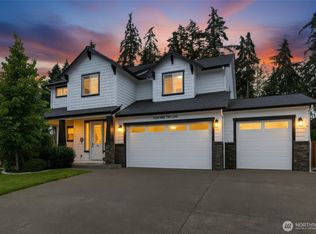
- $915,0004 bd3 ba2.6k sqft4921 Skylark St NE, Lacey, WA 98516For Sale
- $825,0004 bd3 ba2.4k sqft4749 Waxwing Ct NE, Lacey, WA 98516Sold
- $975,0004 bd3 ba2.9k sqft5015 Skylark St NE, Lacey, WA 98516Sold
- $815,0004 bd3 ba2.5k sqft4803 Plover St NE, Lacey, WA 98516Sold
- $939,9994 bd3 ba3.4k sqft4736 Waxwing Ct NE, Lacey, WA 98516Sold
A local agent can set up tours, give advice and negotiate with sellers.
A local lender can help you make sure your offer is ready when you are.
Similar homes
- $915,0004 bd3 ba2.6k sqft4921 Skylark Street NE, Olympia, WA 98516ContingentMLS ID #2548959, Sirena Savage. NWMLS as distributed by MLS GRID
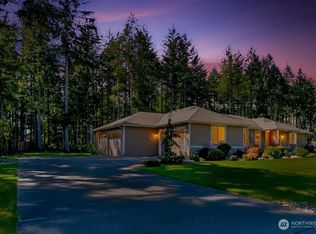
- $1,200,0004 bd3 ba3.1k sqft7709 Swift Lane NE, Olympia, WA 98516Active
 MLS ID #2502920, Ted Leland. NWMLS as distributed by MLS GRID
 - $1,099,9004 bd3 ba2.6k sqft7226 Marvin Road NE, Olympia, WA 98516Active
 MLS ID #2537201, Patrick Pieroni. NWMLS as distributed by MLS GRID
 - $1,049,0003 bd4 ba3.4k sqftLl-0161, Olympia, WA 98516Active
 MLS ID #2526911, Ioannis Piliaris. NWMLS as distributed by MLS GRID
 - $749,9004 bd3 ba2.2k sqft4234 Legacy Drive NE, Olympia, WA 98516ActiveMLS ID #2558099, Michael Duggins. NWMLS as distributed by MLS GRID
- $649,0004 bd3 ba2.5k sqft7746 Keystone Avenue NE, Olympia, WA 98516ActiveMLS ID #2553013, Maura Willie. NWMLS as distributed by MLS GRID
- $799,0004 bd3 ba2.7k sqftDeerfield Park, Olympia, WA 98516ActiveMLS ID #2521804, Anke C. Matthews. NWMLS as distributed by MLS GRID
- $1,249,9004 bd4 ba3.6k sqftTolmie Reach, Olympia, WA 98516ActiveMLS ID #2540261, Jessica Poulos. NWMLS as distributed by MLS GRID
- $649,0005 bd3 ba3k sqft4433 Cashmere Drive NE, Lacey, WA 98516ActiveMLS ID #2559472, Beverly Auffray. NWMLS as distributed by MLS GRID
- $875,0005 bd4 ba3.4k sqftCampus Fairways, Lacey, WA 98516ActiveMLS ID #2540396, Patti Berube. NWMLS as distributed by MLS GRID
- $1,200,0004 bd4 ba3.5k sqft7544 Sandy Point Beach Road NE, Olympia, WA 98516ActiveMLS ID #2533967, Christopher Howard. NWMLS as distributed by MLS GRID
- $1,150,0003 bd2 ba2.6k sqft5732 Hill Street NE, Olympia, WA 98516ActiveMLS ID #2515479, Christina Foppiano. NWMLS as distributed by MLS GRID
- $799,0004 bd4 ba2.6k sqft2102 Mark Street, Olympia, WA 98516ActiveMLS ID #2554060, Greg Pubols. NWMLS as distributed by MLS GRID
- $999,0004 bd5 ba4.4k sqftHolly Woods Division, Olympia, WA 98516ActiveMLS ID #2482969, Madison Del Vigo. NWMLS as distributed by MLS GRID
- $925,0003 bd3 ba3k sqftHollywoods, Olympia, WA 98516ContingentMLS ID #2520075, Shellyne Grisham. NWMLS as distributed by MLS GRID
- $675,0005 bd3 ba2.7k sqft4335 Dudley Drive NE, Olympia, WA 98516ActiveMLS ID #2559434, Sukjoo Sohn. NWMLS as distributed by MLS GRID
- $985,0003 bd3 ba2.9k sqft3412 Quail Creek Ln NE, Olympia, WA 98516ActiveMLS ID #2545743, Justin Clement. NWMLS as distributed by MLS GRID
- $599,9994 bd3 ba2.1k sqft4308 Dudley NE, Olympia, WA 98516ActiveMLS ID #2559144, Kristin Schafer. NWMLS as distributed by MLS GRID
- $649,9004 bd4 ba3k sqftCampus Park, Lacey, WA 98516ActiveMLS ID #2559494, Janet Sallee. NWMLS as distributed by MLS GRID
- $1,450,0004 bd5 ba3.6k sqftShadow Creek, Olympia, WA 98516ActiveMLS ID #2559887, Gail Mance. NWMLS as distributed by MLS GRID
