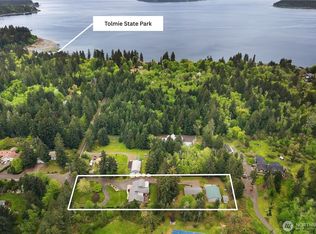
Welcome to Full Court Manor! Discover unparalleled beauty at 8022 57th Lane NE, a stunning custom home nestled near the coveted Tolmie State Park and the South Puget Sound. This exquisite residence boasts meticulous craftsmanship and sophisticated design, offering an exceptional living experience. Featuring spacious open-concept interiors, soaring ceilings, and premium finishes throughout, the home seamlessly blends modern comfort with timeless style. Dreamy outdoor living spaces include beautifully landscaped gardens and a large private patio perfect for entertaining or escaping everyday life. Large full-size basketball court in a beautiful park like setting. Located in a gated neighborhood, this property provides both privacy and convenience, with easy access to outdoor recreation, dining, shopping and I5. An exceptional opportunity to own a refined sanctuary in one of Washington’s most desirable areas.
Active
Listed by: BHGRE - Northwest Home Team • Jessica Poulos
$1,249,900
8022 57th Lane NE, Olympia, WA 98516
4beds
3,635sqft
:
Get pre-qualified$7,575/mo
Single Family Residence
Built in 2015
5.1 Acres Lot
$1,219,300 Zestimate®
$344/sqft
$8/mo HOA
What's special
Premium finishes throughoutSpacious open-concept interiorsMeticulous craftsmanshipBeautifully landscaped gardensSoaring ceilingsSophisticated designLarge full-size basketball court
- 41 days |
- 1,134 |
- 73 |
Zillow last checked:
Listing updated:
Listed by:
Jessica Poulos,
BHGRE - Northwest Home Team,
Steve John Poulos,
BHGRE - Northwest Home Team
Source: NWMLS as distributed by MLS GRID,MLS#: 2540261
Facts & features
Interior
Bedrooms & bathrooms
- Bedrooms: 4
- Bathrooms: 4
- Full bathrooms: 3
- 1/2 bathrooms: 1
- Main level bathrooms: 3
- Main level bedrooms: 3
Primary bedroom
- Level: Main
Bedroom
- Level: Second
Bedroom
- Level: Main
Bedroom
- Level: Main
Bathroom full
- Level: Second
Bathroom full
- Level: Main
Bathroom full
- Level: Main
Other
- Level: Main
Bonus room
- Level: Second
Den office
- Level: Main
Dining room
- Level: Main
Entry hall
- Level: Main
Great room
- Level: Main
Kitchen with eating space
- Level: Main
Utility room
- Level: Main
Heating
- Fireplace, Forced Air, Electric, Natural Gas
Cooling
- Has cooling: Yes
Appliances
- Included: Dishwasher, Disposal, Dryer, Microwave, Refrigerator, Stove(s)/Range(s), Tankless Water Heater, Washer, Dishwasher(s), Dryer(s), Garbage Disposal, Microwave(s), Refrigerator(s), Washer(s), Water Heater: Gas, Water Heater Location: Tankless Outside
Features
- Ceiling Fan(s), Dining Room, High Tech Cabling, Pantry
- Flooring: Ceramic Tile, Hardwood, Laminate, Carpet
- Doors: French Doors
- Windows: Dbl Pane/Storm Window
- Basement: None
- Number of fireplaces: 1
- Fireplace features: Gas, Lower Level: 1, Fireplace
Interior area
- Total structure area: 3,635
- Total interior livable area: 3,635 sqft
Video & virtual tour
Property
Parking
- Total spaces: 13
- Parking features: Attached Garage, RV Parking
- Has attached garage: Yes
- Covered spaces: 3
- Uncovered spaces: 10
Features
- Levels: One and One Half
- Stories: 1
- Entry location: Main
- Patio & porch: Ceiling Fan(s), Dbl Pane/Storm Window, Dining Room, Fireplace, French Doors, High Tech Cabling, Pantry, Sprinkler System, Vaulted Ceiling(s), Walk-In Closet(s), Water Heater, Wired for Generator
- Has view: Yes
- View description: Territorial
Lot
- Size: 5.1 Acres
- Dimensions: 499 x 419
- Features: Cul-De-Sac, Dead End Street, Paved, Athletic Court, Cable TV, Gas Available, Gated Entry, High Speed Internet, Irrigation, Outdoor Fireplace, Patio, RV Parking, Sprinkler System
- Topography: Partial Slope
- Residential vegetation: Garden Space, Wooded
Details
- Parcel number: 11923430102
- Zoning description: Jurisdiction: County
- Special conditions: Standard
- Other equipment: Wired for Generator
Construction
Type & style
- Home type: SingleFamily
- Architectural style: Craftsman,1 1/2 Story
- Property subtype: Single Family Residence
Materials
- Cement/Concrete, Stone, Wood Siding
- Foundation: Poured Concrete
- Roof: Composition
Condition
- Very Good
- Year built: 2015
- Major remodel year: 2015
Details
- Builder name: MSRD - Mance & Son
Utilities & green energy
- Electric: Company: PSE
- Sewer: Septic Tank, Company: Septic
- Water: Individual Well, Company: Well
- Utilities for property: Xfinity, Xfinity
Community & HOA
Community
- Features: CCRs, Gated
- Subdivision: Johnson Point
HOA
- Services included: Common Area Maintenance
- HOA fee: $100 annually
- HOA phone: 206-719-6767
Location
- Region: Olympia
Financial & listing details
- Price per square foot: $344/sqft
- Tax assessed value: $1,066,800
- Annual tax amount: $11,756
- Date on market: 6/15/2026
- Cumulative days on market: 42 days
- Listing terms: Conventional,VA Loan
- Inclusions: Dishwasher(s), Dryer(s), Garbage Disposal, Microwave(s), Refrigerator(s), Stove(s)/Range(s), Washer(s)
Estimated market value
$1,219,300
$1.16M - $1.28M
$4,570/mo
Price history
| Date | Event | Price |
|---|---|---|
| 6/15/2026 | Listed for sale | $1,249,900+792.8%$344/sqft |
Source:  NWMLS as distributed by MLS GRID #2540261 Report a problem NWMLS as distributed by MLS GRID #2540261 Report a problem | ||
| 7/3/2014 | Sold | $140,000$39/sqft |
Source: NWMLS as distributed by MLS GRID #592025 Report a problem | ||
Public tax history
| Year | Property taxes | Tax assessment |
|---|---|---|
| 2024 | $11,756 +21.4% | $1,066,800 +6.4% |
| 2023 | $9,688 +3% | $1,002,600 +4.3% |
| 2022 | $9,402 -1.8% | $961,500 +17.5% |
| 2021 | $9,572 +11.7% | $818,300 +20.6% |
| 2020 | $8,570 +16.6% | $678,600 +6.2% |
| 2019 | $7,353 -7.9% | $639,100 -3.1% |
| 2018 | $7,980 +414.7% | $659,800 +23.4% |
| 2017 | $1,550 | $534,850 +10.8% |
| 2016 | $1,550 | $482,700 +285.9% |
| 2014 | $1,550 | $125,100 |
Find assessor info on the county website
Monthly payment
Est. payment
Payment breakdown
Explore the cost of this home by adjusting the details. Changes won't be saved.Climate risks
Neighborhood: 98516
Nearby schools
GreatSchools rating
- 8/10South Bay Elementary SchoolGrades: PK-5Distance: 3.7 mi
- 5/10Chinook Middle SchoolGrades: 6-8Distance: 5 mi
- 7/10North Thurston High SchoolGrades: 9-12Distance: 5.2 mi
Schools provided by the listing agent
- Elementary: South Bay Elem
- Middle: Chinook Mid
- High: North Thurston High
Source: NWMLS as distributed by MLS GRID. This data may not be complete. We recommend contacting the local school district to confirm school assignments for this home.
- $1,150,0003 bd2 ba2.6k sqft5732 Hill St NE, Olympia, WA 98516For Sale
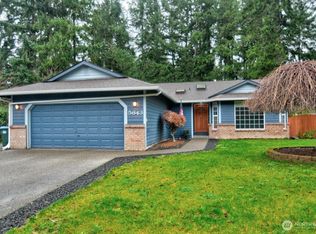
- $599,5003 bd2 ba1.6k sqft5643 Red Alder Dr NE, Olympia, WA 98516Sold
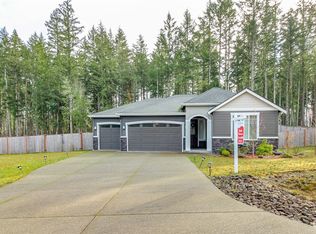
- $780,0003 bd2 ba2k sqft8317 52nd Ave NE, Lacey, WA 98516Sold
- $825,0003 bd3 ba2.7k sqft7739 58th Ave NE, Olympia, WA 98516Sold
- $719,9002 bd3 ba1.8k sqft8308 56th Ave NE, Lacey, WA 98516Sold
- $570,0002 bd2 ba1.7k sqft5625 Reef Ln NE, Lacey, WA 98516Sold
- $675,0003 bd2 ba1.7k sqft5605 Reef Ln NE, Lacey, WA 98516For Sale
- $--4.41 Acres8019 61st Ave NE, Olympia, WA 98516Off Market
A local agent can set up tours, give advice and negotiate with sellers.
A local lender can help you make sure your offer is ready when you are.
Similar homes
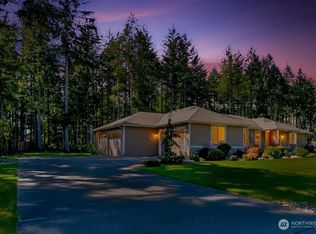
- $1,200,0004 bd3 ba3.1k sqft7709 Swift Lane NE, Olympia, WA 98516Active
 MLS ID #2502920, Ted Leland. NWMLS as distributed by MLS GRID
 - $1,225,0003 bd3 ba3.9k sqft4500 65th Avenue NE, Olympia, WA 98516Active
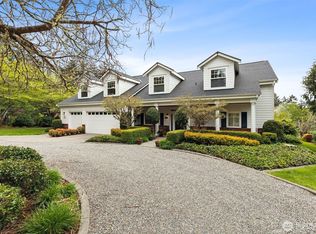 MLS ID #2513841, Jessica C Liederbach. NWMLS as distributed by MLS GRID
 - $915,0004 bd3 ba2.6k sqft4921 Skylark Street NE, Olympia, WA 98516Contingent
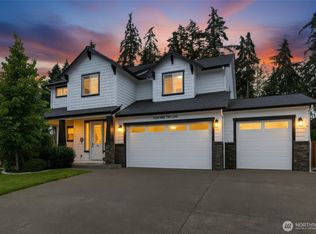 MLS ID #2548959, Sirena Savage. NWMLS as distributed by MLS GRID
 - $999,9503 bd3 ba3.9k sqft4902 74th Lane NE, Olympia, WA 98516Active
 MLS ID #2513966, John Hurlbut. NWMLS as distributed by MLS GRID
 - $875,0005 bd4 ba3.4k sqftCampus Fairways, Lacey, WA 98516ActiveMLS ID #2540396, Patti Berube. NWMLS as distributed by MLS GRID
- $830,0003 bd3 ba2.1k sqft7730 Johnson Point Road SE, Olympia, WA 98516ActiveMLS ID #2547040, Bana Labib. NWMLS as distributed by MLS GRID
- $1,275,0004 bd3 ba2.8k sqft5741 Kirsop Road SW, Olympia, WA 98512ActiveMLS ID #2545290, Courtney K. Drennon. NWMLS as distributed by MLS GRID
- $1,175,0004 bd4 ba3.6k sqft8808 82nd Lane SE, Olympia, WA 98513ActiveMLS ID #2507100, Nicole Marie Larson. NWMLS as distributed by MLS GRID
- $1,150,0004 bd4 ba3.9k sqftCanterwood, Olympia, WA 98513ActiveMLS ID #2531719, Vonna Madeley. NWMLS as distributed by MLS GRID
- $1,175,0004 bd3 ba3.1k sqft3016 85th Avenue SW, Olympia, WA 98512ContingentMLS ID #2534205, Justin W Hjelm. NWMLS as distributed by MLS GRID
- $1,150,0004 bd2 ba2.2k sqft1503 Maple Valley Road SW, Olympia, WA 98512ActiveMLS ID #2547119, Nathaniel Dickison. NWMLS as distributed by MLS GRID
- $1,425,0004 bd3 ba3.6k sqft4914 Thompson Lane SE, Olympia, WA 98513ActiveMLS ID #2557947, Stacie Whitfield. NWMLS as distributed by MLS GRID
- $925,0003 bd3 ba3k sqftHollywoods, Olympia, WA 98516ContingentMLS ID #2520075, Shellyne Grisham. NWMLS as distributed by MLS GRID
- $849,9004 bd3 ba3.2k sqft9020 Merrill Court NE, Lacey, WA 98516ActiveMLS ID #2528820, Michael Fisk. NWMLS as distributed by MLS GRID
- $1,199,0003 bd4 ba2.8k sqft12511 Cole Point Drive, Anderson Island, WA 98303ActiveMLS ID #2490392, Christina Keller. NWMLS as distributed by MLS GRID
- $719,9994 bd3 ba2.9k sqftCampus Highlands Div 2, Lacey, WA 98516ActiveMLS ID #2511590, Savannah A. Parker. NWMLS as distributed by MLS GRID
- $1,149,0804 bd4 ba3.2k sqft10810 130th Street NW, Gig Harbor, WA 98329ActiveMLS ID #2533957, Tamara Turnley. NWMLS as distributed by MLS GRID
- $798,5003 bd3 ba2.4k sqft4452 Campus Drive NE, Lacey, WA 98516ActiveMLS ID #2529555, Matthew Guile-Boessow. NWMLS as distributed by MLS GRID
- $1,295,0003 bd4 ba3.2k sqft1412 11th Lane, Fox Island, WA 98333ActiveMLS ID #2492334, Nancy Forsythe. NWMLS as distributed by MLS GRID
- $750,0002 bd3 ba2.2k sqft4826 Meriwood Drive NE, Olympia, WA 98516ActiveMLS ID #2527264, Mark Ellis. NWMLS as distributed by MLS GRID
